Better than new & loaded with upgrades, welcome to 246 Prasad Manor in the heart of Brighton. This beautifully finished two-storey home offers 2,053sf of thoughtfully designed living space with 3 bedrooms, 3 bathrooms, and premium finishes throughout. Situated on a desirable corner lot, the home offers excellent curb appeal with a low-maintenance xeriscaped front yard and ample parking. Inside, a bright foyer leads into an open-concept main floor that’s perfect for everyday living & entertaining. The stunning kitchen features ceiling-height custom cabinetry, quartz countertops, large island w/ an undermount sink, dbl wall ovens, gas cooktop with custom range hood, stainless steel French door refrigerator, & a walk-through pantry. The spacious dining area flows into the sun-filled living room, complete with an electric fireplace. Luxury vinyl plank flooring runs throughout the main, which also includes a 2-piece powder room and a functional mudroom leading to the fully insulated double att garage with coated floors.Upstairs, the spacious primary suite offers a walk-in closet & luxurious 5-piece ensuite. Two additional bedrooms, bonus room, & a convenient second-floor laundry room with added soundproofing complete the upper level.The basement has already been framed and roughed in for a future bathroom, wet bar, and central vacuum, providing an excellent opportunity to add even more living space.The fully fenced backyard is designed for easy enjoyment with a composite deck, underground sprinklers front and back, mature landscaping, a garden area, and large side gate access. Additional features include extra windows for abundant natural light, central air conditioning, and a natural gas BBQ hookup. Located just minutes from parks, schools, walking paths, shopping, and all of Brighton’s amenities, this exceptional home is truly move-in ready. Contact your REALTOR® today to book your private showing and don’t forget to check out the video tour!
Conditional sale
C$764,900
246 Prasad MANOR, Saskatoon, SK S7V 1L4
3beds
3baths
2,053sqft
Single Family Residence
Built in 2022
3,933 Square Feet Lot
$-- Zestimate®
C$373/sqft
C$-- HOA
What's special
- 37 days
- 59
- 4
Zillow last checked:
Listing updated:
Listed by:
Eric Wilkinson,
Century 21 Fusion
Source: Saskatchewan REALTORS® Association,MLS®#: SK045401Originating MLS®#: Saskatchewan REALTORS® Association
Facts & features
Interior
Bedrooms & bathrooms
- Bedrooms: 3
- Bathrooms: 3
Primary bedroom
- Features: Room Floor: Vinyl Plank
- Level: Second
- Area: 186.08 Square Feet
- Dimensions: 12.10x14.06
Bedroom
- Features: Room Floor: Carpet
- Level: Second
- Area: 135 Square Feet
- Dimensions: 10.00x13.06
Bedroom
- Features: Room Floor: Carpet
- Level: Second
- Area: 101.67 Square Feet
- Dimensions: 10x10.02
Other
- Features: Room Floor: Vinyl Plank
- Level: Main
Other
- Features: Room Floor: Tile
- Level: Second
Other
- Features: Room Floor: Tile
- Level: Second
Bonus room
- Features: Room Floor: Vinyl Plank
- Level: Second
- Area: 146 Square Feet
- Dimensions: 12.00x12.02
Dining room
- Features: Room Floor: Vinyl Plank
- Level: Main
- Area: 110.25 Square Feet
- Dimensions: 10.06x10.06
Foyer
- Features: Room Floor: Vinyl Plank
- Level: Main
- Area: 90.25 Square Feet
- Dimensions: 9.06x9.06
Kitchen
- Features: Room Floor: Vinyl Plank
- Level: Main
- Area: 170.61 Square Feet
- Dimensions: 12.04x13.10
Laundry
- Features: Room Floor: Vinyl Plank
- Level: Second
Living room
- Features: Room Floor: Vinyl Plank
- Level: Main
- Area: 208 Square Feet
- Dimensions: 13.00x16.00
Other
- Features: Room Floor: Vinyl Plank
- Level: Main
- Area: 44.19 Square Feet
- Dimensions: 6.02x7.02
Other
- Features: Room Floor: Concrete
- Level: Basement
Heating
- Forced Air, Natural Gas
Cooling
- Central Air
Appliances
- Included: Water Heater, Gas Water Heater, Dishwasher Built In, Dryer, Refrigerator, Exhaust Fan, Microwave, Oven Built In, Stove, Washer
Features
- T.V. Mounts
- Windows: Window Treatments
- Basement: Full,Unfinished,Sump Pump,Concrete
- Has fireplace: No
Interior area
- Total structure area: 2,053
- Total interior livable area: 2,053 sqft
Video & virtual tour
Property
Parking
- Total spaces: 5
- Parking features: 2 Car Attached, Garage Door Opnr/Control(S), Concrete Driveway
- Attached garage spaces: 2
- Has uncovered spaces: Yes
Features
- Levels: Two
- Stories: 2
- Patio & porch: Deck
- Exterior features: Garden, Lawn Back
- Fencing: Fenced
Lot
- Size: 3,933 Square Feet
- Features: Trees/Shrubs, Underground Sprinkler
Construction
Type & style
- Home type: SingleFamily
- Property subtype: Single Family Residence
Materials
- Siding, Stone
- Roof: Asphalt
Condition
- Year built: 2022
Community & HOA
Community
- Subdivision: Brighton
Location
- Region: Saskatoon
Financial & listing details
- Price per square foot: C$373/sqft
- Annual tax amount: C$6,154
- Date on market: 8/13/2026
- Ownership: Freehold
Price history
| Date | Event | Price |
|---|---|---|
| 9/8/2026 | Price change | C$764,900-1.3%C$373/sqft |
Source: Saskatchewan REALTORS® Association #SK045401 Report a problem | ||
| 8/13/2026 | Listed for sale | C$774,900C$377/sqft |
Source: Saskatchewan REALTORS® Association #SK045401 Report a problem | ||
Public tax history
Tax history is unavailable.
Climate risks
Neighborhood: Brighton
Nearby schools
GreatSchools rating
No schools nearby
We couldn't find any schools near this home.

Similar homes
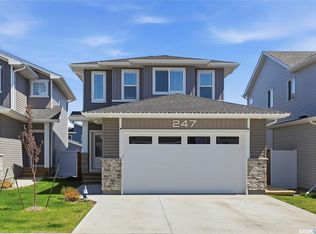
- C$664,9003 bd3 ba2k sqft247 Prasad MANOR, Saskatoon, SK S7V 1L5For Sale
 MLS ID #SK048768, Bryanne Miller, Realty Executives Saskatoon. Saskatchewan REALTORS® Association
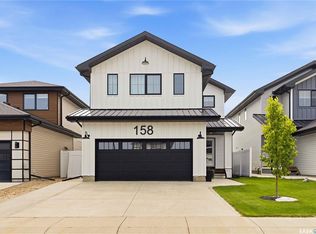
 - C$749,9003 bd3 ba2.2k sqft158 Chelsom BEND, Saskatoon, SK S7V 0Z9For Sale
 MLS ID #SK043720, Tyler Cressman, LPT Realty. Saskatchewan REALTORS® Association
 - C$799,9004 bd4 ba1.8k sqft302 Chelsom MANOR, Saskatoon, SK S7V 1R3For Sale
 MLS ID #SK047869, Eryn Kaye, Coldwell Banker Signature. Saskatchewan REALTORS® Association
 - C$699,9005 bd4 ba2.2k sqft578 McFaull CRESCENT, Saskatoon, SK S7V 0T3For Sale
 MLS ID #SK047966, Jacqueline Dolynny, Boyes Group Realty Inc.. Saskatchewan REALTORS® Association
