Luxury Living with Stunning North East Swale Views!
Welcome to this exceptional 2-storey Pawluk-built home offering 1,724 sq. ft. above grade plus a brand new fully developed basement. Situated on a quiet court with no rear neighbours, this property offers breathtaking North East Swale views, spectacular sunsets, and exceptional privacy.
Freshly painted throughout and beautifully maintained, this move-in-ready home features a brand new oversized kitchen island and quality finishes. The bright, open-concept main floor is ideal for entertaining, with artisan hickory hardwood flooring, maple cabinetry, mosaic glass backsplash, granite countertops, and abundant natural light. Each detail has been thoughtfully designed for comfortable stylish family living. The impressive new island provides the perfect gathering spot, while main floor laundry adds convenience. Upstairs, spacious bedrooms include a beautiful primary suite with a luxurious ensuite featuring a soaker tub and separate shower. Heated floors in three bathrooms provide added comfort, while stylish lighting and thoughtful details elevate the home. The newly completed basement offers a generous family room with a bar area, a large bedroom, and a full bathroom. This versatile space is perfect for movie nights, guests, and entertaining.
Outside, enjoy the beautifully landscaped backyard and covered deck overlooking peaceful surroundings and expansive Swale views. With no rear neighbours, it's a wonderful setting to relax or host friends while taking in the sunset.
A massive oversized double attached heated garage offers exceptional room for vehicles, storage, and workspace. Conveniently located near Evergreen parks, walking paths, and amenities, this home combines luxury, comfort, and natural beauty.
With fresh updates, a showstopping new kitchen island, a completely finished basement, and stunning North East Swale views, this remarkable property is a must-see!
Active
C$785,000
311 Mahabir Court, Saskatoon, SK S7W 0J5
4beds
4baths
1,724sqft
Single Family Residence
Built in 2014
5,749 Square Feet Lot
$-- Zestimate®
C$455/sqft
C$-- HOA
What's special
Spectacular sunsetsExceptional privacyFreshly painted throughoutBeautifully maintainedQuality finishesBright open-concept main floorArtisan hickory hardwood flooring
- 2 days
- 30
- 2
Zillow last checked:
Listing updated:
Listed by:
Joanna Ollivier,
Coldwell Banker Signature
Source: Saskatchewan REALTORS® Association,MLS®#: SK052408Originating MLS®#: Saskatchewan REALTORS Association
Facts & features
Interior
Bedrooms & bathrooms
- Bedrooms: 4
- Bathrooms: 4
Primary bedroom
- Description: Flooring: Carpet
- Level: Second
- Dimensions: 13.20 x 13.10
Bedroom
- Description: Flooring: Carpet
- Level: Second
- Dimensions: 10.00 x 10.00
Bedroom
- Description: Flooring: Carpet
- Level: Second
- Dimensions: 12.40 x 10.00
Bedroom
- Description: Flooring: Plank,Vinyl
- Level: Basement
- Dimensions: 11.90 x 11.50
Bathroom
- Description: Flooring: Tile
- Features: Two Piece Bathroom
- Level: Main
Bathroom
- Description: Flooring: Tile
- Features: Four Piece Bathroom
- Level: Second
Bathroom
- Description: Flooring: Tile
- Features: Five Piece Bathroom
- Level: Second
Bathroom
- Description: Flooring: Plank,Vinyl
- Features: Three Piece Bathroom
- Level: Basement
Dining room
- Description: Flooring: Hardwood
- Level: Main
- Dimensions: 9.00 x 11.00
Family room
- Description: Flooring: Plank,Vinyl
- Level: Basement
- Dimensions: 21.10 x 16.90
Kitchen
- Description: Flooring: Hardwood
- Level: Main
- Dimensions: 14.00 x 11.60
Laundry
- Description: Flooring: Tile
- Level: Main
Living room
- Description: Flooring: Hardwood
- Level: Main
- Dimensions: 17.60 x 17.00
Utility room
- Description: Flooring: Concrete
- Level: Basement
Heating
- Forced Air, Natural Gas
Cooling
- Central Air
Appliances
- Included: Gas Water Heater, Dishwasher, Humidifier, Microwave Hood Fan, Microwave, Refrigerator, Stove
Features
- Central Vacuum Rough-In, Window Treatments
- Windows: Window Treatments
- Basement: Full,Finished,Sump Pump
- Number of fireplaces: 1
- Fireplace features: Gas
Interior area
- Total interior livable area: 1,724 sqft
Property
Parking
- Total spaces: 4
- Parking features: Attached, Concrete, Driveway, Two Car Garage, Heated Garage, Garage Door Opener
- Attached garage spaces: 2
- Has uncovered spaces: Yes
- Details: Concrete Drive,
Features
- Patio & porch: Deck
- Exterior features: Irrigation Sprinklers
- Fencing: Fenced
Lot
- Size: 5,749 Square Feet
- Dimensions: 46.00 x 125
- Features: Rectangular, Rectangular Lot, Back Yard, Sprinklers In Ground, Trees
Construction
Type & style
- Home type: SingleFamily
- Architectural style: Two Story
- Property subtype: Single Family Residence
Materials
- Stucco, Vinyl Siding, Wood Frame
- Foundation: Concrete Perimeter
- Roof: Asphalt,Shingle
Condition
- Year built: 2014
Community & HOA
Community
- Subdivision: Evergreen
Location
- Region: Saskatoon
Financial & listing details
- Price per square foot: C$455/sqft
- Annual tax amount: C$6,377
- Date on market: 11/3/2026
- Ownership: Freehold
Price history
| Date | Event | Price |
|---|---|---|
| 11/3/2026 | Listed for sale | C$785,000C$455/sqft |
Source: Saskatchewan REALTORS® Association #SK052408 Report a problem | ||
Public tax history
Tax history is unavailable.
Climate risks
Neighborhood: Evergreen
Nearby schools
GreatSchools rating
No schools nearby
We couldn't find any schools near this home.
Similar homes
- C$769,9004 bd3 ba1.6k sqft114 Stefaniuk Crescent, Saskatoon, SK S7W 0H6For Sale
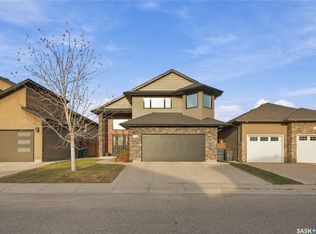 MLS ID #SK052287, Shawn Johnson, RE/MAX Saskatoon. Saskatchewan REALTORS® Association
- C$829,9004 bd4 ba2.4k sqft1311 Jackson Avenue, Saskatoon, SK S7H 2M9For Sale
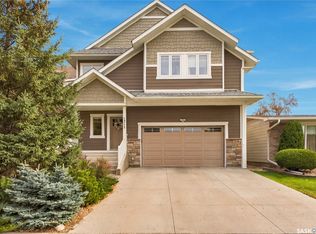 MLS ID #SK052545, Ashley Turner, Century 21 Fusion. Saskatchewan REALTORS® Association
- C$774,9004 bd3 ba1.6k sqft119 Masuda Terrace, Saskatoon, SK S7W 0G9For Sale
 MLS ID #SK051004, Adree Goulding, RE/MAX Saskatoon. Saskatchewan REALTORS® Association
- C$565,0005 bd3 ba1k sqft130 Wyant Lane, Saskatoon, SK S7W 0N8For Sale
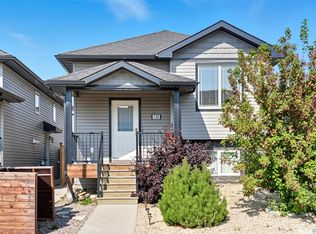 MLS ID #SK051992, Shalini Shukla, RE/MAX Saskatoon. Saskatchewan REALTORS® Association
