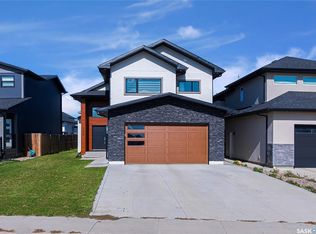
Welcome to this impressive two-storey home in the sought-after community of Aspen Ridge. From the moment you step inside, you'll be welcomed by an abundance of natural light and a spacious tiled foyer that leads into the open-concept main living area.
The beautifully designed kitchen features a stylish tile backsplash, built-in microwave, dishwasher, range hood, and ample cabinetry, making it ideal for both everyday living and entertaining. Hardwood flooring extends throughout the kitchen, dining, and living areas, where an elegant electric fireplace with a television niche creates a warm and inviting focal point.
Upstairs, you'll find an huge bonus room, three generously sized bedrooms, and the convenience of second-floor laundry. The spacious primary suite offers a luxurious ensuite complete with dual sinks, a large tiled shower, and an oversized walk-in closet.
The fully developed basement adds exceptional value with a one-bedroom, one-bathroom legal suite featuring its own private entrance and separate laundry—perfect for generating rental income, accommodating extended family, or hosting guests.
Outside, the beautifully landscaped backyard has been meticulously maintained and is ready to enjoy all summer long. Relax under the gazebo, take advantage of the storage shed, and appreciate the private outdoor space designed for both entertaining and everyday enjoyment.
Additional features include a striking stucco and stone exterior, a triple attached garage that is insulated and drywalled, including a convenient drive-through bay. This home quality finishes, functional living spaces, and excellent income potential, this exceptional Aspen Ridge home is one you won't want to miss.
Call your favourite Realtor® to view this one in person!
Active
C$949,000
206 Kenaschuk Union, Saskatoon, SK S7W 0Y3
4beds
4baths
2,029sqft
Single Family Residence
Built in 2020
5,641 Square Feet Lot
$-- Zestimate®
C$468/sqft
C$-- HOA
What's special
Abundance of natural lightSpacious tiled foyerBeautifully designed kitchenStylish tile backsplashBuilt-in microwaveRange hoodAmple cabinetry
- 73 days
- 29
- 3
Zillow last checked:
Listing updated:
Listed by:
Gagan Jagdey,
Real Broker SK Ltd.,
Deepinder Kaur,
Real Broker SK Ltd.
Source: Saskatchewan REALTORS® Association,MLS®#: SK044070Originating MLS®#: Saskatchewan REALTORS Association
Facts & features
Interior
Bedrooms & bathrooms
- Bedrooms: 4
- Bathrooms: 4
Primary bedroom
- Description: Flooring: Carpet
- Level: Second
- Dimensions: 14.60 x 13.20
Bedroom
- Description: Flooring: Carpet
- Level: Second
- Dimensions: 12.00 x 12.30
Bedroom
- Description: Flooring: Carpet
- Level: Second
- Dimensions: 10.00 x 11.10
Bedroom
- Description: Flooring: Other
- Level: Basement
- Dimensions: 10.40 x 12.60
Bathroom
- Description: Flooring: Tile
- Features: Two Piece Bathroom
- Level: Main
Other
- Description: Flooring: Tile
- Features: Four Piece Bathroom
- Level: Second
Bathroom
- Description: Flooring: Tile
- Features: Four Piece Bathroom
- Level: Second
Bathroom
- Description: Flooring: Other
- Features: Four Piece Bathroom
- Level: Basement
Bonus room
- Description: Flooring: Carpet
- Level: Second
- Dimensions: 14.70 x 19.60
Dining room
- Description: Flooring: Hardwood
- Level: Main
- Dimensions: 12.00 x 9.80
Foyer
- Description: Flooring: Tile
- Level: Main
- Dimensions: 21.90 x 5.10
Kitchen
- Description: Flooring: Hardwood
- Level: Main
- Dimensions: 12.00 x 14.60
Kitchen
- Description: Flooring: Other
- Level: Basement
- Dimensions: 9.80 x 11.00
Laundry
- Description: Flooring: Tile
- Level: Second
Laundry
- Description: Flooring: Concrete
- Level: Basement
Living room
- Description: Flooring: Hardwood
- Level: Main
- Dimensions: 15.10 x 13.20
Living room
- Description: Flooring: Other
- Level: Basement
- Dimensions: 14.90 x 12.60
Heating
- Baseboard, Electric, Forced Air, Natural Gas
Cooling
- Central Air
Appliances
- Included: Gas Water Heater, Dryer, Refrigerator, Stove, Washer
Features
- Kitchen Exhaust Fan
- Basement: Full,Finished,Sump Pump
- Number of fireplaces: 1
- Fireplace features: Electric
Interior area
- Total interior livable area: 2,029 sqft
Property
Parking
- Total spaces: 6
- Parking features: Attached, Concrete, Driveway, Three Car Garage, Parking Space(s), Garage Door Opener
- Attached garage spaces: 3
- Has uncovered spaces: Yes
- Details: Concrete Drive,
Features
- Patio & porch: Deck, Patio
- Fencing: Fenced
Lot
- Size: 5,641 Square Feet
- Dimensions: 40.45 x 118.11
- Features: Irregular Lot, Back Yard, Trees
Details
- Additional structures: Shed(s)
Construction
Type & style
- Home type: SingleFamily
- Architectural style: Two Story
- Property subtype: Single Family Residence
Materials
- Stucco, Wood Frame
- Foundation: Concrete Perimeter
- Roof: Asphalt,Shingle
Condition
- Year built: 2020
Community & HOA
Community
- Security: Security System Leased
- Subdivision: Aspen Ridge
Location
- Region: Saskatoon
Financial & listing details
- Price per square foot: C$468/sqft
- Annual tax amount: C$6,972
- Date on market: 7/30/2026
- Ownership: Freehold
Price history
| Date | Event | Price |
|---|---|---|
| 7/30/2026 | Listed for sale | C$949,000C$468/sqft |
Source: Saskatchewan REALTORS® Association #SK044070 Report a problem | ||
Public tax history
Tax history is unavailable.
Climate risks
Neighborhood: Aspen Ridge
Nearby schools
GreatSchools rating
No schools nearby
We couldn't find any schools near this home.

Similar homes
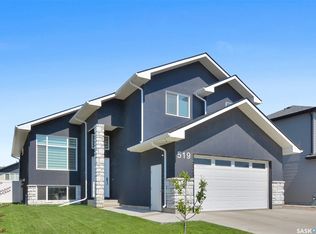
- C$905,0006 bd4 ba1.8k sqft519 Kenaschuk Way, Saskatoon, SK S7W 0Y5For Sale
 MLS ID #SK044395, Rajwant Bajwa, Royal LePage Saskatoon Real Estate. Saskatchewan REALTORS® Association
 - C$949,9004 bd4 ba1.6k sqft1172A Spadina Crescent E, Saskatoon, SK S7K 3H8For Sale
 MLS ID #SK046824, Melissa Bodnar, Realty Executives Saskatoon. Saskatchewan REALTORS® Association
 - C$1,149,0004 bd4 ba2.5k sqft119 Woolf Bend, Saskatoon, SK S7W 1E6For Sale
 MLS ID #SK042319, Marla Janzen, eXp Realty. Saskatchewan REALTORS® Association
 - C$1,099,0005 bd3 ba1.8k sqft579 Boykowich Crescent, Saskatoon, SK S7W 0S5For Sale
 MLS ID #SK042171, Wayne Lin, L&T Realty Ltd.. Saskatchewan REALTORS® Association
