Welcome to an exceptional family home designed with space, comfort, and flexibility for a growing family! Ideally located just a few blocks from elementary schools & Wallace Park, this beautifully maintained 2-storey home offers 2,274 sqft with 3 bedrooms, 3 bathrooms, and a versatile bonus/family room that could easily become a 4th bedroom when needed. Step inside to a spacious foyer leading into a bright, functional main floor. The inviting living room features a gas fireplace with stone accents & large windows overlooking the backyard. The kitchen is the heart of the home, featuring stylish two-tone cabinetry, large island, corner pantry, quartz countertops, under-cabinet lighting, tiled backsplash, & stainless steel appliances, hood fan vented directly outside, & generous dining area easily accommodates a large family table. A main-floor half bath and separate rear-entry mudroom with built-in lockers, laundry, and direct access to the impressive oversized 25' x 24' double attached garage (insulated/boarded/excellent ceiling height). Upstairs, the 3 bedrooms surround a cozy central landing & spacious bonus/family room. With a built-in desk & French doors, this flexible space can serve as a kid's zone, home office, family hangout, or 4th bedroom as your needs evolve. The spacious primary bedroom offers a walk-in closet & luxurious 5-piece ensuite with custom-tiled shower & Kohler massage tub. The unfinished basement features 9' ceilings, offering excellent potential for additional living space as your family grows. Outside, fully fenced yard, sprinklers, deck, stamped concrete driveway, & attractive stucco/stone exterior. Additional features inc: new central air conditioning (2025), central vacuum, engineered hardwood flooring, 9' ceilings on the main & basement levels. If you're looking for a home that offers the space & flexibility to comfortably accommodate your family today and for years to come, this one deserves a close look!
Active
C$719,900
1311 Shepherd Crescent, Saskatoon, SK S7W 0B6
3beds
3baths
2,274sqft
Single Family Residence
Built in 2008
6,172 Square Feet Lot
$-- Zestimate®
C$317/sqft
C$-- HOA
What's special
Spacious foyerBright functional main floorStylish two-tone cabinetryLarge islandCorner pantryQuartz countertopsUnder-cabinet lighting
- 5 days
- 62
- 1
Zillow last checked:
Listing updated:
Listed by:
Reagan Baliski,
Coldwell Banker Signature
Source: Saskatchewan REALTORS® Association,MLS®#: SK050976Originating MLS®#: Saskatchewan REALTORS Association
Facts & features
Interior
Bedrooms & bathrooms
- Bedrooms: 3
- Bathrooms: 3
Bedroom
- Description: Flooring: Carpet
- Level: Second
- Dimensions: 14.00 x 15.20
Bedroom
- Description: Flooring: Carpet
- Level: Second
- Dimensions: 11.20 x 10.10
Bedroom
- Description: Flooring: Carpet
- Level: Second
- Dimensions: 11.00 x 10.10
Bathroom
- Description: Flooring: Tile
- Features: Two Piece Bathroom
- Level: Main
Bathroom
- Description: Flooring: Tile
- Features: Five Piece Bathroom
- Level: Second
Bathroom
- Description: Flooring: Tile
- Features: Four Piece Bathroom
- Level: Second
Bonus room
- Description: Flooring: Carpet
- Level: Second
- Dimensions: 14.00 x 15.00
Dining room
- Description: Flooring: Engineered Hardwood
- Level: Main
- Dimensions: 14.00 x 11.10
Foyer
- Description: Flooring: Tile
- Level: Main
- Dimensions: 8.00 x 7.00
Kitchen
- Description: Flooring: Engineered Hardwood
- Level: Main
- Dimensions: 14.00 x 13.60
Laundry
- Description: Flooring: Tile
- Level: Main
- Dimensions: 14.00 x 7.00
Living room
- Description: Flooring: Engineered Hardwood
- Level: Main
- Dimensions: 16.80 x 17.00
Heating
- Forced Air, Natural Gas
Cooling
- Central Air
Appliances
- Included: Gas Water Heater, Dryer, Dishwasher, Refrigerator, Stove, Washer
Features
- Central Vacuum, Kitchen Exhaust Fan, Window Treatments
- Windows: Window Treatments
- Basement: Full,Unfinished,Sump Pump
- Number of fireplaces: 1
- Fireplace features: Gas
Interior area
- Total interior livable area: 2,274 sqft
Video & virtual tour
Property
Parking
- Total spaces: 4
- Parking features: Attached, Concrete, Driveway, Two Car Garage, Garage Door Opener
- Attached garage spaces: 2
- Has uncovered spaces: Yes
- Details: Concrete Drive, Double Drive,
Features
- Patio & porch: Deck
- Exterior features: IrrigationSprinklers
- Fencing: Fenced
Lot
- Size: 6,172 Square Feet
- Dimensions: 52.00 x 116
- Features: Back Yard, Front Yard, Sprinklers In Ground
Construction
Type & style
- Home type: SingleFamily
- Architectural style: Two Story
- Property subtype: Single Family Residence
Materials
- Stone, Stucco, Wood Frame
- Foundation: Concrete Perimeter
- Roof: Asphalt,Shingle
Condition
- Year built: 2008
Community & HOA
Community
- Security: Security System Owned
- Subdivision: Willowgrove
Location
- Region: Saskatoon
Financial & listing details
- Price per square foot: C$317/sqft
- Annual tax amount: C$6,317
- Date on market: 10/13/2026
- Ownership: Freehold
Price history
| Date | Event | Price |
|---|---|---|
| 10/13/2026 | Listed for sale | C$719,900C$317/sqft |
Source: Saskatchewan REALTORS® Association #SK050976 Report a problem | ||
Public tax history
Tax history is unavailable.
Climate risks
Neighborhood: Willowgrove
Nearby schools
GreatSchools rating
No schools nearby
We couldn't find any schools near this home.

Similar homes
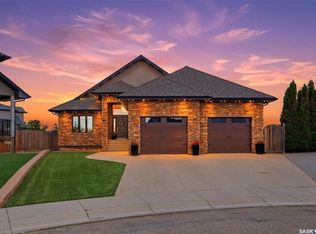
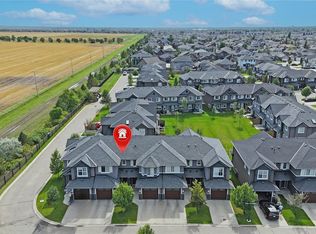
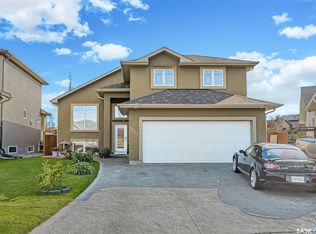
- C$699,9004 bd3 ba1.3k sqft1642 Shepherd Court, Saskatoon, SK S7W 0B5For Sale
 MLS ID #SK049235, Sumeet Vij, Royal LePage Saskatoon Real Estate. Saskatchewan REALTORS® Association
 - C$774,9004 bd3 ba1.6k sqft119 Masuda Terrace, Saskatoon, SK S7W 0G9For Sale
 MLS ID #SK051004, Adree Goulding, RE/MAX Saskatoon. Saskatchewan REALTORS® Association
 - C$795,0005 bd5 ba2.4k sqft315 Waters Crescent, Saskatoon, SK S7W 0A5For Sale
 MLS ID #SK043463, Rajandip Singh, Century 21 Fusion. Saskatchewan REALTORS® Association
 - C$749,9004 bd3 ba2.2k sqft114 McFarland Place, Saskatoon, SK S7N 4M2For Sale
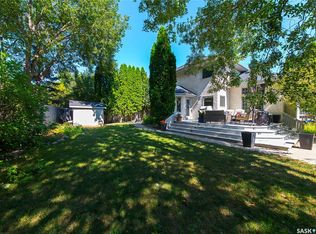 MLS ID #SK048376, Lloyd McLean, Coldwell Banker Signature. Saskatchewan REALTORS® Association
