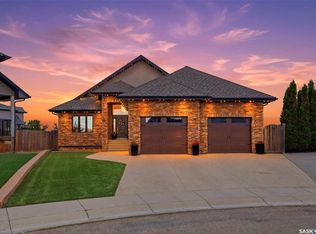
Welcome to 1242 Willowgrove Court, a one-of-a-kind custom-built 2-storey tucked away on a quiet court in one of Saskatoon's most desirable neighbourhoods. Offering 2,404 sq. ft. above grade, this original-owner home sits on a nearly 15,000 sq. ft. lot on the far east edge of Willowgrove, backing open green space and farmers' fields for a rare acreage-like feel without giving up city convenience. The 4-car garage is a dream setup, featuring a 3-wide layout with one tandem bay, plus a drive-through door to a rear pad—perfect for extra vehicles, boats, sleds, quads, trailers, or whatever "small hobby" has somehow taken over your life. The backyard is where this property really separates itself. Designed for entertaining and relaxing, it features a huge grass area, mature trees, perennials, a fountain, bridge, custom seating areas, outdoor kitchen, and an incredible pool area tucked into the back corner. Complete with a pool house, deck, safety fencing, swim-up bar, and pool swing seating, it has a fun Mexican pool party vibe that may cause guests to overstay their welcome. Inside is just as impressive, with space for family life, entertaining, work, workouts, and hiding from the people you invited over. The main floor features new engineered walnut hardwood through most of the level, plus a living room, family room, and great flow for hosting. Upstairs offers 3 bedrooms, including spacious second and third bedrooms with large walk-in closets, second-floor laundry, and a large primary suite with a private deck overlooking the backyard. The ensuite includes a unique tub/shower system that's less "standard bathroom" and more "personal spa experiment." The basement adds even more flexibility with a gym, family room, rec room/bar area with wet bar, 4th bathroom, and room to add a 4th bedroom if needed. Inside and out, this is an entertainer's delight and a must-see unlike anything else in Willowgrove.
Active
C$1,175,000
1242 Willowgrove COURT, Saskatoon, SK S7W 0A8
3beds
4baths
2,404sqft
Single Family Residence
Built in 2008
0.34 Acres Lot
$-- Zestimate®
C$489/sqft
C$-- HOA
What's special
Huge grass areaCustom seating areasOutdoor kitchenSecond-floor laundry
- 35 days |
- 132 |
- 4 |
Zillow last checked:
Listing updated:
Listed by:
Shawn Johnson,
RE/MAX Saskatoon,
Logan Johnson,
RE/MAX Saskatoon
Source: Saskatchewan REALTORS® Association,MLS®#: SK040671Originating MLS®#: Saskatchewan REALTORS® Association
Facts & features
Interior
Bedrooms & bathrooms
- Bedrooms: 3
- Bathrooms: 4
Primary bedroom
- Features: Room Floor: Hardwood
- Level: Second
- Area: 239.17 Square Feet
- Dimensions: 14'00x17'01
Bedroom
- Features: Room Floor: Laminate
- Level: Second
- Area: 180.69 Square Feet
- Dimensions: 14'09x12'03
Bedroom
- Features: Room Floor: Laminate
- Level: Second
- Area: 135.94 Square Feet
- Dimensions: 11'03x12'01
Other
- Features: Room Floor: Tile
- Level: Main
Other
- Features: Room Floor: Tile
- Level: Basement
Other
- Features: Room Floor: Tile
- Level: Second
Other
- Features: Room Floor: Tile
- Level: Second
Den
- Features: Room Floor: Carpet
- Level: Basement
- Area: 197.65 Square Feet
- Dimensions: 13'03x14'11
Dining room
- Features: Room Floor: Engineered Hardwood
- Level: Main
- Area: 116.07 Square Feet
- Dimensions: 10'02x11'05
Family room
- Features: Room Floor: Engineered Hardwood
- Level: Main
- Area: 164.44 Square Feet
- Dimensions: 15'05x10'08
Family room
- Features: Room Floor: Carpet
- Level: Basement
- Area: 295.5 Square Feet
- Dimensions: 16'05x18'0
Foyer
- Features: Room Floor: Tile
- Level: Main
Kitchen
- Features: Room Floor: Tile
- Level: Main
- Area: 337.56 Square Feet
- Dimensions: 18'08x18'01
Laundry
- Features: Room Floor: Tile
- Level: Second
Living room
- Features: Room Floor: Engineered Hardwood
- Level: Main
- Area: 219.33 Square Feet
- Dimensions: 14'0x15'08
Office
- Features: Room Floor: Hardwood
- Level: Second
- Area: 69.93 Square Feet
- Dimensions: 7'11x8'10
Recreation room
- Features: Room Floor: Carpet
- Level: Basement
- Area: 153.35 Square Feet
- Dimensions: 10'02x15'01
Heating
- Forced Air, Natural Gas, Heat Recovery Unit
Cooling
- Central Air
Appliances
- Included: Water Heater, Gas Water Heater, Dishwasher Built In, Dryer, Freezer, Refrigerator, Garburator, Microwave, Microwave Hood Fan, Washer, Humidifier
Features
- Central Vac (R.I.), Floating Shelves, Sauna, T.V. Mounts, Central Vac Attached, Central Vac Attachments, Vac Power Nozzle
- Windows: Window Treatments
- Basement: Finished,Sump Pump,Concrete
- Number of fireplaces: 2
- Fireplace features: Gas
Interior area
- Total structure area: 2,404
- Total interior livable area: 2,404 sqft
Property
Parking
- Total spaces: 10
- Parking features: 4 Car Attached, Parking Pad, Garage Door Opnr/Control(S), Heated Garage, Concrete Driveway, Triple Driveway
- Attached garage spaces: 4
- Has uncovered spaces: Yes
- Details: Parking Size: 53.0x30.0
Features
- Levels: Two
- Stories: 2
- Patio & porch: Deck, Patio
- Exterior features: Garden, Lawn Back, Lawn Front
- Pool features: Outdoor Pool
- Fencing: Fenced
Lot
- Size: 0.34 Acres
- Features: Irregular Lot, Backs on to Field/Open Space, Cul-De-Sac, Trees/Shrubs, Underground Sprinkler
Details
- Additional structures: Shed(s)
Construction
Type & style
- Home type: SingleFamily
- Property subtype: Single Family Residence
Materials
- Stone, Stucco
- Roof: Asphalt
Condition
- Year built: 2008
Community & HOA
Community
- Security: Alarm Sys Owned, Alarm Sys Rented
- Subdivision: Willowgrove
Location
- Region: Saskatoon
Financial & listing details
- Price per square foot: C$489/sqft
- Annual tax amount: C$9,092
- Date on market: 6/25/2026
- Ownership: Freehold
Shawn Johnson
Shawn Johnson
(306) 341-1126
By pressing Contact Agent, you agree that the real estate professional identified above may call/text you about your search, which may involve use of automated means and pre-recorded/artificial voices. You don't need to consent as a condition of buying any property, goods, or services. Message/data rates may apply. You also agree to our Terms of Use. Zillow does not endorse any real estate professionals. We may share information about your recent and future site activity with your agent to help them understand what you're looking for in a home.
Price history
| Date | Event | Price |
|---|---|---|
| 7/17/2026 | Price change | C$1,175,000-4.5%C$489/sqft |
Source: Saskatchewan REALTORS® Association #SK040671 Report a problem | ||
| 6/25/2026 | Listed for sale | C$1,230,000C$512/sqft |
Source: Saskatchewan REALTORS® Association #SK040671 Report a problem | ||
Public tax history
Tax history is unavailable.
Climate risks
Neighborhood: Willowgrove
Nearby schools
GreatSchools rating
No schools nearby
We couldn't find any schools near this home.
- C$589,9005 bd3 ba1.2k sqft1214 Willowgrove Ct, Saskatoon, SK S7W0A8For Sale
- C$--3 bd3 ba1.4k sqft651 Willowgrove Cres, Saskatoon, SK S7W0A7Off Market
- C$379,9003 bd3 ba1.3k sqft320 Willowgrove Ln, Saskatoon, SK S7W0H8For Sale
- C$--2 bd2 ba850 sqft115 Willowgrove Cres #106, Saskatoon, SK S7W0N4Off Market
- C$--2 bd2 ba850 sqft412 Willowgrove Sq #317, Saskatoon, SK S7W0T2Off Market
- C$264,9002 bd2 ba902 sqft412 Willowgrove Sq #214, Saskatoon, SK S7W0T2For Sale
- C$--3 bd2 ba1.3k sqft622 Lamarsh Rd #1, Saskatoon, SK S7W1B5Off Market
- C$269,9002 bd2 ba883 sqft412 Willowgrove Sq #309, Saskatoon, SK S7W0T2For Sale
Similar homes
- C$1,249,9004 bd3 ba1.9k sqft431 Paton PLACE, Saskatoon, SK S7W 0B8For Sale
 MLS ID #SK039885, Ashley Turner, Century 21 Fusion. Saskatchewan REALTORS® Association
 - C$1,149,0006 bd5 ba2.9k sqft431 Rogers COURT, Saskatoon, SK S7N 3W9For Sale
 MLS ID #SK043634, Stacey Edwards, RE/MAX Saskatoon. Saskatchewan REALTORS® Association
 - C$1,100,0004 bd3 ba1.9k sqft218 Horlick CRESCENT, Saskatoon, SK S7N 4R5For Sale
 MLS ID #SK041420, Richard Reimer Realty Pc Ltd., Boyes Group Realty Inc.. Saskatchewan REALTORS® Association
 - C$1,200,0004 bd4 ba2.6k sqft225 Clearwater COURT, Saskatoon, SK S7K 3Y9For Sale
 MLS ID #SK043628, Linda Pittner, Royal LePage Saskatoon Real Estate. Saskatchewan REALTORS® Association
 - C$1,185,0004 bd4 ba2.5k sqft119 Woolf BEND, Saskatoon, SK S7W 1E6For SaleMLS ID #SK042319, Marla Janzen, eXp Realty. Saskatchewan REALTORS® Association
- C$875,9003 bd4 ba2.6k sqft102 Thode AVENUE, Saskatoon, SK S7W 1A1For SaleMLS ID #SK043515, Don Tang, L&T Realty Ltd.. Saskatchewan REALTORS® Association
- C$1,250,0005 bd3 ba1.8k sqft579 Boykowich CRESCENT, Saskatoon, SK S7W 0S5For SaleMLS ID #SK042171, Wayne Lin, L&T Realty Ltd.. Saskatchewan REALTORS® Association
- C$1,049,0005 bd5 ba2.9k sqft1607 Stensrud ROAD, Saskatoon, SK S7W 0C5For SaleMLS ID #SK039370, Charmaine Morris, Coldwell Banker Signature. Saskatchewan REALTORS® Association
- C$589,9005 bd3 ba1.2k sqft1214 Willowgrove COURT, Saskatoon, SK S7W 0A8For SaleMLS ID #SK040757, Wayne Lin, L&T Realty Ltd.. Saskatchewan REALTORS® Association
- C$699,9004 bd4 ba1.6k sqft231 Willowgrove BOULEVARD, Saskatoon, SK S7W 1A1For SaleMLS ID #SK043810, Brian Vanneste, Royal LePage Varsity. Saskatchewan REALTORS® Association
- C$819,9005 bd5 ba2.4k sqft315 Waters CRESCENT, Saskatoon, SK S7W 0A5For SaleMLS ID #SK043463, Rajandip Singh, Century 21 Fusion. Saskatchewan REALTORS® Association
- C$1,100,0004 bd4 ba2.7k sqft3834 Balfour PLACE, Saskatoon, SK S7H 3Z7For SaleMLS ID #SK042776, Ellen Nasser, The Agency Saskatoon. Saskatchewan REALTORS® Association
- C$1,069,9003 bd3 ba1.5k sqft254 Whalley CRESCENT, Saskatoon, SK S7T 0P1For SaleMLS ID #SK043949, Dawn Foord, Coldwell Banker Signature. Saskatchewan REALTORS® Association
- C$649,9006 bd3 ba1.2k sqft1514 Shepherd CRESCENT, Saskatoon, SK S7W 0B8For SaleMLS ID #SK043378, Joel Dyck, Real Broker SK Ltd.. Saskatchewan REALTORS® Association
- C$729,9004 bd3 ba1.6k sqft506 Vincent CRESCENT, Saskatoon, SK S7N 4G8For SaleMLS ID #SK043787, Randy Singler, Coldwell Banker Signature. Saskatchewan REALTORS® Association
- C$949,9005 bd5 ba2.8k sqft130 Mulcaster CRESCENT, Saskatoon, SK S7N 4A7For SaleMLS ID #SK041002, Mitchell Stretch, Derrick Stretch Realty Inc.. Saskatchewan REALTORS® Association
- C$1,299,0004 bd3 ba1.4k sqft727 Tobin TERRACE, Saskatoon, SK S7K 4P4For SaleMLS ID #SK040118, Brody Reimer, Coldwell Banker Signature. Saskatchewan REALTORS® Association
- C$969,8885 bd4 ba2k sqft627 Fast CRESCENT, Saskatoon, SK S7W 0X1For SaleMLS ID #SK041575, Kevin Appl, Boyes Group Realty Inc.. Saskatchewan REALTORS® Association
- C$769,0005 bd4 ba2.2k sqft411 Flynn LANE, Saskatoon, SK S7V 0L1For SaleMLS ID #SK044080, Edward Ramsey, Choice Realty Systems. Saskatchewan REALTORS® Association
- C$699,0004 bd3 ba1.7k sqft1103 Stensrud ROAD, Saskatoon, SK S7W 0C9For SaleMLS ID #SK040930, Gary Gai Realty P.C. Ltd., Royal LePage Varsity. Saskatchewan REALTORS® Association
