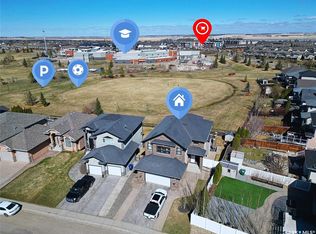
BACKING PARK -- Superb Willowgrove location backing Wallace Park, home to two K-8 schools (Willowgrove & Holy Family). Watch your kids walk to school or play in the park, school playgrounds, spray park, and neighborhood ice rink from your window, or just enjoy the lovely view! This 3+1 bedroom / 4 bath modified two story style home is ready for a new family. The main level features a maple kitchen with large island, stainless steel appliances and corner pantry. The adjacent dining area and living room with gas fireplace all enjoy a stunning view of the park through large triple pane windows. The attached 24 x 24 garage has direct entry to a mudroom with laundry & half bath. Upstairs is a spacious bonus room with 11 ft vaulted ceilings and south facing windows. The master bedroom features a walk in closet and 4-piece ensuite bath with separate shower and jetted tub. Two more equal sized bedrooms and 4-piece bathroom complete the upstairs. The walk out basement level has access to a concrete patio area with hot tub (new in 2024/included). Inside, the basement features another family room with gas fireplace and built in cabinets and fridge, a spacious guest bedroom and 3-piece bathroom. A large (15 x 18.5) deck is accessed from the dining room, perfect for entertaining & enjoying the view. Central AC, BBQ gas line to deck, underground sprinklers,wired electric vehicle charger in garage. Close to 3 supermarkets, pharmacies, restaurants, banks, all amenities. LOCATIONS like this do not come available very often ---don't miss this well cared for Willowgrove family home! COLLAPSED SALE DUE TO FINANCING. BACK ON THE MARKET.
Active
C$699,900
231 Willowgrove BOULEVARD, Saskatoon, SK S7W 1A1
4beds
4baths
1,681sqft
Single Family Residence
Built in 2007
5,945 Square Feet Lot
$-- Zestimate®
C$416/sqft
C$-- HOA
What's special
Backing wallace parkStainless steel appliancesCorner pantryCentral acUnderground sprinklers
- 22 hours |
- 29 |
- 0 |
Zillow last checked:
Listing updated:
Listed by:
Brian Vanneste,
Royal LePage Varsity
Source: Saskatchewan REALTORS® Association,MLS®#: SK043810Originating MLS®#: Saskatchewan REALTORS® Association
Facts & features
Interior
Bedrooms & bathrooms
- Bedrooms: 4
- Bathrooms: 4
Primary bedroom
- Features: Room Floor: Carpet
- Level: Second
- Area: 157 Square Feet
- Dimensions: 12x11.25
Bedroom
- Features: Room Floor: Carpet
- Level: Second
- Area: 100 Square Feet
- Dimensions: 10x10
Bedroom
- Features: Room Floor: Carpet
- Level: Second
- Area: 110.83 Square Feet
- Dimensions: 10x10.13
Bedroom
- Features: Room Floor: Carpet Tiles
- Level: Basement
- Area: 158.89 Square Feet
- Dimensions: 11.44x9.22
Other
- Features: Room Floor: Ceramic Tile
- Level: Main
Other
- Features: Room Floor: Ceramic Tile
- Level: Basement
- Area: 32.5 Square Feet
- Dimensions: 6x5.5
Other
- Features: Room Floor: Ceramic Tile
- Level: Second
- Area: 35 Square Feet
- Dimensions: 7x5
Other
- Features: Room Floor: Ceramic Tile
- Level: Second
- Area: 109.4 Square Feet
- Dimensions: 10.57x7.5
Bonus room
- Features: Room Floor: Carpet
- Level: Second
- Area: 314.5 Square Feet
- Dimensions: 17x15.42
Dining room
- Features: Room Floor: Wood
- Level: Main
- Area: 70 Square Feet
- Dimensions: 10x7
Family room
- Features: Room Floor: Carpet
- Level: Basement
- Area: 369.75 Square Feet
- Dimensions: 17x16.69
Kitchen
- Features: Room Floor: Wood
- Level: Main
- Area: 139.33 Square Feet
- Dimensions: 12.8x11
Other
- Features: Room Floor: Ceramic Tile
- Level: Main
- Area: 63.33 Square Feet
- Dimensions: 10x5.16
Living room
- Features: Room Floor: Wood
- Level: Main
- Area: 182 Square Feet
- Dimensions: 14x13
Utility room
- Features: Room Floor: Concrete
- Level: Basement
- Area: 144.19 Square Feet
- Dimensions: 13.23x9.8
Heating
- Forced Air, Natural Gas
Cooling
- Central Air
Appliances
- Included: Water Heater, Gas Water Heater, Dishwasher Built In, Dryer, Refrigerator, Microwave Hood Fan, Stove, Washer
Features
- Windows: Window Treatments
- Basement: Full,Walk-Out Access,Finished,Sump Pump,Concrete,Separate Entry
- Number of fireplaces: 2
- Fireplace features: Gas
Interior area
- Total structure area: 1,681
- Total interior livable area: 1,681 sqft
Property
Parking
- Total spaces: 5
- Parking features: 2 Car Attached, Garage Door Opnr/Control(S), Concrete Driveway, Triple Driveway
- Attached garage spaces: 2
- Has uncovered spaces: Yes
- Details: Parking Size: 24.0x24.0
Features
- Levels: Two
- Stories: 2
- Patio & porch: Deck, Patio
- Exterior features: Lawn Back, Lawn Front
- Has spa: Yes
- Spa features: Hot Tub
- Fencing: Fenced
- Frontage length: 43.00
Lot
- Size: 5,945 Square Feet
- Dimensions: 125
- Features: Backs on to Park/Green Space, Irregular Lot, Trees/Shrubs, Underground Sprinkler
Details
- Additional structures: Shed(s)
Construction
Type & style
- Home type: SingleFamily
- Property subtype: Single Family Residence
Materials
- Metal Siding, Stucco
- Roof: Asphalt
Condition
- Year built: 2007
Community & HOA
Community
- Subdivision: Willowgrove
Location
- Region: Saskatoon
Financial & listing details
- Price per square foot: C$416/sqft
- Annual tax amount: C$5,848
- Date on market: 7/27/2026
- Exclusions: Water Softener
- Ownership: Freehold
Brian Vanneste
Brian Vanneste
(306) 230-4859
By pressing Contact Agent, you agree that the real estate professional identified above may call/text you about your search, which may involve use of automated means and pre-recorded/artificial voices. You don't need to consent as a condition of buying any property, goods, or services. Message/data rates may apply. You also agree to our Terms of Use. Zillow does not endorse any real estate professionals. We may share information about your recent and future site activity with your agent to help them understand what you're looking for in a home.
Price history
| Date | Event | Price |
|---|---|---|
| 7/27/2026 | Listed for sale | C$699,900C$416/sqft |
Source: Saskatchewan REALTORS® Association #SK043810 Report a problem | ||
Public tax history
Tax history is unavailable.
Climate risks
Neighborhood: Willowgrove
Nearby schools
GreatSchools rating
No schools nearby
We couldn't find any schools near this home.
- C$875,9003 bd4 ba2.6k sqft102 Thode Ave, Saskatoon, SK S7W1A1For Sale
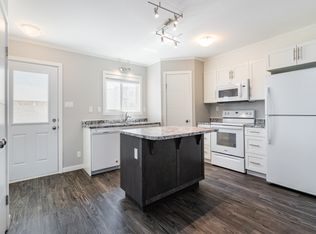
- C$--3 bd2 ba1.2k sqft107 Thode Ave, Saskatoon, SK S7W1A1Off Market
- C$1,5482 bd1 ba760 sqft107 Thode Ave #750486, Saskatoon, SK S7W1A1For Rent
- C$2,0483 bd2 ba1.2k sqft107 Thode Ave #750482, Saskatoon, SK S7W1A1For Rent
- C$584,9005 bd3 ba1.2k sqft231 Maguire Ct, Saskatoon, SK S7W1A6For Sale
- C$425,0003 bd3 ba1.1k sqft615 Stensrud Rd #105, Saskatoon, SK S7W0A2For Sale
- C$--2 bd3 ba1.2k sqft615 Stensrud Rd #108, Saskatoon, SK S7W0A2Off Market
- C$24,999-- bd-- ba155 sqft412 Willowgrove Sq #P89, Saskatoon, SK S7W0T2For Sale
Similar homes
- C$729,9004 bd3 ba1.6k sqft506 Vincent CRESCENT, Saskatoon, SK S7N 4G8For Sale
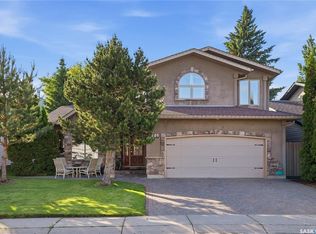 MLS ID #SK043787, Randy Singler, Coldwell Banker Signature. Saskatchewan REALTORS® Association
 - C$699,0004 bd3 ba1.7k sqft1103 Stensrud ROAD, Saskatoon, SK S7W 0C9For Sale
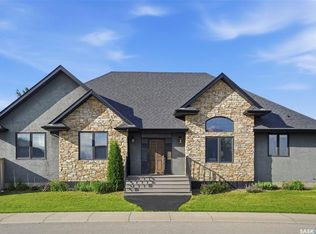 MLS ID #SK040930, Gary Gai Realty P.C. Ltd., Royal LePage Varsity. Saskatchewan REALTORS® Association
 - C$699,9004 bd3 ba1.3k sqft710 Wright CRESCENT, Saskatoon, SK S7N 4T7For Sale
 MLS ID #SK043304, Jevin Barton, Realty Executives Saskatoon. Saskatchewan REALTORS® Association
 - C$584,9005 bd3 ba1.2k sqft231 Maguire COURT, Saskatoon, SK S7H 4E1For Sale
 MLS ID #SK043163, Gary Busch, Century 21 Fusion. Saskatchewan REALTORS® Association
 - C$819,9005 bd5 ba2.4k sqft315 Waters CRESCENT, Saskatoon, SK S7W 0A5For SaleMLS ID #SK043463, Rajandip Singh, Century 21 Fusion. Saskatchewan REALTORS® Association
- C$589,0004 bd4 ba1.5k sqft338 Stensrud ROAD, Saskatoon, SK S7W 1B4For SaleMLS ID #SK042782, Sunny Li, L&T Realty Ltd.. Saskatchewan REALTORS® Association
- C$679,9004 bd4 ba1.7k sqft421 Germain MANOR, Saskatoon, SK S7V 0V1For SaleMLS ID #SK042244, Courtney Tait, Realty Executives Saskatoon. Saskatchewan REALTORS® Association
- C$665,0005 bd3 ba1.3k sqft738 Wright CRESCENT, Saskatoon, SK S7N 4T8For SaleMLS ID #SK041464, Kun Zhao, Aspaire Realty Inc.. Saskatchewan REALTORS® Association
- C$599,9005 bd3 ba1.2k sqft223 Trimble LANE, Saskatoon, SK S7W 0C9For SaleMLS ID #SK040821, Gary Gai Realty P.C. Ltd., Royal LePage Varsity. Saskatchewan REALTORS® Association
- C$699,9003 bd2 ba1.3k sqft1201 Spadina CRESCENT W, Saskatoon, SK S7M 1P4For SaleMLS ID #SK043380, Dawn Foord, Coldwell Banker Signature. Saskatchewan REALTORS® Association
- C$719,9006 bd3 ba1.3k sqft622 Glacial Shores WAY, Saskatoon, SK S7W 0R5For SaleMLS ID #SK042315, Shawn Johnson, RE/MAX Saskatoon. Saskatchewan REALTORS® Association
- C$585,0004 bd4 ba1.6k sqft2218 St Andrews AVENUE, Saskatoon, SK S7M 0M3For SaleMLS ID #SK043893, Amra Dedic, Realty Hub Brokerage. Saskatchewan REALTORS® Association
- C$539,9003 bd3 ba1.6k sqft303 Delainey MANOR, Saskatoon, SK S7V 0N4For SaleMLS ID #SK043564, Aaiela Sheikh, Realty ONE Group Dynamic. Saskatchewan REALTORS® Association
- C$625,0004 bd4 ba1.6k sqft1063 Glacial Shores COMMON, Saskatoon, SK S7W 0R2For SaleMLS ID #SK041316, Grant LaMarsh, 2 Percent Realty Platinum Inc.. Saskatchewan REALTORS® Association
- C$627,9004 bd4 ba1.4k sqft155 Dagnone LANE, Saskatoon, SK S7V 0R1For SaleMLS ID #SK041587, Brad Hyde Realty Prof. Corp., Boyes Group Realty Inc.. Saskatchewan REALTORS® Association
- C$649,9005 bd4 ba1.7k sqft246 Brookmore LANE, Saskatoon, SK S7V 1C2For SaleMLS ID #SK041209, Gary Gai Realty P.C. Ltd., Royal LePage Varsity. Saskatchewan REALTORS® Association
- C$749,9004 bd4 ba2k sqft387 Underhill BEND, Saskatoon, SK S7V 0N1For SaleMLS ID #SK039005, Orishia Benevelli, Coldwell Banker Signature. Saskatchewan REALTORS® Association
- C$739,9005 bd4 ba2.2k sqft578 McFaull CRESCENT, Saskatoon, SK S7V 0T3For SaleMLS ID #SK037883, Jacqueline Dolynny, Boyes Group Realty Inc.. Saskatchewan REALTORS® Association
- C$694,9003 bd3 ba1.7k sqft319 Skopik CRESCENT, Saskatoon, SK S7V 0V5For SaleMLS ID #SK035529, Shekhar Shukla, RE/MAX Saskatoon. Saskatchewan REALTORS® Association
- C$729,9006 bd4 ba2.1k sqft161 Dubois CRESCENT, Saskatoon, SK S7V 0R5For SaleMLS ID #SK040184, Hasan Sharif, eXp Realty. Saskatchewan REALTORS® Association
