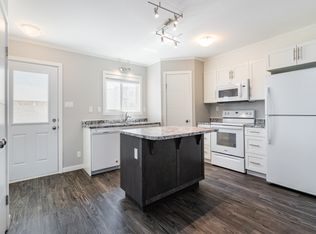
Imagine owning this stunning 2,673 sq. ft. two-storey walkout, perfectly positioned to watch your children play in the Willowgrove and Holy Family School park right from your home. This home offers a contemporary, open-concept layout perfect for family living and entertaining. The main floor features gorgeous maple hardwood floors, a chef’s kitchen with espresso cabinetry, granite countertops, a walk-in pantry, and an eating bar. The dining area boasts coffered ceilings and park views, while the cozy family room includes a gas fireplace and built-in bar. A 2-piece powder room, laundry, and a heated 26'x25' attached garage complete this level. The second floor hosts 3 spacious bedrooms and 2 bathrooms, including a luxurious primary suite with a 5-piece ensuite and walk-in closet. The versatile bonus room, currently a home office with built-in hutch, offers 180-degree park views and can easily convert to a 4th bedroom. The walkout lower level is an entertainer’s dream with in-floor heating, a vast recreation room pre-wired for 5.1 surround sound, a full bath, wine room, and generous storage. The flexible space allows for two additional bedrooms or a private office, with walkout access to the yard and stamped concrete patio. Loaded with premium features like a 2023 tankless water heater, HRV, high-efficiency furnace, central air, and stamped concrete driveway. Located in a prime area near shopping and downtown. Your dream home awaits!
Active
C$875,900
102 Thode AVENUE, Saskatoon, SK S7W 1A1
3beds
4baths
2,673sqft
Single Family Residence
Built in 2008
6,673 Square Feet Lot
$-- Zestimate®
C$328/sqft
C$-- HOA
What's special
Contemporary open-concept layoutGorgeous maple hardwood floorsGranite countertopsWalk-in pantryEating barCozy family roomGas fireplace
- 37 days
- 108
- 1
Zillow last checked:
Listing updated:
Listed by:
Don Tang,
L&T Realty Ltd.,
Wayne Lin,
L&T Realty Ltd.
Source: Saskatchewan REALTORS® Association,MLS®#: SK043515Originating MLS®#: Saskatchewan REALTORS® Association
Facts & features
Interior
Bedrooms & bathrooms
- Bedrooms: 3
- Bathrooms: 4
Primary bedroom
- Features: Room Floor: Carpet
- Level: Second
- Area: 259.19 Square Feet
- Dimensions: 18.1x14.4
Bedroom
- Features: Room Floor: Carpet
- Level: Second
- Area: 143.92 Square Feet
- Dimensions: 11x13.1
Bedroom
- Features: Room Floor: Carpet
- Level: Second
- Area: 176 Square Feet
- Dimensions: 11x16
Other
- Features: Room Floor: Ceramic Tile
- Level: Main
Other
- Features: Room Floor: Ceramic Tile
- Level: Second
Other
- Features: Room Floor: Ceramic Tile
- Level: Basement
Other
- Features: Room Floor: Ceramic Tile
- Level: Second
Bonus room
- Features: Room Floor: Carpet
- Level: Second
- Area: 257.5 Square Feet
- Dimensions: 17.2x15
Dining room
- Features: Room Floor: Hardwood
- Level: Main
- Area: 233.75 Square Feet
- Dimensions: 15.7x15
Family room
- Features: Room Floor: Carpet
- Level: Basement
- Area: 1183.88 Square Feet
- Dimensions: 31.6x37.7
Foyer
- Features: Room Floor: Hardwood
- Level: Main
- Area: 48 Square Feet
- Dimensions: 8x6
Kitchen
- Features: Room Floor: Hardwood
- Level: Main
- Area: 377 Square Feet
- Dimensions: 21.9x17.4
Laundry
- Features: Room Floor: Ceramic Tile
- Level: Main
Living room
- Features: Room Floor: Hardwood
- Level: Main
- Area: 405.46 Square Feet
- Dimensions: 21.11x18.6
Other
- Features: Room Floor: Concrete
- Level: Basement
Utility room
- Features: Room Floor: Concrete
- Level: Basement
Heating
- Forced Air, Radiant Floor, Natural Gas, Heat Recovery Unit
Cooling
- Central Air
Appliances
- Included: Water Heater, Gas Water Heater, Dishwasher Built In, Dryer, Refrigerator, Stove, Washer, On Demand Water Heater
Features
- Sound System Built In, Central Vac Attached, Central Vac Attachments
- Windows: Window Treatments
- Basement: Full,Walk-Out Access,Finished,Sump Pump,Concrete
- Has fireplace: No
Interior area
- Total structure area: 2,673
- Total interior livable area: 2,673 sqft
Video & virtual tour
Property
Parking
- Total spaces: 4
- Parking features: 2 Car Attached, Garage Door Opnr/Control(S), Heated Garage, Concrete Driveway, Double Driveway
- Attached garage spaces: 2
- Has uncovered spaces: Yes
- Details: Parking Size: 25.0x26.0
Features
- Levels: Two
- Stories: 2
- Patio & porch: Deck, Patio
- Exterior features: Lawn Back, Lawn Front
- Fencing: Fenced
- Frontage length: 52.00
Lot
- Size: 6,673 Square Feet
- Features: Backs on to Park/Green Space, Trees/Shrubs, Underground Sprinkler
Details
- Additional structures: Shed(s)
Construction
Type & style
- Home type: SingleFamily
- Property subtype: Single Family Residence
Materials
- Brick, Stucco
- Roof: Asphalt
Condition
- Year built: 2008
Community & HOA
Community
- Subdivision: Willowgrove
Location
- Region: Saskatoon
Financial & listing details
- Price per square foot: C$328/sqft
- Annual tax amount: C$9,775
- Date on market: 7/23/2026
- Ownership: Freehold
Price history
| Date | Event | Price |
|---|---|---|
| 7/23/2026 | Listed for sale | C$875,900+3%C$328/sqft |
Source: Saskatchewan REALTORS® Association #SK043515 Report a problem | ||
| 6/3/2021 | Listing removed | -- |
Source: Saskatchewan REALTORS® Association Report a problem | ||
| 5/18/2021 | Price change | C$850,000-5.6%C$318/sqft |
Source: Saskatchewan REALTORS® Association #SK855389 Report a problem | ||
| 4/16/2021 | Listed for sale | C$900,000C$337/sqft |
Source: Saskatchewan REALTORS® Association #SK850267 Report a problem | ||
Public tax history
Tax history is unavailable.
Climate risks
Neighborhood: Willowgrove
Nearby schools
GreatSchools rating
No schools nearby
We couldn't find any schools near this home.
Similar homes
- C$899,9005 bd5 ba2.8k sqft130 Mulcaster CRESCENT, Saskatoon, SK S7N 4A7For Sale
 MLS ID #SK046193, Mitchell Stretch, Derrick Stretch Realty Inc.. Saskatchewan REALTORS® Association
 - C$749,9004 bd4 ba2.3k sqft310 Chotem CRESCENT, Saskatoon, SK S7N 4M3For Sale
 MLS ID #SK046665, Gary Gai Realty P.C. Ltd., Royal LePage Varsity. Saskatchewan REALTORS® Association
 - C$819,9004 bd5 ba2.4k sqft315 Waters CRESCENT, Saskatoon, SK S7W 0A5For Sale
 MLS ID #SK043463, Rajandip Singh, Century 21 Fusion. Saskatchewan REALTORS® Association
 - C$799,9005 bd4 ba2k sqft232 Secord WAY, Saskatoon, SK S7V 0L9For Sale
 MLS ID #SK046517, Gregg Bamford, Coldwell Banker Signature. Saskatchewan REALTORS® Association
