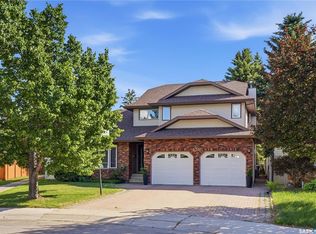
Welcome to 506 Vincent Crescent, a spacious four-level split with over 2250 sq. ft. of living space. Nestled on a quiet crescent in the desirable Erindale neighbourhood, this home got a total re-build in 2005 and is move-in ready! This well-maintained home offers 4 bedrooms and an exceptional layout designed for comfortable family living and entertaining. The main floor features beautiful hardwood flooring throughout the living and dining areas, a bright kitchen with ample cabinetry, and generous living spaces filled with natural light. The lower levels provide even more room to enjoy with a cozy family room featuring a gas fireplace, a spacious recreation room, laundry, and plenty of storage. New furnace and water heater in November 2025. Additional highlights include central air conditioning, underground sprinklers with timers, a heated double attached garage, an interlocking brick driveway, and a mature, beautifully landscaped yard. Ideally located close to parks, schools, walking paths, shopping, and all the amenities Erindale has to offer, this is a fantastic opportunity to own a spacious family home in one of Saskatoon’s most desirable neighbourhoods.
Active
C$729,900
506 Vincent CRESCENT, Saskatoon, SK S7N 4G8
4beds
3baths
1,690sqft
Single Family Residence
Built in 2005
-- sqft lot
$-- Zestimate®
C$432/sqft
C$-- HOA
What's special
- 37 days
- 45
- 1
Zillow last checked:
Listing updated:
Listed by:
Randy Singler,
Coldwell Banker Signature
Source: Saskatchewan REALTORS® Association,MLS®#: SK043787Originating MLS®#: Saskatchewan REALTORS® Association
Facts & features
Interior
Bedrooms & bathrooms
- Bedrooms: 4
- Bathrooms: 3
Primary bedroom
- Features: Room Floor: Hardwood
- Level: Second
- Area: 316.86 Square Feet
- Dimensions: 15.7x20.4
Bedroom
- Features: Room Floor: Carpet
- Level: Second
- Area: 129.39 Square Feet
- Dimensions: 11.4x11.5
Bedroom
- Features: Room Floor: Carpet
- Level: Second
- Area: 98.22 Square Feet
- Dimensions: 11.4x8.8
Bedroom
- Features: Room Floor: Carpet
- Level: Third
- Area: 119.15 Square Feet
- Dimensions: 11.1x10.9
Other
- Features: Room Floor: Tile
- Level: Second
Other
- Features: Room Floor: Tile
- Level: Second
Other
- Features: Room Floor: Tile
- Level: Third
Dining room
- Features: Room Floor: Hardwood
- Level: Main
- Area: 133.79 Square Feet
- Dimensions: 9.6x14.1
Family room
- Features: Room Floor: Carpet
- Level: Third
- Area: 314.76 Square Feet
- Dimensions: 15.5x20.5
Foyer
- Features: Room Floor: Tile
- Level: Main
- Area: 42.65 Square Feet
- Dimensions: 7.5x5.9
Kitchen
- Features: Room Floor: Hardwood
- Level: Main
- Area: 250.87 Square Feet
- Dimensions: 13.6x18.7
Laundry
- Features: Room Floor: Tile
- Level: Third
Living room
- Features: Room Floor: Hardwood
- Level: Main
- Area: 379.5 Square Feet
- Dimensions: 21.1x18
Recreation room
- Features: Room Floor: Carpet
- Level: Basement
- Area: 397.5 Square Feet
- Dimensions: 22.1x18
Storage
- Features: Room Floor: Concrete
- Level: Basement
Heating
- Forced Air, Natural Gas
Cooling
- Central Air
Appliances
- Included: Water Heater, Gas Water Heater, Dishwasher Built In, Dryer, Refrigerator, Microwave, Stove, Washer
Features
- Sound System Built In
- Windows: Window Treatments
- Basement: Partial,Concrete
- Number of fireplaces: 2
- Fireplace features: Gas
Interior area
- Total structure area: 1,690
- Total interior livable area: 1,690 sqft
Property
Parking
- Total spaces: 4
- Parking features: 2 Car Attached, Garage Door Opnr/Control(S), Heated Garage, Interlocking Block
- Attached garage spaces: 2
- Details: Parking Size: 22.0x22.0
Features
- Levels: Split (4)
- Frontage length: 54.00
Lot
- Dimensions: 110
- Features: Rectangular Lot, Underground Sprinkler
Construction
Type & style
- Home type: SingleFamily
- Property subtype: Single Family Residence
Materials
- Stone, Stucco
- Roof: Asphalt
Condition
- Year built: 2005
Community & HOA
Community
- Subdivision: Erindale
Location
- Region: Saskatoon
Financial & listing details
- Price per square foot: C$432/sqft
- Annual tax amount: C$5,836
- Date on market: 7/28/2026
- Ownership: Freehold
Price history
| Date | Event | Price |
|---|---|---|
| 7/28/2026 | Listed for sale | C$729,900C$432/sqft |
Source: Saskatchewan REALTORS® Association #SK043787 Report a problem | ||
Public tax history
Tax history is unavailable.
Climate risks
Neighborhood: Erindale
Nearby schools
GreatSchools rating
No schools nearby
We couldn't find any schools near this home.
Similar homes
- C$799,9004 bd3 ba1.6k sqft119 Masuda TERRACE, Saskatoon, SK S7W 0G9For Sale
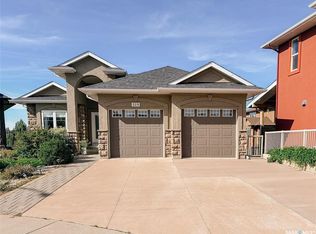 MLS ID #SK047109, Adree Goulding, RE/MAX Saskatoon. Saskatchewan REALTORS® Association
 - C$749,0004 bd3 ba1.2k sqft206 Muzyka ROAD, Saskatoon, SK S7W 0G9For Sale
 MLS ID #SK045621, Jim Kramer, Century 21 Fusion. Saskatchewan REALTORS® Association
 - C$669,9004 bd3 ba1.8k sqft174 Hinitt PLACE, Saskatoon, SK S7N 4M6For Sale
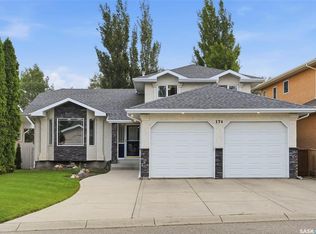 MLS ID #SK044796, Cole Tofin, RE/MAX Saskatoon. Saskatchewan REALTORS® Association
 - C$759,9004 bd3 ba1.6k sqft415, Saskatoon, SK S7W 0B8For Sale
 MLS ID #SK043840, Sean Wilson, RE/MAX Saskatoon. Saskatchewan REALTORS® Association
