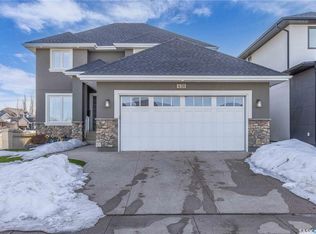
Welcome to this beautifully updated two-storey family home in the desirable community of Arbor Creek. Offering 4 bedrooms and 3 bathrooms, this well-maintained home combines modern upgrades with a functional layout in an exceptional location close to parks, walking paths, schools, and every amenity. The bright open-concept main floor features hardwood flooring throughout the living room, dining area, and beautifully renovated kitchen. Designed for both everyday living and entertaining, the kitchen boasts quartz countertops, an abundance of cabinetry, stainless steel appliances, and an apron-front farmhouse sink. Patio doors lead to a large maintenance-free deck overlooking the meticulously landscaped backyard. A convenient 2-piece bathroom and a spacious laundry/mudroom with a walk-in closet and direct access to the double attached garage complete the main floor. Above the garage, the impressive bonus room features vaulted ceilings, hardwood flooring, and a cozy gas fireplace, creating the perfect space to relax. A skylight brightens the hallway leading to the spacious primary bedroom with hardwood flooring, a walk-in closet, and a private 4-piece ensuite. Two additional bedrooms and another full bathroom complete the second level. The fully developed basement adds valuable living space with a family room and 4th bedroom; both finished with hardwood flooring. The bathroom has already been roughed in, offering excellent potential for future completion. Upgrades include triple-pane windows, remote-controlled Hunter Douglas blinds, permanent app-controlled LED exterior lighting, underground sprinklers, a 40-amp EV charging outlet in the garage, furnace and AC (2022), kitchen renovation (2021), shingles (2018), and a 2nd storage shed added in 2025. The backyard features apple, Japanese Lilac, Dogwoods, Amur Maple, Green Ash tress, and more, creating a private outdoor retreat.
Active
C$650,000
311 Lashyn COVE, Saskatoon, SK S7N 4S3
4beds
3baths
1,690sqft
Single Family Residence
Built in 2001
6,912 Square Feet Lot
$-- Zestimate®
C$385/sqft
C$-- HOA
What's special
Bright open-concept main floorBeautifully renovated kitchenQuartz countertopsAbundance of cabinetryStainless steel appliancesApron-front farmhouse sinkMeticulously landscaped backyard
- 13 hours |
- 14 |
- 0 |
Zillow last checked:
Listing updated:
Listed by:
Laurie L Forseille,
RE/MAX Saskatoon
Source: Saskatchewan REALTORS® Association,MLS®#: SK044864Originating MLS®#: Saskatchewan REALTORS® Association
Facts & features
Interior
Bedrooms & bathrooms
- Bedrooms: 4
- Bathrooms: 3
Primary bedroom
- Features: Room Floor: Hardwood
- Level: Second
- Area: 143.97 Square Feet
- Dimensions: 12'2x11'10
Bedroom
- Features: Room Floor: Hardwood
- Level: Second
- Area: 95.74 Square Feet
- Dimensions: 10'2x9'5
Bedroom
- Features: Room Floor: Carpet
- Level: Second
- Area: 89.17 Square Feet
- Dimensions: 10'x8'11
Bedroom
- Features: Room Floor: Hardwood
- Level: Basement
- Area: 89.69 Square Feet
- Dimensions: 10'3x8'9
Other
- Features: Room Floor: Tile
- Level: Main
- Area: 16.67 Square Feet
- Dimensions: 4'1x4'1
Other
- Features: Room Floor: Linoleum
- Level: Second
- Area: 40.15 Square Feet
- Dimensions: 8'2x4'11
Other
- Features: Room Floor: Linoleum
- Level: Second
- Area: 72.32 Square Feet
- Dimensions: 10'7x6'10
Bonus room
- Features: Room Floor: Hardwood
- Level: Second
- Area: 261.3 Square Feet
- Dimensions: 16'5x15'11
Dining room
- Features: Room Floor: Hardwood
- Level: Main
- Area: 82.2 Square Feet
- Dimensions: 11'1x7'5
Family room
- Features: Room Floor: Hardwood
- Level: Basement
- Area: 228.47 Square Feet
- Dimensions: 16'5x13'11
Foyer
- Features: Room Floor: Tile
- Level: Main
- Area: 31.25 Square Feet
- Dimensions: 6'3x5'
Kitchen
- Features: Room Floor: Hardwood
- Level: Main
- Area: 133.17 Square Feet
- Dimensions: 12'7x10'7
Other
- Features: Room Floor: Linoleum
- Level: Main
- Area: 35.24 Square Feet
- Dimensions: 7'2x4'11
Living room
- Features: Room Floor: Hardwood
- Level: Main
- Area: 157.72 Square Feet
- Dimensions: 13'11x11'4
Other
- Features: Room Floor: Concrete
- Level: Basement
- Area: 42.19 Square Feet
- Dimensions: 8'2x5'2
Storage
- Features: Room Floor: Linoleum
- Level: Main
- Area: 16.8 Square Feet
- Dimensions: 4'11x3'5
Storage
- Features: Room Floor: Hardwood
- Level: Second
- Area: 19.91 Square Feet
- Dimensions: 5'1x3'11
Utility room
- Features: Room Floor: Concrete
- Level: Basement
- Area: 131.04 Square Feet
- Dimensions: 15'5x8'6
Heating
- Forced Air, Natural Gas
Cooling
- Central Air
Appliances
- Included: Water Heater, Gas Water Heater, Dishwasher Built In, Dryer, Refrigerator, Exhaust Fan, Microwave, Stove, Washer, Humidifier
Features
- Central Vac Attached, Central Vac Attachments, Vac Power Nozzle
- Windows: Window Treatments
- Basement: Full,Finished,Concrete
- Number of fireplaces: 1
- Fireplace features: Gas
Interior area
- Total structure area: 1,690
- Total interior livable area: 1,690 sqft
Property
Parking
- Total spaces: 4
- Parking features: 2 Car Attached, Garage Door Opnr/Control(S), Concrete Driveway, Double Driveway
- Attached garage spaces: 2
- Has uncovered spaces: Yes
- Details: Parking Size: 22.0x22.0
Features
- Levels: Two
- Stories: 2
- Patio & porch: Deck
- Exterior features: Lawn Back, Lawn Front
- Fencing: Fenced
Lot
- Size: 6,912 Square Feet
- Features: Irregular Lot, Trees/Shrubs, Underground Sprinkler
Details
- Additional structures: Shed(s)
- Other equipment: Air Exchanger
Construction
Type & style
- Home type: SingleFamily
- Property subtype: Single Family Residence
Materials
- Stucco
- Roof: Asphalt
Condition
- Year built: 2001
Community & HOA
Community
- Subdivision: Arbor Creek
Location
- Region: Saskatoon
Financial & listing details
- Price per square foot: C$385/sqft
- Annual tax amount: C$5,217
- Date on market: 8/7/2026
- Ownership: Freehold
L
Laurie L Forseille
(306) 270-6312
By pressing Contact Agent, you agree that the real estate professional identified above may call/text you about your search, which may involve use of automated means and pre-recorded/artificial voices. You don't need to consent as a condition of buying any property, goods, or services. Message/data rates may apply. You also agree to our Terms of Use. Zillow does not endorse any real estate professionals. We may share information about your recent and future site activity with your agent to help them understand what you're looking for in a home.
Price history
| Date | Event | Price |
|---|---|---|
| 8/7/2026 | Listed for sale | C$650,000C$385/sqft |
Source: Saskatchewan REALTORS® Association #SK044864 Report a problem | ||
Public tax history
Tax history is unavailable.
Climate risks
Neighborhood: Arbor Creek
Nearby schools
GreatSchools rating
No schools nearby
We couldn't find any schools near this home.
- C$915,0004 bd4 ba2.4k sqft438 Horlick Mnr, Saskatoon, SK S7N2J6For Sale
- C$--1 bd1 ba460 sqft755 McFaull Ln #B, Saskatoon, SK S7V0S8Off Market
- C$--3 bd3 ba1.4k sqft519 McFaull Cres #A, Saskatoon, SK S7V0T1Off Market

- C$679,9004 bd4 ba1.7k sqft421 Germain Mnr, Saskatoon, SK S7V0V1For Sale

- C$829,9003 bd4 ba2.2k sqft210 Horlick Cres, Saskatoon, SK S7N4R5For Sale
- C$849,9004 bd4 ba2.4k sqft226 Horlick Cres, Saskatoon, SK S7N4R5For Sale
- C$1,100,0004 bd3 ba1.9k sqft218 Horlick Cres, Saskatoon, SK S7N4R5For Sale
- C$694,9994 bd4 ba1.6k sqft377 Germain Mnr, Saskatoon, SK S7V0V1For Sale
Similar homes
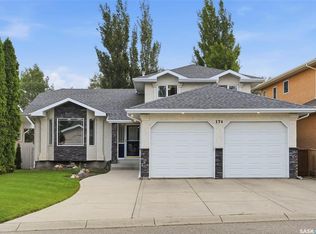
- C$669,9004 bd3 ba1.8k sqft174 Hinitt PLACE, Saskatoon, SK S7N 4M6For Sale
 MLS ID #SK044796, Cole Tofin, RE/MAX Saskatoon. Saskatchewan REALTORS® Association
 - C$639,0005 bd4 ba1.4k sqft139 Dagnone LANE, Saskatoon, SK S7V 0P6For Sale
 MLS ID #SK044543, Timothy Bomboir, Boyes Group Realty Inc.. Saskatchewan REALTORS® Association
 - C$599,9004 bd4 ba1.5k sqftUNIT Cres-222 Dubois CRESCENT, Saskatoon, SK S7V 0R3For Sale
 MLS ID #SK044740, Shawn P Murphy, Royal LePage Saskatoon Real Estate. Saskatchewan REALTORS® Association
 - C$694,9994 bd4 ba1.6k sqft377 Germain MANOR, Saskatoon, SK S7V 0V1For Sale
 MLS ID #SK044341, Loretta Flaman, Boyes Group Realty Inc.. Saskatchewan REALTORS® Association
 - C$589,9004 bd3 ba1.5k sqft911 MAGUIRE CRESCENT, Saskatoon, SK S7W 1A5For SaleMLS ID #SK044591, Mike Gingerich, Realty Executives Saskatoon. Saskatchewan REALTORS® Association
- C$499,9004 bd3 ba1.1k sqft235 Gillam PLACE, Saskatoon, SK S7N 3R9For SaleMLS ID #SK044555, Steven Cowdell, TRCG The Realty Consultants Group. Saskatchewan REALTORS® Association
- C$699,9004 bd3 ba1.3k sqft710 Wright CRESCENT, Saskatoon, SK S7N 4T7For SaleMLS ID #SK043304, Jevin Barton, Realty Executives Saskatoon. Saskatchewan REALTORS® Association
- C$679,9004 bd4 ba1.7k sqft421 Germain MANOR, Saskatoon, SK S7V 0V1For SaleMLS ID #SK042244, Courtney Tait, Realty Executives Saskatoon. Saskatchewan REALTORS® Association
- C$589,9005 bd3 ba1.2k sqft323 Peters COVE, Saskatoon, SK S7N 4T5For SaleMLS ID #SK043537, Dorothy Osmachenko, RE/MAX Saskatoon. Saskatchewan REALTORS® Association
- C$849,9004 bd4 ba2.4k sqft226 Horlick CRESCENT, Saskatoon, SK S7N 4R5For SaleMLS ID #SK044461, Cameron E Bird Realty Prof. Corp., RE/MAX Saskatoon. Saskatchewan REALTORS® Association
- C$699,9004 bd4 ba1.6k sqft231 Willowgrove BOULEVARD, Saskatoon, SK S7W 1A1For SaleMLS ID #SK043810, Brian Vanneste, Royal LePage Varsity. Saskatchewan REALTORS® Association
- C$627,9004 bd4 ba1.4k sqft155 Dagnone LANE, Saskatoon, SK S7V 0R1For SaleMLS ID #SK041587, Brad Hyde Realty Prof. Corp., Boyes Group Realty Inc.. Saskatchewan REALTORS® Association
- C$789,9005 bd4 ba2k sqft250 Skopik CRESCENT, Saskatoon, SK S7V 0V7For SaleMLS ID #SK044581, Mitch Butler, Realty Executives Saskatoon. Saskatchewan REALTORS® Association
- C$729,9004 bd3 ba1.6k sqft506 Vincent CRESCENT, Saskatoon, SK S7N 4G8For SaleMLS ID #SK043787, Randy Singler, Coldwell Banker Signature. Saskatchewan REALTORS® Association
- C$669,0003 bd3 ba2k sqft539 Secord MANOR, Saskatoon, SK S7V 0M1For SaleMLS ID #SK043047, Harsimranpal Singh, Boyes Group Realty Inc.. Saskatchewan REALTORS® Association
- C$589,9994 bd3 ba1.6k sqft211 Dagnone LANE, Saskatoon, SK S7V 0R1For SaleMLS ID #SK041746, Sharon Wingate, Century 21 Fusion. Saskatchewan REALTORS® Association
- C$589,0004 bd4 ba1.5k sqft338 Stensrud ROAD, Saskatoon, SK S7W 1B4For SaleMLS ID #SK042782, Sunny Li, L&T Realty Ltd.. Saskatchewan REALTORS® Association
- C$649,9005 bd3 ba1.3k sqft403 Delainey ROAD, Saskatoon, SK S7V 0N4For SaleMLS ID #SK034355, Steven Istifo, Boyes Group Realty Inc.. Saskatchewan REALTORS® Association
- C$699,9004 bd4 ba1.8k sqft246 Katz COURT, Saskatoon, SK S7H 4R1For SaleMLS ID #SK044408, Jordan Boyes, Boyes Group Realty Inc.. Saskatchewan REALTORS® Association
- C$625,0004 bd4 ba1.5k sqft254 Aniskotaw MANOR, Saskatoon, SK S7V 1L9For SaleMLS ID #SK042203, Colin Thomas, Boyes Group Realty Inc.. Saskatchewan REALTORS® Association
