This unique bungalow is located in a sought-after neighbourhood and offers 3 comfortable bedrooms, including a primary suite with a 4-piece ensuite. The main floor is filled with natural light thanks to a beautiful skylight in the living room and a striking glass ceiling in the main bathroom, creating a bright and welcoming atmosphere throughout. Enjoy engineered hardwood floors, a functional kitchen with plenty of cabinetry, and stainless steel appliances ideal for everyday living and entertaining. The fully developed basement adds exceptional living space, featuring a family room, games area, and two additional bedrooms (windows may not meet current egress requirements). An attached heated garage adds year-round comfort and convenience. Outside, enjoy a beautifully maintained yard complete with a private putting green and hot tub, making this home a rare blend of comfort, functionality and lifestyle. Truly a special home. Don’t miss this opportunity — call your REALTOR® today.
Active
C$589,900
UNIT Cove-323 Peters COVE, Saskatoon, SK S7N 4T5
5beds
3baths
1,259sqft
Single Family Residence
Built in 2001
5,235 Square Feet Lot
$-- Zestimate®
C$469/sqft
C$-- HOA
What's special
Engineered hardwood floorsStainless steel appliancesAttached heated garageBeautifully maintained yardPrivate putting greenHot tub
- 3 hours |
- 30 |
- 2 |
Zillow last checked:
Listing updated:
Listed by:
Dorothy Osmachenko,
RE/MAX Saskatoon
Source: Saskatchewan REALTORS® Association,MLS®#: SK043537Originating MLS®#: Saskatchewan REALTORS® Association
Facts & features
Interior
Bedrooms & bathrooms
- Bedrooms: 5
- Bathrooms: 3
Primary bedroom
- Features: Room Floor: Engineered Hardwood
- Level: Main
- Area: 177.33 Square Feet
- Dimensions: 12'8x14'
Bedroom
- Features: Room Floor: Engineered Hardwood
- Level: Main
- Area: 102.67 Square Feet
- Dimensions: 9'4x11'
Bedroom
- Features: Room Floor: Engineered Hardwood
- Level: Main
- Area: 77.25 Square Feet
- Dimensions: 8'7x9'
Bedroom
- Features: Room Floor: Carpet
- Level: Basement
- Area: 144.17 Square Feet
- Dimensions: 10'x14'5
Bedroom
- Features: Room Floor: Carpet
- Level: Basement
- Area: 126.25 Square Feet
- Dimensions: 8'5x15'
Other
- Features: Room Floor: Linoleum
- Level: Basement
Other
- Features: Room Floor: Linoleum
- Level: Main
Other
- Features: Room Floor: Linoleum
- Level: Main
Dining room
- Features: Room Floor: Engineered Hardwood
- Level: Main
- Area: 162.17 Square Feet
- Dimensions: 14'x11'7
Family room
- Features: Room Floor: Carpet
- Level: Basement
- Area: 195 Square Feet
- Dimensions: 15'x13'
Other
- Features: Room Floor: Carpet
- Level: Basement
- Area: 195 Square Feet
- Dimensions: 15'x13'
Kitchen
- Features: Room Floor: Linoleum
- Level: Main
- Area: 120 Square Feet
- Dimensions: 10'x12'
Other
- Features: Room Floor: Concrete
- Level: Basement
Living room
- Features: Room Floor: Engineered Hardwood
- Level: Main
- Area: 190 Square Feet
- Dimensions: 12'8x15'
Heating
- Forced Air, Natural Gas
Cooling
- Central Air
Appliances
- Included: Water Heater, Gas Water Heater, Dishwasher Built In, Dryer, Refrigerator, Stove, Washer
Features
- Floating Shelves, Central Vac Attached, Central Vac Attachments
- Windows: Window Treatments
- Basement: Full,Finished,Concrete
- Number of fireplaces: 1
- Fireplace features: Electric
Interior area
- Total structure area: 1,259
- Total interior livable area: 1,259 sqft
Property
Parking
- Total spaces: 2
- Parking features: 2 Car Attached, Parking Spaces, Garage Door Opnr/Control(S), Heated Garage, Concrete Driveway
- Attached garage spaces: 2
- Has uncovered spaces: Yes
- Details: Parking Size: 21.3x21.5
Features
- Patio & porch: Deck, Patio
- Exterior features: Lawn Back, Lawn Front
- Has spa: Yes
- Spa features: Hot Tub
- Fencing: Fenced
- Frontage length: 42.00
Lot
- Size: 5,235 Square Feet
- Dimensions: 125
- Features: Trees/Shrubs, Underground Sprinkler
Details
- Additional structures: Shed(s)
- Other equipment: Air Exchanger
Construction
Type & style
- Home type: SingleFamily
- Architectural style: Bungalow
- Property subtype: Single Family Residence
Materials
- Stucco
- Roof: Asphalt
Condition
- Year built: 2001
Community & HOA
Community
- Subdivision: Arbor Creek
Location
- Region: Saskatoon
Financial & listing details
- Price per square foot: C$469/sqft
- Annual tax amount: C$4,360
- Date on market: 7/23/2026
- Exclusions: Water Softener
- Ownership: Freehold
Dorothy Osmachenko
Dorothy Osmachenko
(306) 227-8897
By pressing Contact Agent, you agree that the real estate professional identified above may call/text you about your search, which may involve use of automated means and pre-recorded/artificial voices. You don't need to consent as a condition of buying any property, goods, or services. Message/data rates may apply. You also agree to our Terms of Use. Zillow does not endorse any real estate professionals. We may share information about your recent and future site activity with your agent to help them understand what you're looking for in a home.
Price history
| Date | Event | Price |
|---|---|---|
| 7/23/2026 | Listed for sale | C$589,900C$469/sqft |
Source: Saskatchewan REALTORS® Association #SK043537 Report a problem | ||
Public tax history
Tax history is unavailable.
Climate risks
Neighborhood: Arbor Creek
Nearby schools
GreatSchools rating
No schools nearby
We couldn't find any schools near this home.
- C$723,9003 bd3 ba2.1k sqft465 Germain Mnr, Saskatoon, SK S7V0T9For Sale

- C$714,9004 bd3 ba1.9k sqft190 Doran Way, Saskatoon, SK S7V0Z8For Sale

- C$679,9004 bd4 ba1.7k sqft421 Germain Mnr, Saskatoon, SK S7V0V1For Sale

- C$445,0001 bd2 ba1k sqft103 Westfield Rd, Saskatoon, SK S7V0T8For Sale

- C$607,9004 bd3 ba1.9k sqft543 Traeger Mnr, Saskatoon, SK S7V1Z8For Sale
- C$599,9003 bd3 ba1.6k sqft535 Traeger Mnr, Saskatoon, SK S7V1Z8For Sale
- C$469,9004 bd4 ba1.3k sqft106 Westfield Rd, Saskatoon, SK S7V0Z8For Sale
- C$459,9003 bd3 ba1.3k sqft120 Westfield Rd, Saskatoon, SK S7V0Z8For Sale
Similar homes
- C$584,9005 bd3 ba1.2k sqft231 Maguire COURT, Saskatoon, SK S7H 4E1For Sale
 MLS ID #SK043163, Gary Busch, Century 21 Fusion. Saskatchewan REALTORS® Association
 - C$699,9004 bd3 ba1.3k sqft710 Wright CRESCENT, Saskatoon, SK S7N 4T7For Sale
 MLS ID #SK043304, Jevin Barton, Realty Executives Saskatoon. Saskatchewan REALTORS® Association
 - C$599,9004 bd3 ba1.5k sqft331 Steiger WAY, Saskatoon, SK S7N 4K2For Sale
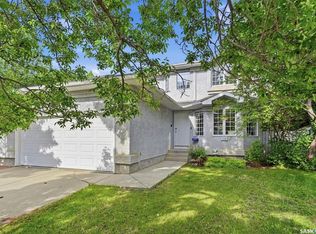 MLS ID #SK042751, Masoud Golshenas, Boyes Group Realty Inc.. Saskatchewan REALTORS® Association
 - C$589,9004 bd3 ba1k sqft418 Bayfield CRESCENT, Saskatoon, SK S7V 1E6For Sale
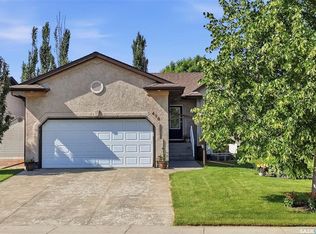 MLS ID #SK042376, Kerri Mossing, Century 21 Fusion. Saskatchewan REALTORS® Association
 - C$665,0005 bd3 ba1.3k sqft738 Wright CRESCENT, Saskatoon, SK S7N 4T8For SaleMLS ID #SK041464, Kun Zhao, Aspaire Realty Inc.. Saskatchewan REALTORS® Association
- C$589,0004 bd4 ba1.5k sqft338 Stensrud ROAD, Saskatoon, SK S7W 1B4For SaleMLS ID #SK042782, Sunny Li, L&T Realty Ltd.. Saskatchewan REALTORS® Association
- C$559,0004 bd3 ba1.1k sqft414 Adaskin COVE, Saskatoon, SK S7N 4P4For SaleMLS ID #SK034558, Madison Murtland, Boyes Group Realty Inc.. Saskatchewan REALTORS® Association
- C$589,9005 bd3 ba1.2k sqft1214 Willowgrove COURT, Saskatoon, SK S7W 0A8For SaleMLS ID #SK040757, Wayne Lin, L&T Realty Ltd.. Saskatchewan REALTORS® Association
- C$585,0004 bd3 ba1.3k sqft359 Underhill BEND, Saskatoon, SK S7V 0N1For SaleMLS ID #SK041736, Napoleon Ebonite, Boyes Group Realty Inc.. Saskatchewan REALTORS® Association
- C$599,9004 bd3 ba1.6k sqft211 Dagnone LANE, Saskatoon, SK S7V 0R1For SaleMLS ID #SK041746, Sharon Wingate, Century 21 Fusion. Saskatchewan REALTORS® Association
- C$499,9003 bd2 ba1.5k sqft746 Wilkinson WAY, Saskatoon, SK S7N 3L5For SaleMLS ID #SK043298, Charity Newnham, Coldwell Banker Signature. Saskatchewan REALTORS® Association
- C$529,9003 bd3 ba1.4k sqft659 Secord BEND, Saskatoon, SK S7V 0M7For SaleMLS ID #SK043096, Mitchell Stretch, Derrick Stretch Realty Inc.. Saskatchewan REALTORS® Association
- C$649,9004 bd3 ba1.3k sqft547 Bayview TERRACE, Saskatoon, SK S7V 1V6For SaleMLS ID #SK042642, Cindy Eckart, Boyes Group Realty Inc.. Saskatchewan REALTORS® Association
- C$559,9003 bd3 ba1.5k sqft1054 Brighton GATE, Saskatoon, SK S7V 1S6For SaleMLS ID #SK042905, Derrick Stretch, Derrick Stretch Realty Inc.. Saskatchewan REALTORS® Association
- C$649,9005 bd4 ba1.6k sqft510 Steiger WAY, Saskatoon, SK S7N 4K2For SaleMLS ID #SK042658, Kindra Sowden, LPT Realty. Saskatchewan REALTORS® Association
- C$599,0005 bd3 ba1.5k sqft314 Anderson CRESCENT, Saskatoon, SK S7H 4A3For SaleMLS ID #SK040833, Saeed Bahrololoumi Mofrad, Realty ONE Group Dynamic. Saskatchewan REALTORS® Association
- C$579,9003 bd4 ba1.5k sqft451 Buckwold COVE, Saskatoon, SK S7N 4W1For SaleMLS ID #SK037368, Ashton Wake, Boyes Group Realty Inc.. Saskatchewan REALTORS® Association
- C$429,9004 bd2 ba1.1k sqft350 Guelph CRESCENT, Saskatoon, SK S7H 4S9For SaleMLS ID #SK043234, Alyssa Chmarney, Century 21 Fusion. Saskatchewan REALTORS® Association
- C$679,9004 bd4 ba1.7k sqft421 Germain MANOR, Saskatoon, SK S7V 0V1For SaleMLS ID #SK042244, Courtney Tait, Realty Executives Saskatoon. Saskatchewan REALTORS® Association
- C$627,9004 bd4 ba1.4k sqft155 Dagnone LANE, Saskatoon, SK S7V 0R1For SaleMLS ID #SK041587, Brad Hyde Realty Prof. Corp., Boyes Group Realty Inc.. Saskatchewan REALTORS® Association
