Welcome to 1214 Willowgrove Court, a beautifully maintained bi-level home nestled on a quiet cul-de-sac in one of Saskatoon's most desirable neighborhoods. Built in 2010, this spacious 1,272 sq. ft. residence offers 5 bedrooms, 3 full bathrooms, and a thoughtfully designed floor plan that is perfect for growing families, multi-generational living, or buyers seeking mortgage-helper potential. The bright and inviting main floor features an open-concept living, dining, and kitchen area filled with natural light, creating an ideal space for both everyday living and entertaining. The well-appointed kitchen offers ample cabinetry, generous workspace, and flows seamlessly into the dining area with direct access to the backyard. The primary bedroom includes a private 4-piece ensuite, while two additional bedrooms and another full bathroom complete the main level. The fully finished basement offers exceptional flexibility with a separate entrance and a non-conforming secondary suite featuring its own kitchen, spacious living and dining areas, two additional bedrooms, and a full 4-piece bathroom—an excellent opportunity for extended family accommodation or future rental income. Most recent upgrades include the new stove, the new OTR Microwave, the new laminate flooring on the main floor living room and the hallway. Situated on a generous 5,365 sq. ft. fenced lot, the property also features a double attached insulated garage, concrete double driveway with parking for up to four vehicles, a spacious deck, mature trees and shrubs, and a private backyard perfect for relaxing or entertaining. Ideally located close to schools, parks, walking trails, shopping, restaurants, public transit, and all the amenities that make Willowgrove one of Saskatoon's most sought-after communities, this move-in-ready home offers the perfect combination of comfort, convenience, and investment potential. Don't miss this outstanding opportunity to own a versatile family home in an exceptional location!
Active
C$589,900
1214 Willowgrove COURT, Saskatoon, SK S7W 0A8
5beds
3baths
1,272sqft
Single Family Residence
Built in 2010
5,366 Square Feet Lot
$-- Zestimate®
C$464/sqft
C$-- HOA
What's special
Quiet cul-de-sacNatural lightWell-appointed kitchenAmple cabinetryGenerous workspaceNew stoveNew otr microwave
- 18 days |
- 76 |
- 4 |
Zillow last checked:
Listing updated:
Listed by:
Wayne Lin,
L&T Realty Ltd.,
Don Tang,
L&T Realty Ltd.
Source: Saskatchewan REALTORS® Association,MLS®#: SK040757Originating MLS®#: Saskatchewan REALTORS® Association
Facts & features
Interior
Bedrooms & bathrooms
- Bedrooms: 5
- Bathrooms: 3
Primary bedroom
- Features: Room Floor: Carpet
- Level: Main
- Area: 140.1 Square Feet
- Dimensions: 10'11x12'10
Bedroom
- Features: Room Floor: Carpet
- Level: Main
- Area: 93.38 Square Feet
- Dimensions: 9'5x9'11
Bedroom
- Features: Room Floor: Carpet
- Level: Main
- Area: 96.58 Square Feet
- Dimensions: 9'6x10'2
Bedroom
- Features: Room Floor: Laminate
- Level: Basement
- Area: 93.99 Square Feet
- Dimensions: 8'5x11'2
Bedroom
- Features: Room Floor: Laminate
- Level: Basement
- Area: 125.88 Square Feet
- Dimensions: 9'6x13'3
Other
- Features: Room Floor: Tile
- Level: Main
Other
- Features: Room Floor: Tile
- Level: Basement
Other
- Features: Room Floor: Tile
- Level: Main
Dining room
- Features: Room Floor: Tile
- Level: Main
- Area: 88.42 Square Feet
- Dimensions: 8'11x9'11
Dining room
- Features: Room Floor: Laminate
- Level: Basement
- Area: 121 Square Feet
- Dimensions: 11x11
Kitchen
- Features: Room Floor: Tile
- Level: Main
- Area: 95.74 Square Feet
- Dimensions: 9'5x10'2
Kitchen
- Features: Room Floor: Tile
- Level: Basement
- Area: 60.42 Square Feet
- Dimensions: 7'3x8'4
Laundry
- Features: Room Floor: Tile
- Level: Main
Living room
- Features: Room Floor: Laminate
- Level: Main
- Area: 169 Square Feet
- Dimensions: 13x13
Living room
- Features: Room Floor: Laminate
- Level: Basement
- Area: 174.32 Square Feet
- Dimensions: 12'10x13'7
Utility room
- Features: Room Floor: Concrete
- Level: Basement
Heating
- Forced Air, Natural Gas
Appliances
- Included: Water Heater, Gas Water Heater, Water Softener Rented, Dishwasher Built In, Dryer, Refrigerator, Microwave Hood Fan, Stove, Washer
Features
- Central Vac (R.I.)
- Windows: Window Treatments
- Basement: Full,Finished,Sump Pump,Concrete,Separate Entry
- Has fireplace: No
Interior area
- Total structure area: 1,272
- Total interior livable area: 1,272 sqft
Video & virtual tour
Property
Parking
- Total spaces: 4
- Parking features: 2 Car Attached, Parking Spaces, Garage Door Opnr/Control(S), Concrete Driveway, Double Driveway
- Attached garage spaces: 2
- Has uncovered spaces: Yes
- Details: Parking Size: 22.0x20.0
Features
- Levels: Bi-Level
- Patio & porch: Deck
- Exterior features: Lawn Back, Lawn Front
- Fencing: Fenced
Lot
- Size: 5,366 Square Feet
- Features: Rectangular Lot, Trees/Shrubs
Details
- Additional structures: Shed(s)
Construction
Type & style
- Home type: SingleFamily
- Property subtype: Single Family Residence
Materials
- Siding, Stone, Vinyl Siding
- Roof: Asphalt
Condition
- Year built: 2010
Community & HOA
Community
- Subdivision: Willowgrove
Location
- Region: Saskatoon
Financial & listing details
- Price per square foot: C$464/sqft
- Annual tax amount: C$5,646
- Date on market: 6/30/2026
- Ownership: Freehold
Wayne Lin
Wayne Lin
(306) 341-4508
By pressing Contact Agent, you agree that the real estate professional identified above may call/text you about your search, which may involve use of automated means and pre-recorded/artificial voices. You don't need to consent as a condition of buying any property, goods, or services. Message/data rates may apply. You also agree to our Terms of Use. Zillow does not endorse any real estate professionals. We may share information about your recent and future site activity with your agent to help them understand what you're looking for in a home.
Price history
| Date | Event | Price |
|---|---|---|
| 6/30/2026 | Listed for sale | C$589,900C$464/sqft |
Source: Saskatchewan REALTORS® Association #SK040757 Report a problem | ||
Public tax history
Tax history is unavailable.
Climate risks
Neighborhood: Willowgrove
Nearby schools
GreatSchools rating
No schools nearby
We couldn't find any schools near this home.
- C$1,175,0003 bd4 ba2.4k sqft1242 Willowgrove Ct, Saskatoon, SK S7W0A8For Sale

- C$--3 bd3 ba1.4k sqft651 Willowgrove Cres, Saskatoon, SK S7W0A7Off Market
- C$389,9003 bd3 ba1.3k sqft320 Willowgrove Ln, Saskatoon, SK S7W0H8For Sale
- C$--2 bd2 ba850 sqft115 Willowgrove Cres #106, Saskatoon, SK S7W0N4Off Market
- C$--2 bd2 ba850 sqft412 Willowgrove Sq #317, Saskatoon, SK S7W0T2Off Market
- C$264,9002 bd2 ba902 sqft412 Willowgrove Sq #214, Saskatoon, SK S7W0T2For Sale
- C$--3 bd2 ba1.3k sqft622 Lamarsh Rd #1, Saskatoon, SK S7W1B5Off Market
- C$24,999-- bd-- ba155 sqft412 Willowgrove Sq #P89, Saskatoon, SK S7W0T2For Sale
Similar homes
- C$589,9004 bd3 ba1.5k sqft911 MAGUIRE CRESCENT, Saskatoon, SK S7W 1A5For Sale
 MLS ID #SK041768, Mike Gingerich, Realty Executives Saskatoon. Saskatchewan REALTORS® Association
 - C$599,9005 bd3 ba1.2k sqft223 Trimble LANE, Saskatoon, SK S7W 0C9For Sale
 MLS ID #SK040821, Gary Gai Realty P.C. Ltd., Royal LePage Varsity. Saskatchewan REALTORS® Association
 - C$517,5004 bd4 ba1.5k sqft835 Lamarsh LANE, Saskatoon, SK S7W 1B7For Sale
 MLS ID #SK042011, Jennifer McArthur, Realty Executives Saskatoon. Saskatchewan REALTORS® Association
 - C$599,9005 bd3 ba1.1k sqft487 Kloppenburg STREET, Saskatoon, SK S7W 0N8For Sale
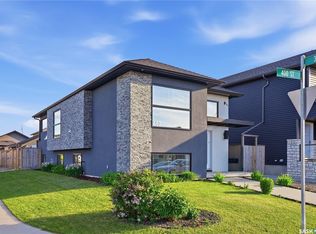 MLS ID #SK039704, Jessica Betteridge, Coldwell Banker Signature. Saskatchewan REALTORS® Association
 - C$599,9003 bd3 ba1.6k sqft136 Thakur STREET, Saskatoon, SK S7W 0Z6For SaleMLS ID #SK042505, Brody Reimer, Coldwell Banker Signature. Saskatchewan REALTORS® Association
- C$649,9005 bd3 ba1.2k sqft1102 Evergreen BOULEVARD, Saskatoon, SK S7W 0P3For SaleMLS ID #SK041685, Mark Larson, Coldwell Banker Signature. Saskatchewan REALTORS® Association
- C$575,0005 bd3 ba1.4k sqft835-837 Rutherford WAY, Saskatoon, SK S7N 0H1For SaleMLS ID #SK041213, Ginny Bradford, Realty Executives Saskatoon. Saskatchewan REALTORS® Association
- C$559,0005 bd3 ba1.1k sqft503 Fast WAY, Saskatoon, SK S7P 0B6For SaleMLS ID #SK038370, Faruq Hossain, Boyes Group Realty Inc.. Saskatchewan REALTORS® Association
- C$639,9003 bd3 ba1.8k sqft1510 SHEPHERD CRESCENT, Saskatoon, SK S7W 0B6For SaleMLS ID #SK039540, Richard Reimer Realty Pc Ltd., Boyes Group Realty Inc.. Saskatchewan REALTORS® Association
- C$649,9005 bd3 ba1.2k sqft1906 Pohorecky TERRACE, Saskatoon, SK S7W 0J1For SaleMLS ID #SK038889, Iryna Dudka, Century 21 Fusion. Saskatchewan REALTORS® Association
- C$590,0004 bd4 ba1.4k sqft151 Tweed LANE, Saskatoon, SK S7V 0K1For SaleMLS ID #SK041569, Gagan Jagdey, Real Broker SK Ltd.. Saskatchewan REALTORS® Association
- C$594,9004 bd3 ba1.2k sqft1114 Rempel Pl, Saskatoon, SK S7T 0M2For SaleCentury 21 Canada
- C$599,0005 bd3 ba1.5k sqft314 Anderson CRESCENT, Saskatoon, SK S7H 4A3For SaleMLS ID #SK040833, Saeed Bahrololoumi Mofrad, Realty ONE Group Dynamic. Saskatchewan REALTORS® Association
- C$627,9004 bd4 ba1.4k sqft155 Dagnone LANE, Saskatoon, SK S7V 0R1For SaleMLS ID #SK041587, Brad Hyde Realty Prof. Corp., Boyes Group Realty Inc.. Saskatchewan REALTORS® Association
- C$549,9004 bd3 ba1.4k sqft743 Pezer COURT, Saskatoon, SK S7S 1J8For SaleMLS ID #SK041975, Leo Morrison, Coldwell Banker Signature. Saskatchewan REALTORS® Association
- C$559,0004 bd3 ba1.1k sqft414 Adaskin COVE, Saskatoon, SK S7N 4P4For SaleMLS ID #SK034558, Madison Murtland, Boyes Group Realty Inc.. Saskatchewan REALTORS® Association
- C$644,9005 bd3 ba1.1k sqft114 Pichler CRESCENT, Saskatoon, SK S7V 0G5For SaleMLS ID #SK041891, Dharmesh Jasani, Realty Executives Saskatoon. Saskatchewan REALTORS® Association
- C$719,9006 bd3 ba1.3k sqft622 Glacial Shores WAY, Saskatoon, SK S7W 0R5For SaleMLS ID #SK042315, Shawn Johnson, RE/MAX Saskatoon. Saskatchewan REALTORS® Association
- C$649,0005 bd4 ba1.4k sqft139 Dagnone LANE, Saskatoon, SK S7V 0P6For SaleMLS ID #SK039762, Timothy Bomboir, Boyes Group Realty Inc.. Saskatchewan REALTORS® Association
- C$529,9005 bd2 ba1.1k sqft21 Bateman CRESCENT, Saskatoon, SK S7H 3C3For SaleMLS ID #SK042506, Derrick Stretch, Derrick Stretch Realty Inc.. Saskatchewan REALTORS® Association
