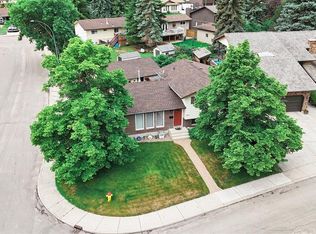
Family Bungalow on a Corner Lot in Silverspring. Over 1,400 sq ft of comfortable living in this 4 bed, 3 bath bungalow, set on a corner lot in a quiet cul-de-sac — walking distance to the school. Vaulted ceilings add a bright, open feel throughout, and every room offers plenty of space. Recent updates include new flooring, appliances, and mechanical systems, plus in-floor heat for year-round comfort. Outside, enjoy a large yard, big driveway, and RV parking in the back. The double garage includes a heated workshop setup — ideal for hobbyists or extra storage. An exceptional combination of space, updates, and location. Book your showing today before the July 15th offer presentation!
Conditional sale
C$549,900
743 Pezer COURT, Saskatoon, SK S7S 1J8
4beds
3baths
1,462sqft
Single Family Residence
Built in 1998
6,324 Square Feet Lot
$-- Zestimate®
C$376/sqft
C$-- HOA
What's special
Corner lotQuiet cul-de-sacVaulted ceilingsBright open feel throughoutLarge yardBig driveway
- 7 days |
- 70 |
- 2 |
Zillow last checked:
Listing updated:
Listed by:
Leo Morrison,
Coldwell Banker Signature,
AJ Morrison,
Coldwell Banker Signature
Source: Saskatchewan REALTORS® Association,MLS®#: SK041975Originating MLS®#: Saskatchewan REALTORS® Association
Facts & features
Interior
Bedrooms & bathrooms
- Bedrooms: 4
- Bathrooms: 3
Primary bedroom
- Features: Room Floor: Carpet
- Level: Main
- Area: 209.57 Square Feet
- Dimensions: 13.2x15.11
Bedroom
- Features: Room Floor: Carpet
- Level: Main
- Area: 120.75 Square Feet
- Dimensions: 11.6x10.6
Bedroom
- Features: Room Floor: Carpet
- Level: Main
- Area: 104.06 Square Feet
- Dimensions: 9.3x11.3
Bedroom
- Features: Room Floor: Carpet
- Level: Basement
- Area: 224.83 Square Feet
- Dimensions: 15.5x14.7
Other
- Features: Room Floor: Vinyl tile
- Level: Main
Other
- Features: Room Floor: Linoleum
- Level: Basement
Other
- Features: Room Floor: Vinyl tile
- Level: Main
Family room
- Features: Room Floor: Carpet
- Level: Basement
- Area: 551.31 Square Feet
- Dimensions: 18.7x29.8
Kitchen
- Features: Room Floor: Vinyl tile
- Level: Main
- Area: 134.06 Square Feet
- Dimensions: 12.8x10.7
Other
- Features: Room Floor: Concrete
- Level: Basement
- Area: 238.88 Square Feet
- Dimensions: 22.9x10.6
Living room
- Features: Room Floor: Hardwood
- Level: Main
- Area: 268.06 Square Feet
- Dimensions: 16.1x16.8
Heating
- Forced Air, Radiant Floor, Natural Gas
Cooling
- Central Air
Appliances
- Included: Water Heater, Gas Water Heater, Dishwasher Built In, Dryer, Refrigerator, Exhaust Fan, Microwave, Stove, Washer, Humidifier
Features
- Central Vac Attached, Central Vac Attachments, Vac Power Nozzle
- Windows: Window Treatments
- Basement: Full,Finished,Concrete
- Number of fireplaces: 2
- Fireplace features: Gas
Interior area
- Total structure area: 1,462
- Total interior livable area: 1,462 sqft
Property
Parking
- Total spaces: 5
- Parking features: 2 Car Attached, RV Access/Parking, Parking Spaces, Garage Door Opnr/Control(S), Heated Garage, Concrete Driveway, Triple Driveway
- Attached garage spaces: 2
- Has uncovered spaces: Yes
Features
- Patio & porch: Deck
- Exterior features: Lawn Back, Lawn Front
- Fencing: Fenced
- Frontage length: 54.00
Lot
- Size: 6,324 Square Feet
- Dimensions: 119
- Features: Corner Lot, Irregular Lot, Cul-De-Sac, Underground Sprinkler
Details
- Additional structures: Shed(s)
Construction
Type & style
- Home type: SingleFamily
- Architectural style: Bungalow
- Property subtype: Single Family Residence
Materials
- Stucco
- Roof: Asphalt
Condition
- Year built: 1998
Community & HOA
Community
- Subdivision: Silverspring
Location
- Region: Saskatoon
Financial & listing details
- Price per square foot: C$376/sqft
- Annual tax amount: C$5,701
- Date on market: 7/9/2026
- Ownership: Freehold
Leo Morrison
Leo Morrison
(306) 227-8383
By pressing Contact Agent, you agree that the real estate professional identified above may call/text you about your search, which may involve use of automated means and pre-recorded/artificial voices. You don't need to consent as a condition of buying any property, goods, or services. Message/data rates may apply. You also agree to our Terms of Use. Zillow does not endorse any real estate professionals. We may share information about your recent and future site activity with your agent to help them understand what you're looking for in a home.
Price history
| Date | Event | Price |
|---|---|---|
| 7/9/2026 | Listed for sale | C$549,900C$376/sqft |
Source: Saskatchewan REALTORS® Association #SK041975 Report a problem | ||
Public tax history
Tax history is unavailable.
Climate risks
Neighborhood: Silverspring
Nearby schools
GreatSchools rating
No schools nearby
We couldn't find any schools near this home.
- C$284,9003 bd2 ba1.1k sqft535 McWillie Ave #127, Saskatoon, SK S7S1J1For Sale
- C$--4 bd3 ba1.9k sqft131 Pezer Cres, Saskatoon, SK S7S1J6Off Market
- C$--3 bd2 ba-- sqft535 McWillie Ave #121, Saskatoon, SK S7S1J1Off Market
- C$--3 bd3 ba1.3k sqft515 McWillie Ave #129, Saskatoon, SK S7S1K8Off Market
- C$--4 bd3 ba1.1k sqft1307 Haslam Way, Saskatoon, SK S7S1E2Off Market
- C$348,9003 bd3 ba1.2k sqft111 Fairbrother Cres #5, Saskatoon, SK S7S1L3For Sale
- C$344,9003 bd2 ba1.2k sqft111 Fairbrother Cres #17, Saskatoon, SK S7S0A3For Sale
- C$479,0003 bd3 ba1k sqft233 Kellins Pl, Saskatoon, SK S7N2X5For Sale
Similar homes
- C$495,0004 bd3 ba1k sqft703 Candle COURT, Saskatoon, SK S7K 4Z9For Sale
 MLS ID #SK042513, Amra Dedic, Realty Hub Brokerage. Saskatchewan REALTORS® Association
 - C$529,9004 bd3 ba1.2k sqft370 Kellins CRESCENT, Saskatoon, SK S7N 2X6For Sale
 MLS ID #SK036522, Ashton Taylor, RE/MAX Saskatoon. Saskatchewan REALTORS® Association
 - C$529,9005 bd2 ba1.1k sqft21 Bateman CRESCENT, Saskatoon, SK S7H 3C3For Sale
 MLS ID #SK042506, Derrick Stretch, Derrick Stretch Realty Inc.. Saskatchewan REALTORS® Association
 - C$517,5004 bd4 ba1.5k sqft835 Lamarsh LANE, Saskatoon, SK S7W 1B7For Sale
 MLS ID #SK042011, Jennifer McArthur, Realty Executives Saskatoon. Saskatchewan REALTORS® Association
 - C$559,0004 bd3 ba1.1k sqft414 Adaskin COVE, Saskatoon, SK S7N 4P4For SaleMLS ID #SK034558, Madison Murtland, Boyes Group Realty Inc.. Saskatchewan REALTORS® Association
- C$549,9004 bd3 ba1.2k sqft471 wakabayashi CRESCENT, Saskatoon, SK S7K 7M6For SaleMLS ID #SK040458, Ruth M Reddekopp, RE/MAX Saskatoon. Saskatchewan REALTORS® Association
- C$524,9004 bd2 ba1k sqft52 Tucker CRESCENT, Saskatoon, SK S7H 3H5For SaleMLS ID #SK041923, Don Remizowski, Boyes Group Realty Inc.. Saskatchewan REALTORS® Association
- C$549,9004 bd3 ba1.3k sqftRegal Terrace, Saskatoon, SK S7H 5P3For SaleMLS ID #SK041553, Corinne Lokinger, Realty Executives Saskatoon. Saskatchewan REALTORS® Association
- C$539,9005 bd3 ba1.2k sqft335 Thain CRESCENT, Saskatoon, SK S7K 6N1For SaleMLS ID #SK038597, Jordan Chilliak, Barry Chilliak Realty Inc.. Saskatchewan REALTORS® Association
- C$589,9005 bd3 ba1.2k sqft1214 Willowgrove COURT, Saskatoon, SK S7W 0A8For SaleMLS ID #SK040757, Wayne Lin, L&T Realty Ltd.. Saskatchewan REALTORS® Association
- C$564,9005 bd4 ba1.2k sqft111 Gustin CRESCENT, Saskatoon, SK S7H 6H7For SaleMLS ID #SK033880, Shalini Shukla, RE/MAX Saskatoon. Saskatchewan REALTORS® Association
- C$594,9004 bd3 ba1.2k sqft1114 Rempel PLACE, Saskatoon, SK S7T 0M2For SaleMLS ID #SK041502, Tyler Frederick, Century 21 Fusion. Saskatchewan REALTORS® Association
- C$474,9004 bd2 ba912 sqft2945 Preston AVENUE S, Saskatoon, SK S7J 2G8For SaleMLS ID #SK042804, Aaron Wright, RE/MAX Saskatoon. Saskatchewan REALTORS® Association
- C$589,0004 bd3 ba2.1k sqft211 Keeley CRESCENT, Saskatoon, SK S7J 4B9For SaleMLS ID #SK040178, Don Tang, L&T Realty Ltd.. Saskatchewan REALTORS® Association
- C$599,0005 bd3 ba1.5k sqft314 Anderson CRESCENT, Saskatoon, SK S7H 4A3For SaleMLS ID #SK040833, Saeed Bahrololoumi Mofrad, Realty ONE Group Dynamic. Saskatchewan REALTORS® Association
- C$599,9005 bd3 ba1.6k sqft3120 Caen STREET, Saskatoon, SK S7M 3N5For SaleMLS ID #SK041586, Brad Schmid, Royal LePage Saskatoon Real Estate. Saskatchewan REALTORS® Association
- C$599,9005 bd3 ba1.2k sqft223 Trimble LANE, Saskatoon, SK S7W 0C9For SaleMLS ID #SK040821, Gary Gai Realty P.C. Ltd., Royal LePage Varsity. Saskatchewan REALTORS® Association
- C$554,9003 bd3 ba1.5k sqft319 Allwood CRESCENT, Saskatoon, SK S7R 0A4For SaleMLS ID #SK038206, Jenna Crowder, Century 21 Prairie Elite. Saskatchewan REALTORS® Association
- C$599,9003 bd2 ba1.6k sqft523 Spencer CRESCENT, Saskatoon, SK S7K 7T5For SaleMLS ID #SK041294, Murray Kurtenbach, Century 21 Fusion. Saskatchewan REALTORS® Association
- C$549,9005 bd2 ba1k sqft2406 Preston AVENUE S, Saskatoon, SK S7J 2G4For SaleMLS ID #SK041119, Jordan Boyes, Boyes Group Realty Inc.. Saskatchewan REALTORS® Association
