This beautiful Silverwood Heights bi-level is perfectly situated on a premium corner lot, showcasing exceptional curb appeal and mature landscaping that immediately welcomes you home. Offering an impressive 1,263 square feet of fully finished living space, featuring a total of five spacious bedrooms and three bathrooms. Upon entering the main floor, you are greeted by an expansive open-concept layout where the living room, dining room, and kitchen flow seamlessly together. The living room serves as a bright and inviting centerpiece. The executive kitchen is a home chef’s delight, with custom oak cabinetry, granite countertops, stainless steel appliances, and a convenient breakfast bar top. Directly off the kitchen, you will find a spectacular cedar sunroom featuring vaulted ceilings and creating a private year-round oasis for relaxation. The remainder of the main floor houses a spacious primary bedroom complete with its own private three-piece ensuite, alongside two additional good-sized bedrooms and a full main bathroom. The space continues to impress downstairs in the fully finished basement, it features a massive family room anchored by a convenient wet bar. The lower level also provides two more large bedrooms that are ideal for older children, guests, or a quiet home office, as well as another full four-piece bathroom, a dedicated laundry room, and furnace & storage area. Step outside to enjoy the fantastic backyard, where a maturely landscaped yard and a large deck provide the perfect backdrop for summer barbecues and outdoor gatherings. Vehicles and extra storage are easily accommodated in the spacious two-car attached garage(23x23). Location is everything, and this property delivers convenience by sitting within easy walking distance to premier elementary and high schools, local shopping, Lawson Heights Mall, and a variety of neighborhood amenities. This exceptional Silverwood Heights property is an absolute must-see that perfectly checks every single box.
Active
C$539,900
335 Thain CRESCENT, Saskatoon, SK S7K 6N1
5beds
3baths
1,263sqft
Single Family Residence
Built in 1983
6,141 Square Feet Lot
$-- Zestimate®
C$427/sqft
C$-- HOA
What's special
Premium corner lotExceptional curb appealMature landscapingFive spacious bedroomsThree bathroomsExpansive open-concept layoutExecutive kitchen
- 47 days |
- 155 |
- 7 |
Zillow last checked:
Listing updated:
Listed by:
Jordan Chilliak,
Barry Chilliak Realty Inc.
Source: Saskatchewan REALTORS® Association,MLS®#: SK038597Originating MLS®#: Saskatchewan REALTORS® Association
Facts & features
Interior
Bedrooms & bathrooms
- Bedrooms: 5
- Bathrooms: 3
Primary bedroom
- Features: Room Floor: Carpet
- Level: Main
- Area: 342.24 Square Feet
- Dimensions: 12.77x12.79
Bedroom
- Features: Room Floor: Carpet
- Level: Main
- Area: 140.36 Square Feet
- Dimensions: 9.16x10.43
Bedroom
- Features: Room Floor: Carpet
- Level: Main
- Area: 139.85 Square Feet
- Dimensions: 9.29x10.27
Bedroom
- Features: Room Floor: Carpet
- Level: Basement
- Area: 120.04 Square Feet
- Dimensions: 10.9x11.2
Bedroom
- Features: Room Floor: Carpet
- Level: Basement
- Area: 115.35 Square Feet
- Dimensions: 9.5x12.3
Other
- Features: Room Floor: Tile
- Level: Main
Other
- Features: Room Floor: Tile
- Level: Main
Other
- Features: Room Floor: Linoleum
- Level: Basement
Dining room
- Features: Room Floor: Hardwood
- Level: Main
- Area: 116.67 Square Feet
- Dimensions: 9.4x12.6
Family room
- Features: Room Floor: Vinyl Plank
- Level: Basement
- Area: 354.38 Square Feet
- Dimensions: 13.6x26.3
Kitchen
- Features: Room Floor: Linoleum
- Level: Main
- Area: 274.01 Square Feet
- Dimensions: 11.55x11.79
Laundry
- Features: Room Floor: Linoleum
- Level: Basement
- Area: 68.16 Square Feet
- Dimensions: 5.5x12.7
Living room
- Features: Room Floor: Hardwood
- Level: Main
- Area: 320.33 Square Feet
- Dimensions: 14.71x16.1
Other
- Features: Room Floor: Vinyl Plank
- Level: Basement
- Area: 126.42 Square Feet
- Dimensions: 10.3x12.4
Sun room
- Features: Room Floor: Laminate
- Level: Main
- Area: 200.96 Square Feet
- Dimensions: 15.2x13.3
Utility room
- Features: Room Floor: Concrete
- Level: Basement
Heating
- Forced Air, Natural Gas
Cooling
- Central Air
Appliances
- Included: Water Heater, Gas Water Heater, Dishwasher Built In, Dryer, Refrigerator, Microwave, Stove, Washer
Features
- Windows: Window Treatments
- Basement: Full,Finished,Concrete
- Has fireplace: No
Interior area
- Total structure area: 1,263
- Total interior livable area: 1,263 sqft
Property
Parking
- Total spaces: 4
- Parking features: 2 Car Attached, Garage Door Opnr/Control(S), Concrete Driveway, Double Driveway
- Attached garage spaces: 2
- Has uncovered spaces: Yes
- Details: Parking Size: 23.0x23.0
Features
- Levels: Bi-Level
- Patio & porch: Deck
- Exterior features: Lawn Back, Lawn Front
- Fencing: Fenced
Lot
- Size: 6,141 Square Feet
- Features: Corner Lot, Rectangular Lot, Trees/Shrubs, Underground Sprinkler
Construction
Type & style
- Home type: SingleFamily
- Property subtype: Single Family Residence
Materials
- Brick Veneer, Siding, Vinyl Siding
- Roof: Asphalt
Condition
- Year built: 1983
Community & HOA
Community
- Subdivision: Silverwood Heights
Location
- Region: Saskatoon
Financial & listing details
- Price per square foot: C$427/sqft
- Annual tax amount: C$4,689
- Date on market: 6/8/2026
- Ownership: Freehold
Jordan Chilliak
Jordan Chilliak
(306) 280-7600
By pressing Contact Agent, you agree that the real estate professional identified above may call/text you about your search, which may involve use of automated means and pre-recorded/artificial voices. You don't need to consent as a condition of buying any property, goods, or services. Message/data rates may apply. You also agree to our Terms of Use. Zillow does not endorse any real estate professionals. We may share information about your recent and future site activity with your agent to help them understand what you're looking for in a home.
Price history
| Date | Event | Price |
|---|---|---|
| 7/6/2026 | Price change | C$539,900-1.8%C$427/sqft |
Source: Saskatchewan REALTORS® Association #SK038597 Report a problem | ||
| 6/8/2026 | Listed for sale | C$549,900C$435/sqft |
Source: Saskatchewan REALTORS® Association #SK038597 Report a problem | ||
Public tax history
Tax history is unavailable.
Climate risks
Neighborhood: Silverwood Heights
Nearby schools
GreatSchools rating
No schools nearby
We couldn't find any schools near this home.
- C$449,9004 bd3 ba1.1k sqft102 Allegretto Cres, Saskatoon, SK S7K6R5For Sale

- C$469,9004 bd2 ba1k sqft103 Nordstrum Rd, Saskatoon, SK S7K6P9For Sale

- C$--1 bd1 ba581 sqft251 Russell Rd #772688, Saskatoon, SK S7K7H1Off Market
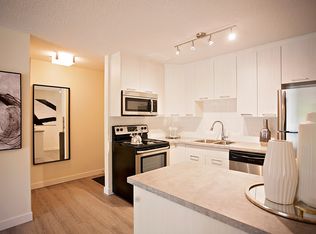
- C$--2 bd1 ba710 sqft251 Russell Rd #772690, Saskatoon, SK S7K7H1Off Market
- C$--1 bd1 ba581 sqft251 Russell Rd #772691, Saskatoon, SK S7K7H1Off Market
- C$--2 bd1 ba800 sqft317 Cree Cres #206, Saskatoon, SK S7K7Y3Off Market
- C$259,9003 bd2 ba1.2k sqft217 A Cree Pl #212, Saskatoon, SK S7K7Z3For Sale
- C$228,5002 bd2 ba1k sqft217 A Cree Pl #204, Saskatoon, SK S7K7Z3For Sale
Similar homes
- C$544,9004 bd3 ba1.5k sqft555 Nordstrum ROAD, Saskatoon, SK S7K 7X6For Sale
 MLS ID #SK043437, Jacqueline Dolynny, Boyes Group Realty Inc.. Saskatchewan REALTORS® Association
 - C$549,9004 bd3 ba1.2k sqft471 wakabayashi CRESCENT, Saskatoon, SK S7K 7M6For Sale
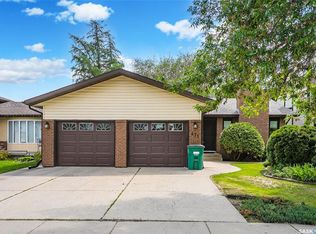 MLS ID #SK040458, Ruth M Reddekopp, RE/MAX Saskatoon. Saskatchewan REALTORS® Association
 - C$495,0004 bd3 ba1k sqft703 Candle COURT, Saskatoon, SK S7K 4Z9For Sale
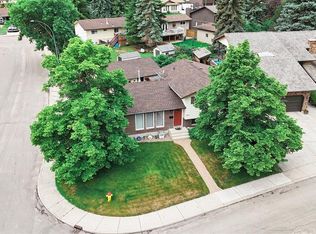 MLS ID #SK042513, Amra Dedic, Realty Hub Brokerage. Saskatchewan REALTORS® Association
 - C$421,0004 bd3 ba1k sqft639 Redberry ROAD, Saskatoon, SK S7K 4S4For Sale
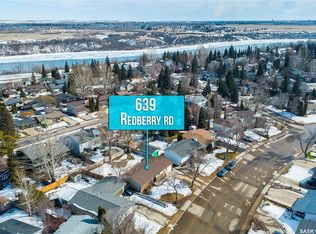 MLS ID #SK043100, Mihir Sisodiya, RE/MAX Saskatoon. Saskatchewan REALTORS® Association
 - C$569,9003 bd4 ba1.7k sqft3445 Caen STREET, Saskatoon, SK S7M 3P5For SaleMLS ID #SK043510, Cameron E Bird Realty Prof. Corp., RE/MAX Saskatoon. Saskatchewan REALTORS® Association
- C$499,9004 bd2 ba1k sqft3108 Dieppe STREET, Saskatoon, SK S7M 3S2For SaleMLS ID #SK043338, Clint Cockburn Realty P.C. Ltd., Boyes Group Realty Inc.. Saskatchewan REALTORS® Association
- C$549,0005 bd3 ba1.1k sqft503 Fast WAY, Saskatoon, SK S7P 0B6For SaleMLS ID #SK038370, Faruq Hossain, Boyes Group Realty Inc.. Saskatchewan REALTORS® Association
- C$579,9003 bd2 ba1.6k sqft523 Spencer CRESCENT, Saskatoon, SK S7K 7T5For SaleMLS ID #SK041294, Murray Kurtenbach, Century 21 Fusion. Saskatchewan REALTORS® Association
- C$499,9004 bd2 ba1k sqft52 Tucker CRESCENT, Saskatoon, SK S7H 3H5For SaleMLS ID #SK043327, Don Remizowski, Boyes Group Realty Inc.. Saskatchewan REALTORS® Association
- C$519,9004 bd3 ba1k sqft1614 McKercher DRIVE, Saskatoon, SK S7H 5E1For SaleMLS ID #SK043010, Sahib Singh, Boyes Group Realty Inc.. Saskatchewan REALTORS® Association
- C$479,0004 bd2 ba1k sqft2309 Easthill, Saskatoon, SK S7J 3E4For SaleMLS ID #SK043375, Edward B Wojcichowsky, Royal LePage Saskatoon Real Estate. Saskatchewan REALTORS® Association
- C$499,9004 bd2 ba1.3k sqft816 Empress STREET, Saskatoon, SK S7K 0Y4For SaleMLS ID #SK039434, Elwood Heroux, Realty Executives Saskatoon. Saskatchewan REALTORS® Association
- C$589,9005 bd3 ba1.2k sqft1214 Willowgrove COURT, Saskatoon, SK S7W 0A8For SaleMLS ID #SK040757, Wayne Lin, L&T Realty Ltd.. Saskatchewan REALTORS® Association
- C$549,9005 bd2 ba1k sqft2406 Preston AVENUE S, Saskatoon, SK S7J 2G4For SaleMLS ID #SK041119, Jordan Boyes, Boyes Group Realty Inc.. Saskatchewan REALTORS® Association
- C$517,5004 bd4 ba1.5k sqft835 Lamarsh LANE, Saskatoon, SK S7W 1B7For SaleMLS ID #SK042011, Jennifer McArthur, Realty Executives Saskatoon. Saskatchewan REALTORS® Association
- C$585,0005 bd3 ba1k sqft119 Maningas BEND, Saskatoon, SK S7S 1N1For SaleMLS ID #SK036052, Gagan Sidhu, Boyes Group Realty Inc.. Saskatchewan REALTORS® Association
- C$579,9005 bd3 ba1.6k sqft3120 Caen STREET, Saskatoon, SK S7M 3N5For SaleMLS ID #SK041586, Brad Schmid, Royal LePage Saskatoon Real Estate. Saskatchewan REALTORS® Association
- C$489,9005 bd2 ba1.1k sqft310 Adelaide STREET E, Saskatoon, SK S7J 0H7For SaleMLS ID #SK041795, Dave Price, Century 21 Fusion. Saskatchewan REALTORS® Association
- C$489,9003 bd3 ba1.4k sqft306 Denham Ct, Saskatoon, SK S7R 1E5For SaleCentury 21 Canada
- C$509,0004 bd3 ba1.8k sqft510 R AVENUE N, Saskatoon, SK S7L 2Z2For SaleMLS ID #SK040274, Linda Pittner, Royal LePage Saskatoon Real Estate. Saskatchewan REALTORS® Association
