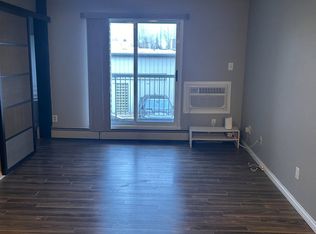
Great Value in Lawson Heights! This is a 2 Bedroom, 2 Bathroom (4 pc & 3 pc) Condo with Elevator! Affordable for Seniors or Students! Located on the 2nd Floor, this 1059 Sq.Ft. Condo is Ready to move in, Spacious Living - Dining rooms, Large Kitchen space, In Suite Laundry/Storage with Freezer included, Patio doors to Large Covered Balcony Deck & Outdoor Storage space. The Unit faces South for plenty of Sunshine & the Complex includes 8 Visitor Parking Stalls, Beautiful Main Floor Lobby with Canada Post Boxes & Amenities room with Pool Table, Shuffleboard & Treadmill plus a 2 Piece bathroom. Location is walking distance to Lawson Heights Mall & many other Retail & Recreational facilities. This Units Parking stall is just out the front Door. Great Value - difficult to find an Elevator feature in this price range! Easy to arrange viewing, Contact your favorite Real Estate Agent to set up a Showing!
Conditional sale
C$228,500
UNIT 204-217A Cree PLACE, Saskatoon, SK S7K 7Z3
2beds
2baths
1,059sqft
Condominium
Built in 1988
-- sqft lot
$-- Zestimate®
C$216/sqft
C$433/mo HOA
What's special
Large kitchen spaceOutdoor storage spaceBeautiful main floor lobby
- 21 days |
- 38 |
- 0 |
Zillow last checked:
Listing updated:
Listed by:
Gord Brown Real Estate P.C. Ltd.,
Boyes Group Realty Inc.
Source: Saskatchewan REALTORS® Association,MLS®#: SK041235Originating MLS®#: Saskatchewan REALTORS® Association
Facts & features
Interior
Bedrooms & bathrooms
- Bedrooms: 2
- Bathrooms: 2
Bedroom
- Features: Room Floor: Carpet
- Level: Main
- Dimensions: 10'7"x15'2"
Bedroom
- Features: Room Floor: Carpet
- Level: Main
- Dimensions: 8'x15'2"
Other
- Features: Room Floor: Linoleum
- Level: Main
Other
- Features: Room Floor: Linoleum
- Level: Main
Dining room
- Features: Room Floor: Carpet
- Level: Main
- Dimensions: 6'x10'3"
Kitchen
- Features: Room Floor: Linoleum
- Level: Main
- Area: 90 Square Feet
- Dimensions: 9'x10'
Laundry
- Features: Room Floor: Linoleum
- Level: Main
- Dimensions: 5'9"x12'5"
Living room
- Features: Room Floor: Carpet
- Level: Main
- Dimensions: 12'6"x15'6"
Heating
- Baseboard, Hot Water, Natural Gas, Common Use Heating Source
Cooling
- Wall Unit(s)
Appliances
- Included: Dishwasher Built In, Dryer, Freezer, Refrigerator, Exhaust Fan, Stove, Washer
- Laundry: In Unit
Features
- Elevator, Storage
- Windows: Window Treatments
- Basement: Walls (Other)
- Has fireplace: No
Interior area
- Total structure area: 1,059
- Total interior livable area: 1,059 sqft
Property
Parking
- Total spaces: 1
- Parking features: Guest, Parking Spaces, Asphalt, Single Driveway
- Uncovered spaces: 1
- Details: Exclusive Use Parking
Accessibility
- Accessibility features: Wheelchair Access, Accessible by Wheel Chair
Features
- Patio & porch: Deck
- Exterior features: Balcony, Lawn Front
Lot
- Features: Trees/Shrubs
Construction
Type & style
- Home type: Condo
- Property subtype: Condominium
- Attached to another structure: Yes
Materials
- Brick, Stucco
- Foundation: Slab
- Roof: Asphalt
Condition
- Year built: 1988
Community & HOA
Community
- Features: Amenities Room, Elevator, Recreation Centre
- Subdivision: Lawson Heights
HOA
- Has HOA: Yes
- Services included: Common Area Maintenance, Maintenance Structure, Trash, Heat, Insurance (Common), Maintenance Grounds, Reserve Fund, Sewer, Snow Removal, Water
- HOA fee: C$433 monthly
Location
- Region: Saskatoon
Financial & listing details
- Price per square foot: C$216/sqft
- Annual tax amount: C$1,636
- Date on market: 7/2/2026
- Ownership: Condominium
Gord Brown Real Estate P.C. Ltd.
Gord Brown Real Estate P.C. Ltd.
(306) 221-8333
By pressing Contact Agent, you agree that the real estate professional identified above may call/text you about your search, which may involve use of automated means and pre-recorded/artificial voices. You don't need to consent as a condition of buying any property, goods, or services. Message/data rates may apply. You also agree to our Terms of Use. Zillow does not endorse any real estate professionals. We may share information about your recent and future site activity with your agent to help them understand what you're looking for in a home.
Price history
| Date | Event | Price |
|---|---|---|
| 7/20/2026 | Price change | C$228,500-2.7%C$216/sqft |
Source: Saskatchewan REALTORS® Association #SK041235 Report a problem | ||
| 7/2/2026 | Listed for sale | C$234,900C$222/sqft |
Source: Saskatchewan REALTORS® Association #SK041235 Report a problem | ||
Public tax history
Tax history is unavailable.
Climate risks
Neighborhood: Lawson Heights Suburban Centre
Nearby schools
GreatSchools rating
No schools nearby
We couldn't find any schools near this home.
- C$259,9003 bd2 ba1.2k sqft217 A Cree Pl #212, Saskatoon, SK S7K7Z3For Sale

- C$--2 bd1 ba800 sqft317 Cree Cres #206, Saskatoon, SK S7K7Y3Off Market
- C$299,9002 bd2 ba1.1k sqft301 Cree Cres #409, Saskatoon, SK S7K7Y3For Sale
- C$449,9004 bd3 ba1.1k sqft102 Allegretto Cres, Saskatoon, SK S7K6R5For Sale

- C$469,9004 bd2 ba1k sqft103 Nordstrum Rd, Saskatoon, SK S7K6P9For Sale
- C$539,9005 bd3 ba1.2k sqft335 Thain Cres, Saskatoon, SK S7K6N1For Sale
- C$--1 bd1 ba592 sqft235 Lenore Dr, Saskatoon, SK S7K6Y2Off Market
- C$--2 bd1 ba846 sqft235 Lenore Dr #AVANT, Saskatoon, SK S7K6Y2Off Market
Similar homes
- C$259,9003 bd2 ba1.2k sqftMarvin Gardens, Saskatoon, SK S7K 7Z3For SaleMLS ID #SK041274, Derrick Stretch, Derrick Stretch Realty Inc.. Saskatchewan REALTORS® Association
- C$214,9003 bd1 ba1k sqftForest Grove Village, Saskatoon, SK S7N 2E5For Sale
 MLS ID #SK042696, Dan Bader, Coldwell Banker Signature. Saskatchewan REALTORS® Association
 - C$254,9002 bd2 ba810 sqftVenitian Place, Saskatoon, SK S7S 1N1For Sale
 MLS ID #SK043315, Jordan Bula, Realty Executives Saskatoon. Saskatchewan REALTORS® Association
 - C$229,9002 bd2 ba1k sqftThe Terrace, Saskatoon, SK S7K 5Z8For Sale
 MLS ID #SK040712, Lionel Chan, Boyes Group Realty Inc.. Saskatchewan REALTORS® Association
 - C$225,5003 bd1 ba1k sqftDover Glen Estates, Saskatoon, SK S7N 2V4For SaleMLS ID #SK042388, Jason Vogt, Century 21 Fusion. Saskatchewan REALTORS® Association
- C$299,9002 bd2 ba1.1k sqftThe Brittany, Saskatoon, SK S7K 7Y3For SaleMLS ID #SK039125, Darrel Boldt, RE/MAX Saskatoon. Saskatchewan REALTORS® Association
- C$249,0002 bd1 ba978 sqftHallmark Place, Saskatoon, SK S7K 7A9For SaleMLS ID #SK042654, Jeff Will, RE/MAX Saskatoon. Saskatchewan REALTORS® Association
- C$195,9002 bd1 ba943 sqftHallmark Place, Saskatoon, SK S7K 7A9For SaleMLS ID #SK040296, A. Paul Feraro, Royal LePage Varsity. Saskatchewan REALTORS® Association
- C$224,9003 bd1 ba1k sqftDover Glen, Saskatoon, SK S7N 2V4For SaleMLS ID #SK038542, Jessica Hamel, RE/MAX Saskatoon. Saskatchewan REALTORS® Association
- C$249,9002 bd1 ba1.1k sqftThe Wycliffe, Saskatoon, SK S7K 2J6For SaleMLS ID #SK040130, Ernesto Vigonte, Realty ONE Group Dynamic. Saskatchewan REALTORS® Association
- C$179,9003 bd1 ba915 sqftSnowberry Downs, Saskatoon, SK S7L 6C9For SaleMLS ID #SK041722, Omar Sharif, eXp Realty. Saskatchewan REALTORS® Association
- C$185,9002 bd2 ba1k sqftUNIT 301-918 Argyle AVENUE, Saskatoon, SK S7H 2W1For SaleMLS ID #SK040001, Kun Zhao, Aspaire Realty Inc.. Saskatchewan REALTORS® Association
- C$244,9002 bd1 ba902 sqftThe View, Saskatoon, SK S7K 2P5For SaleMLS ID #SK042165, Joel Dyck, Real Broker SK Ltd.. Saskatchewan REALTORS® Association
- C$254,9002 bd1 ba1.1k sqftBraeside Manor, Saskatoon, SK S7N 0N6For SaleMLS ID #SK036939, Bob Wamsley, Realty Executives Saskatoon. Saskatchewan REALTORS® Association
- C$214,9002 bd1 ba969 sqftFalcon Ridge, Saskatoon, SK S7K 6Z3For SaleMLS ID #SK036161, Dharmesh Jasani, Realty Executives Saskatoon. Saskatchewan REALTORS® Association
- C$219,9004 bd2 ba960 sqft222 V AVENUE S, Saskatoon, SK S7M 3B3For SaleMLS ID #SK043287, Joshua Epp, Realty Executives Saskatoon. Saskatchewan REALTORS® Association
- C$254,9002 bd2 ba1.1k sqftUNIT 201-3140 Louise STREET, Saskatoon, SK S7J 3L8For SaleMLS ID #SK040583, Mihir Sisodiya, RE/MAX Saskatoon. Saskatchewan REALTORS® Association
- C$249,9002 bd2 ba1.1k sqftBrandtwood Estates, Saskatoon, SK S7J 3L8For SaleMLS ID #SK026307, Murray Kurtenbach, Century 21 Fusion. Saskatchewan REALTORS® Association
- C$199,9002 bd1 ba690 sqftJ Building, Saskatoon, SK S7K 2M4For SaleMLS ID #SK041179, Gerry Lagimodiere, Boyes Group Realty Inc.. Saskatchewan REALTORS® Association
- C$186,9002 bd1 ba882 sqftDover Glen, Saskatoon, SK S7N 2V4For SaleMLS ID #SK041026, Janet Munro, Century 21 Fusion. Saskatchewan REALTORS® Association
