Welcome to Unit #212 – 217A Cree Place, ideally located in the heart of Lawson Heights! Enjoy the convenience of being within walking distance to Lawson Heights Mall, grocery stores, parks, schools, the Lawson Civic Centre, and a variety of other amenities. This bright and spacious second-floor CORNER unit has been freshly painted and offers an inviting, functional layout. The living room features plush carpeting, large windows that fill the space with natural light, and sliding patio doors leading to your private balcony. The kitchen is equipped with newer lino flooring, a refrigerator, stove, hood fan, and ample cabinet storage. The generous primary bedroom serves as a comfortable retreat, complete with a walk-in closet and private 3-piece ensuite. Two additional bedrooms, a 4-piece bathroom, and a dedicated laundry room provide plenty of space for family, guests, or a home office. Additional features include one surface parking stall, wall-mounted air conditioning, and a convenient storage room located on the balcony. A fantastic opportunity to own a well-maintained home in a sought-after location with exceptional access to shopping, recreation, and everyday conveniences!
Conditional sale
C$259,900
UNIT 212-217A Cree PLACE, Saskatoon, SK S7K 7Z3
3beds
2baths
1,285sqft
Condominium
Built in 1988
-- sqft lot
$-- Zestimate®
C$202/sqft
C$522/mo HOA
What's special
- 25 days |
- 70 |
- 1 |
Zillow last checked:
Listing updated:
Listed by:
Derrick Stretch,
Derrick Stretch Realty Inc.
Source: Saskatchewan REALTORS® Association,MLS®#: SK041274Originating MLS®#: Saskatchewan REALTORS® Association
Facts & features
Interior
Bedrooms & bathrooms
- Bedrooms: 3
- Bathrooms: 2
Primary bedroom
- Features: Room Floor: Carpet
- Level: Main
- Area: 167.17 Square Feet
- Dimensions: 9'10x17'
Bedroom
- Features: Room Floor: Carpet
- Level: Main
- Area: 87.08 Square Feet
- Dimensions: 7'11x11'
Bedroom
- Features: Room Floor: Carpet
- Level: Main
- Area: 85.76 Square Feet
- Dimensions: 7'11x10'10
Other
- Features: Room Floor: Linoleum
- Level: Main
Other
- Features: Room Floor: Linoleum
- Level: Main
Dining room
- Features: Room Floor: Linoleum
- Level: Main
- Area: 104 Square Feet
- Dimensions: 8'x13'
Kitchen
- Features: Room Floor: Linoleum
- Level: Main
- Area: 108 Square Feet
- Dimensions: 9'x12'
Living room
- Features: Room Floor: Carpet
- Level: Main
- Area: 195 Square Feet
- Dimensions: 13'x15'
Heating
- Baseboard, Hot Water, Common Use Heating Source
Cooling
- Wall Unit(s)
Appliances
- Included: Dishwasher Built In, Dryer, Refrigerator, Stove, Washer
- Laundry: In Unit
Features
- Storage
- Windows: Window Treatments
- Basement: Other,Concrete
- Has fireplace: No
Interior area
- Total structure area: 1,285
- Total interior livable area: 1,285 sqft
Property
Parking
- Total spaces: 1
- Parking features: Guest
- Uncovered spaces: 1
- Details: Exclusive Use Parking
Features
- Exterior features: Balcony
Lot
- Features: Corner Lot, Trees/Shrubs
Construction
Type & style
- Home type: Condo
- Property subtype: Condominium
- Attached to another structure: Yes
Materials
- Brick, Stucco
- Roof: Asphalt
Condition
- Year built: 1988
Community & HOA
Community
- Features: Amenities Room, Elevator
- Subdivision: Lawson Heights
HOA
- Has HOA: Yes
- Services included: Common Area Maintenance, Maintenance Structure, Heat, Maintenance Grounds, Reserve Fund, Sewer, Snow Removal, Water
- HOA fee: C$522 monthly
Location
- Region: Saskatoon
Financial & listing details
- Price per square foot: C$202/sqft
- Annual tax amount: C$2,045
- Date on market: 7/2/2026
- Ownership: Condominium
Derrick Stretch
Derrick Stretch
By pressing Contact Agent, you agree that the real estate professional identified above may call/text you about your search, which may involve use of automated means and pre-recorded/artificial voices. You don't need to consent as a condition of buying any property, goods, or services. Message/data rates may apply. You also agree to our Terms of Use. Zillow does not endorse any real estate professionals. We may share information about your recent and future site activity with your agent to help them understand what you're looking for in a home.
Price history
| Date | Event | Price |
|---|---|---|
| 7/2/2026 | Listed for sale | C$259,900C$202/sqft |
Source: Saskatchewan REALTORS® Association #SK041274 Report a problem | ||
Public tax history
Tax history is unavailable.
Climate risks
Neighborhood: Lawson Heights Suburban Centre
Nearby schools
GreatSchools rating
No schools nearby
We couldn't find any schools near this home.
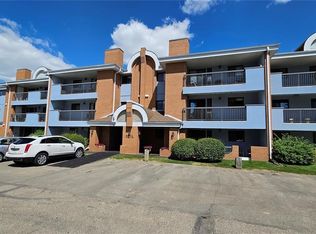
- C$228,5002 bd2 ba1k sqft217 A Cree Pl #204, Saskatoon, SK S7K7Z3For Sale
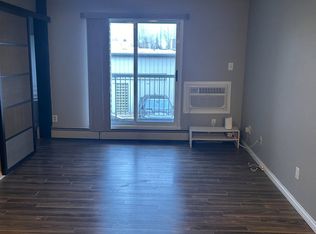
- C$--2 bd1 ba800 sqft317 Cree Cres #206, Saskatoon, SK S7K7Y3Off Market
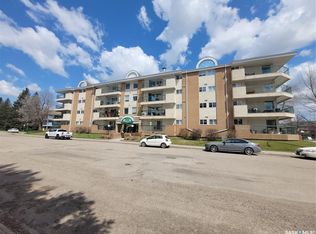
- C$299,9002 bd2 ba1.1k sqft301 Cree Cres #409, Saskatoon, SK S7K7Y3For Sale
- C$449,9004 bd3 ba1.1k sqft102 Allegretto Cres, Saskatoon, SK S7K6R5For Sale

- C$469,9004 bd2 ba1k sqft103 Nordstrum Rd, Saskatoon, SK S7K6P9For Sale
- C$539,9005 bd3 ba1.2k sqft335 Thain Cres, Saskatoon, SK S7K6N1For Sale
- C$--1 bd1 ba592 sqft235 Lenore Dr, Saskatoon, SK S7K6Y2Off Market
- C$--2 bd1 ba846 sqft235 Lenore Dr #AVANT, Saskatoon, SK S7K6Y2Off Market
Similar homes
- C$228,5002 bd2 ba1k sqftMarvin Gardens, Saskatoon, SK S7K 7Z3For SaleMLS ID #SK041235, Gord Brown Real Estate P.C. Ltd., Boyes Group Realty Inc.. Saskatchewan REALTORS® Association
- C$254,9002 bd2 ba810 sqftVenitian Place, Saskatoon, SK S7S 1N1For Sale
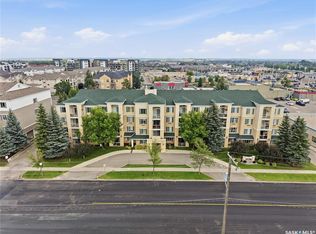 MLS ID #SK043315, Jordan Bula, Realty Executives Saskatoon. Saskatchewan REALTORS® Association
 - C$289,9002 bd2 ba1k sqftBrownstone Lofts, Saskatoon, SK S7S 1N9For Sale
 MLS ID #SK043416, Mike Yerhoff, Realty Executives Saskatoon. Saskatchewan REALTORS® Association
 - C$254,9002 bd2 ba1.1k sqftUNIT 201-3140 Louise STREET, Saskatoon, SK S7J 3L8For Sale
 MLS ID #SK040583, Mihir Sisodiya, RE/MAX Saskatoon. Saskatchewan REALTORS® Association
 - C$254,9002 bd2 ba1.1k sqftUNIT 104-3120 Louise STREET, Saskatoon, SK S7J 3L8For SaleMLS ID #SK037343, Jesse Renneberg, Realty Executives Saskatoon. Saskatchewan REALTORS® Association
- C$225,5003 bd1 ba1k sqftDover Glen Estates, Saskatoon, SK S7N 2V4For SaleMLS ID #SK042388, Jason Vogt, Century 21 Fusion. Saskatchewan REALTORS® Association
- C$297,0003 bd2 ba1.1k sqftColony Street Condominiums, Saskatoon, SK S7N 0S4For SaleMLS ID #SK035924, Derek Morgan, Realty Executives Saskatoon. Saskatchewan REALTORS® Association
- C$249,9002 bd1 ba1.1k sqftThe Wycliffe, Saskatoon, SK S7K 2J6For SaleMLS ID #SK040130, Ernesto Vigonte, Realty ONE Group Dynamic. Saskatchewan REALTORS® Association
- C$259,9002 bd1 ba941 sqftUNIT 1207-320 5th AVENUE N, Saskatoon, SK S7K 2P5For SaleMLS ID #SK039962, Sheri Willick Realty P.C. Inc., Coldwell Banker Signature. Saskatchewan REALTORS® Association
- C$329,0002 bd2 ba1.3k sqftUNIT 902-510 5th AVENUE, Saskatoon, SK S7S 2R2For SaleMLS ID #SK043296, Ashton Wake, Boyes Group Realty Inc.. Saskatchewan REALTORS® Association
- C$229,9002 bd2 ba1k sqftThe Terrace, Saskatoon, SK S7K 5Z8For SaleMLS ID #SK040712, Lionel Chan, Boyes Group Realty Inc.. Saskatchewan REALTORS® Association
- C$244,9002 bd1 ba902 sqftThe View, Saskatoon, SK S7K 2P5For SaleMLS ID #SK042165, Joel Dyck, Real Broker SK Ltd.. Saskatchewan REALTORS® Association
- C$274,9002 bd2 ba720 sqft201 P AVENUE N, Saskatoon, SK S7L 2V6For SaleMLS ID #SK043651, Jan Conrad, Realty Executives Saskatoon. Saskatchewan REALTORS® Association
- C$284,9003 bd2 ba1.1k sqftThe Gables, Saskatoon, SK S7S 1J1For SaleMLS ID #SK041647, Susan Toledo, RE/MAX Saskatoon. Saskatchewan REALTORS® Association
- C$214,9003 bd1 ba1k sqftForest Grove Village, Saskatoon, SK S7N 2E5For SaleMLS ID #SK042696, Dan Bader, Coldwell Banker Signature. Saskatchewan REALTORS® Association
- C$299,9003 bd2 ba886 sqft209 T AVENUE N, Saskatoon, SK S7L 3B1For SaleMLS ID #SK043764, Joshua Epp, Realty Executives Saskatoon. Saskatchewan REALTORS® Association
- C$279,9002 bd2 ba1k sqftMerivale On Main, Saskatoon, SK S7N 0B9For SaleMLS ID #SK034104, Mike Boychuk, LPT Realty. Saskatchewan REALTORS® Association
- C$249,9001 bd1 ba904 sqftColony Square, Saskatoon, SK S7H 0N1For SaleMLS ID #SK040612, Derek Morgan, Realty Executives Saskatoon. Saskatchewan REALTORS® Association
- C$319,9002 bd2 ba1k sqftRiver Gate Condominiums, Saskatoon, SK S7K 4W9For SaleMLS ID #SK040104, Cindy Savino, Boyes Group Realty Inc.. Saskatchewan REALTORS® Association
- C$264,9003 bd2 ba1.1k sqftHartford Green, Saskatoon, SK S7M 3Y7For SaleMLS ID #SK041589, Sean Willick, Royal LePage Varsity. Saskatchewan REALTORS® Association
