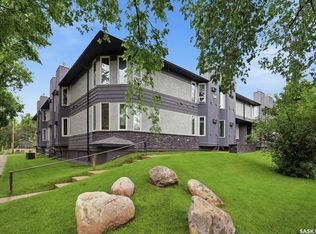
Walk to U of S campus or RUH from 1014 Colony Street unit A in charming Varsity View. This street facing top floor coach home style apartment offers the convenience of condo living without the feel of a traditional apartment building — no shared hallways, easier access, and a more private, home-like feel. Featuring 3 bedrooms, 2 bathrooms, and 2 parking stalls, this is an excellent opportunity for students, professionals, first time buyers, or anyone looking to enjoy one of Saskatoon’s most sought after neighbourhoods. The layout offers functional living space with room for roommates, guests, or a home office setup, while the top floor location provides added privacy and a quieter living experience. Updated kitchen, appliances and decor await your final touches. Situated only steps away from President Murray Park and just minutes from the University of Saskatchewan, Royal University Hospital, the river, downtown, and Broadway, Varsity View continues to be one of the city’s most desirable areas thanks to its walkability, mature tree lined streets, and access to local amenities. Whether you are looking for a place to call home or an investment opportunity in a prime location, this property offers outstanding potential in an exceptional neighbourhood.
Active
C$297,000
UNIT A-1014 Colony STREET, Saskatoon, SK S7N 0S4
3beds
2baths
1,151sqft
Condominium
Built in 1987
-- sqft lot
$-- Zestimate®
C$258/sqft
C$578/mo HOA
What's special
More private home-like feelFunctional living spaceUpdated kitchenAppliances and decorMature tree lined streets
- 55 days |
- 65 |
- 2 |
Zillow last checked:
Listing updated:
Listed by:
Derek Morgan,
Realty Executives Saskatoon
Source: Saskatchewan REALTORS® Association,MLS®#: SK035924Originating MLS®#: Saskatchewan REALTORS® Association
Facts & features
Interior
Bedrooms & bathrooms
- Bedrooms: 3
- Bathrooms: 2
Primary bedroom
- Features: Room Floor: Carpet
- Level: Main
- Area: 125 Square Feet
- Dimensions: 10x12'6
Bedroom
- Features: Room Floor: Carpet
- Level: Main
- Area: 83.25 Square Feet
- Dimensions: 9x9'3
Bedroom
- Features: Room Floor: Carpet
- Level: Main
- Area: 111.56 Square Feet
- Dimensions: 8'9x12'9
Other
- Features: Room Floor: Tile
- Level: Main
Other
- Features: Room Floor: Tile
- Level: Main
Dining room
- Features: Room Floor: Tile
- Level: Main
- Area: 112.13 Square Feet
- Dimensions: 9'9x11'6
Foyer
- Features: Room Floor: Laminate
- Level: Main
- Area: 23 Square Feet
- Dimensions: 4x5'9
Kitchen
- Features: Room Floor: Tile
- Level: Main
- Area: 81 Square Feet
- Dimensions: 9x9
Laundry
- Features: Room Floor: Laminate
- Level: Main
Living room
- Features: Room Floor: Laminate
- Level: Main
- Area: 217 Square Feet
- Dimensions: 15'6x14
Heating
- Baseboard, Hot Water, Natural Gas, Common Use Heating Source
Appliances
- Included: Dishwasher Built In, Dryer, Refrigerator, Exhaust Fan, Microwave, Stove, Washer
- Laundry: In Unit
Features
- Windows: Window Treatments
- Has fireplace: No
Interior area
- Total structure area: 1,151
- Total interior livable area: 1,151 sqft
Property
Parking
- Total spaces: 2
- Parking features: Open
- Uncovered spaces: 2
- Details: Exclusive Use Parking
Features
- Exterior features: Balcony, Lawn Front
Lot
- Features: Rectangular Lot, Trees/Shrubs
Construction
Type & style
- Home type: Condo
- Property subtype: Condominium
- Attached to another structure: Yes
Materials
- Stucco
- Roof: Asphalt
Condition
- Year built: 1987
Community & HOA
Community
- Subdivision: Varsity View
HOA
- Has HOA: Yes
- Services included: Common Area Maintenance, Maintenance Structure, Heat, Insurance (Common), Maintenance Grounds, Reserve Fund, Sewer, Snow Removal, Water
- HOA fee: C$578 monthly
Location
- Region: Saskatoon
Financial & listing details
- Price per square foot: C$258/sqft
- Annual tax amount: C$2,787
- Date on market: 5/14/2026
- Exclusions: Water Heater
- Ownership: Condominium
Derek Morgan
Derek Morgan
(306) 880-7653
By pressing Contact Agent, you agree that the real estate professional identified above may call/text you about your search, which may involve use of automated means and pre-recorded/artificial voices. You don't need to consent as a condition of buying any property, goods, or services. Message/data rates may apply. You also agree to our Terms of Use. Zillow does not endorse any real estate professionals. We may share information about your recent and future site activity with your agent to help them understand what you're looking for in a home.
Price history
| Date | Event | Price |
|---|---|---|
| 6/8/2026 | Price change | C$297,000-2.6%C$258/sqft |
Source: Saskatchewan REALTORS® Association #SK035924 Report a problem | ||
| 5/14/2026 | Listed for sale | C$304,900+5.2%C$265/sqft |
Source: Saskatchewan REALTORS® Association #SK035924 Report a problem | ||
| 6/3/2021 | Listing removed | -- |
Source: Saskatchewan REALTORS® Association Report a problem | ||
| 5/12/2021 | Listed for sale | C$289,900C$252/sqft |
Source: Saskatchewan REALTORS® Association #SK854724 Report a problem | ||
Public tax history
Tax history is unavailable.
Climate risks
Neighborhood: Varsity View
Nearby schools
GreatSchools rating
No schools nearby
We couldn't find any schools near this home.



- Saskatchewan
- Division No. 11
- Saskatoon
- S7N 0S4
- Varsity View
- UNIT A-1014 Colony STREET
Nearby cities
Nearby neighborhoods
Nearby zip codes
Other Saskatoon Topics
