Rarely available in Foxhaven Terrace. This upper-level, coach-home–style townhome is bright and inviting with impressive vaulted ceilings and an open, airy floor plan. Enjoy a sunny living space with patio doors leading to a generously sized private deck. The large kitchen features a classic white design, a breakfast bar, and convenient in-suite laundry with additional storage. The primary bedroom offers excellent space and natural light, while the exterior storage room provides the perfect spot for seasonal items, bikes, tires, and extra belongings without cluttering the unit. Surface and detached garage parking are both included, with ample nearby visitor and street parking available as well. Perfect for an individual, couple, student, or anyone seeking a low-maintenance investment property. This unit is situated in a beautifully planned complex featuring mature landscaping, accent fencing, and a well-appointed clubhouse with a fitness centre, community room, and fenced BBQ area ideal for hosting gatherings. Conveniently located with quick access to the University of Saskatchewan, downtown, the north-end business district, and all nearby amenities and services. With affordability like this, owning your home is easier than you think—take this fantastic opportunity to stop renting and start building equity.
Conditional sale
C$299,900
UNIT 203F-141 105th STREET W, Saskatoon, SK S7N 1N3
3beds
1baths
1,152sqft
Condominium
Built in 2001
-- sqft lot
$-- Zestimate®
C$260/sqft
C$441/mo HOA
What's special
- 47 days |
- 64 |
- 0 |
Zillow last checked:
Listing updated:
Listed by:
Brent Herman,
Realty Executives Saskatoon
Source: Saskatchewan REALTORS® Association,MLS®#: SK038619Originating MLS®#: Saskatchewan REALTORS® Association
Facts & features
Interior
Bedrooms & bathrooms
- Bedrooms: 3
- Bathrooms: 1
Bedroom
- Features: Room Floor: Carpet
- Level: Main
- Area: 113.78 Square Feet
- Dimensions: 12.1x9.5
Bedroom
- Features: Room Floor: Carpet
- Level: Main
- Area: 79.44 Square Feet
- Dimensions: 8.8x9.2
Bedroom
- Features: Room Floor: Carpet
- Level: Main
- Area: 126.12 Square Feet
- Dimensions: 11.11x10.7
Other
- Features: Room Floor: Linoleum
- Level: Main
Dining room
- Features: Room Floor: Linoleum
- Level: Main
- Area: 91.36 Square Feet
- Dimensions: 11.11x7.8
Kitchen
- Features: Room Floor: Linoleum
- Level: Main
- Area: 108.24 Square Feet
- Dimensions: 11.11x9.1
Other
- Features: Room Floor: Linoleum
- Level: Main
Living room
- Features: Room Floor: Carpet
- Level: Main
- Area: 226.42 Square Feet
- Dimensions: 13x17.5
Heating
- Forced Air, Natural Gas
Appliances
- Included: Dishwasher Built In, Dryer, Refrigerator, Microwave, Stove, Washer
- Laundry: In Unit
Features
- Storage
- Windows: Window Treatments
- Has fireplace: No
Interior area
- Total structure area: 1,152
- Total interior livable area: 1,152 sqft
Property
Parking
- Total spaces: 2
- Parking features: Guest, 1 Car Detached, Single Driveway, Other
- Garage spaces: 1
- Uncovered spaces: 1
- Details: Exclusive Use Parking
Features
- Levels: Two
- Stories: 2
- Exterior features: Balcony, Lawn Front
Lot
- Features: Trees/Shrubs, Underground Sprinkler
Construction
Type & style
- Home type: Condo
- Property subtype: Condominium
- Attached to another structure: Yes
Materials
- Siding
- Roof: Asphalt
Condition
- Year built: 2001
Community & HOA
Community
- Features: Fitness Center, Recreation Centre
- Subdivision: Sutherland
HOA
- Has HOA: Yes
- Services included: Common Area Maintenance, Maintenance Structure, Trash, Maintenance Grounds, Reserve Fund, Sewer, Snow Removal, Water
- HOA fee: C$441 monthly
Location
- Region: Saskatoon
Financial & listing details
- Price per square foot: C$260/sqft
- Annual tax amount: C$2,387
- Date on market: 6/8/2026
- Ownership: Condominium
Brent Herman
Brent Herman
(306) 341-2001
By pressing Contact Agent, you agree that the real estate professional identified above may call/text you about your search, which may involve use of automated means and pre-recorded/artificial voices. You don't need to consent as a condition of buying any property, goods, or services. Message/data rates may apply. You also agree to our Terms of Use. Zillow does not endorse any real estate professionals. We may share information about your recent and future site activity with your agent to help them understand what you're looking for in a home.
Price history
| Date | Event | Price |
|---|---|---|
| 6/8/2026 | Listed for sale | C$299,900C$260/sqft |
Source: Saskatchewan REALTORS® Association #SK038619 Report a problem | ||
Public tax history
Tax history is unavailable.
Climate risks
Neighborhood: Sutherland
Nearby schools
GreatSchools rating
No schools nearby
We couldn't find any schools near this home.
- C$269,0002 bd1 ba944 sqft141 105th St W #104B, Saskatoon, SK S7N1N3For Sale
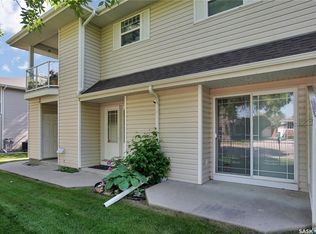
- C$--3 bd3 ba1.7k sqft110 105th St W, Saskatoon, SK S7N1N1Off Market

- C$349,0004 bd2 ba833 sqft100 105th St W, Saskatoon, SK S7N1N1For Sale
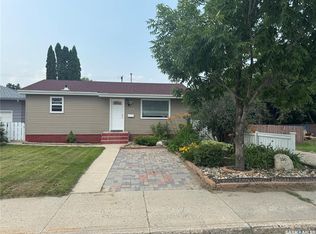
- C$364,9002 bd1 ba784 sqft127 107th St W, Saskatoon, SK S7N1P2For Sale
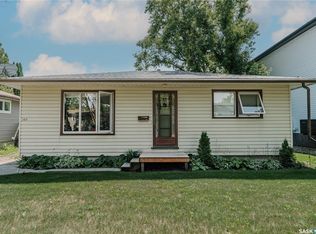
- C$--2 bd1 ba834 sqft106 104th St W #6, Saskatoon, SK S7N1M8Off Market
- C$119,9001 bd1 ba572 sqft104 104th St W #7, Saskatoon, SK S7N1M8For Sale
- C$190,0002 bd1 ba834 sqft106 104th St W #25, Saskatoon, SK S7N1M8For Sale
- C$349,9003 bd2 ba832 sqft114 107th St W, Saskatoon, SK S7N1N8For Sale
Similar homes
- C$269,0002 bd1 ba944 sqftFox Haven, Saskatoon, SK S7N 1N3For SaleMLS ID #SK040605, Jenafor Alm, Realty Executives Saskatoon. Saskatchewan REALTORS® Association
- C$297,0003 bd2 ba1.1k sqftColony Street Condominiums, Saskatoon, SK S7N 0S4For Sale
 MLS ID #SK035924, Derek Morgan, Realty Executives Saskatoon. Saskatchewan REALTORS® Association
 - C$320,0004 bd4 ba1.3k sqft1703 Patrick Condominium Corporation, Saskatoon, SK S7W 0L6For Sale
 MLS ID #SK041744, Kevin Cross, Royal LePage Saskatoon Real Estate. Saskatchewan REALTORS® Association
 - C$279,9002 bd2 ba980 sqftBrownstone Lofts, Saskatoon, SK S7S 1N9For Sale
 MLS ID #SK041762, Brent Herman, Realty Executives Saskatoon. Saskatchewan REALTORS® Association
 - C$299,9002 bd2 ba986 sqftVarsity View, Saskatoon, SK S7N 4X9For SaleMLS ID #SK040455, Clark Dziadyk, Coldwell Banker Signature. Saskatchewan REALTORS® Association
- C$284,9003 bd2 ba1.1k sqftThe Gables, Saskatoon, SK S7S 1J1For SaleMLS ID #SK041647, Susan Toledo, RE/MAX Saskatoon. Saskatchewan REALTORS® Association
- C$254,9002 bd2 ba810 sqftVenitian Place, Saskatoon, SK S7S 1N1For SaleMLS ID #SK043315, Jordan Bula, Realty Executives Saskatoon. Saskatchewan REALTORS® Association
- C$329,9003 bd2 ba1.1k sqftAspen Villas Condominium, Saskatoon, SK S7V 1J8For SaleMLS ID #SK040289, Chiragkumar Chaudhari, eXp Realty. Saskatchewan REALTORS® Association
- C$304,9003 bd2 ba1.1k sqftSandpointe, Saskatoon, SK S7T 0P2For SaleMLS ID #SK040770, Wayne Lin, L&T Realty Ltd.. Saskatchewan REALTORS® Association
- C$304,9003 bd2 ba890 sqft55 Borden Crescent, Saskatoon, SK S7L 5J9For SaleMLS ID #SK041600, Craig Stelzer, Realty Executives Saskatoon. Saskatchewan REALTORS® Association
- C$315,0003 bd2 ba1.1k sqftUNIT 106-415 Lynd CRESCENT, Saskatoon, SK S7T 0C2For SaleMLS ID #SK042420, Ashley Craik Realty Prof. Corp., Boyes Group Realty Inc.. Saskatchewan REALTORS® Association
- C$225,5003 bd1 ba1k sqftDover Glen Estates, Saskatoon, SK S7N 2V4For SaleMLS ID #SK042388, Jason Vogt, Century 21 Fusion. Saskatchewan REALTORS® Association
- C$259,9003 bd2 ba1.2k sqftMarvin Gardens, Saskatoon, SK S7K 7Z3For SaleMLS ID #SK041274, Derrick Stretch, Derrick Stretch Realty Inc.. Saskatchewan REALTORS® Association
- C$319,9002 bd2 ba1k sqftRiver Gate Condominiums, Saskatoon, SK S7K 4W9For SaleMLS ID #SK040104, Cindy Savino, Boyes Group Realty Inc.. Saskatchewan REALTORS® Association
- C$279,9002 bd2 ba865 sqftThe Cayman, Saskatoon, SK S7N 4H6For SaleMLS ID #SK039429, Jason Beaudry, RE/MAX Saskatoon. Saskatchewan REALTORS® Association
- C$339,9002 bd2 ba1.1k sqftAqua Terra, Saskatoon, SK S7S 1P2For SaleMLS ID #SK040567, Tanner Washington, Boyes Group Realty Inc.. Saskatchewan REALTORS® Association
- C$339,9003 bd2 ba1.1k sqft100 Cruise STREET, Saskatoon, SK S7N 2C1For SaleMLS ID #SK040570, Cindy Savino, Boyes Group Realty Inc.. Saskatchewan REALTORS® Association
- C$299,9002 bd1 ba986 sqftGinger Lofts, Saskatoon, SK S7W 0M3For SaleMLS ID #SK041081, Saeed Bahrololoumi Mofrad, Realty ONE Group Dynamic. Saskatchewan REALTORS® Association
- C$275,9002 bd1 ba921 sqftPlatinum Heights, Saskatoon, SK S7S 1P2For SaleMLS ID #SK035585, Lynn Harmon, Century 21 Fusion. Saskatchewan REALTORS® Association
- C$349,9002 bd2 ba1k sqftBrighton Pointe, Saskatoon, SK S7H 5T7For SaleMLS ID #SK042005, Dorothy Osmachenko, RE/MAX Saskatoon. Saskatchewan REALTORS® Association
