East-side opportunity in desirable Forest Grove! Situated on a large corner lot with R2 zoning, this property offers exceptional potential for investors, first-time buyers, university families, or anyone looking to build equity in one of Saskatoon's most established neighbourhoods. Ideally located just minutes from the University of Saskatchewan, Preston Crossing, schools, parks, transit, and Circle Drive, this home combines convenience with long-term value. The flexible floor plan includes a spacious family room with direct access to the backyard, providing additional living space and endless possibilities to suit your needs. The detached garage, mature lot, and R2 zoning create future potential, while the established neighbourhood offers the benefits that only time can create—mature trees, larger lots, excellent amenities, and strong resale appeal. Whether you're looking for a revenue property, a renovation project, a home for a university student, or one of the best value opportunities on Saskatoon's east side, this property deserves your attention. Opportunity, location, and potential—all at an affordable price point. Call your REALTOR® today to arrange a viewing.
Active
C$339,900
100 Cruise STREET, Saskatoon, SK S7N 2C1
3beds
2baths
1,188sqft
Single Family Residence
Built in 1957
5,998 Square Feet Lot
$-- Zestimate®
C$286/sqft
C$-- HOA
What's special
Large corner lotDetached garageMature lotLarger lots
- 59 days |
- 83 |
- 1 |
Zillow last checked:
Listing updated:
Listed by:
Cindy Savino,
Boyes Group Realty Inc.
Source: Saskatchewan REALTORS® Association,MLS®#: SK040570Originating MLS®#: Saskatchewan REALTORS® Association
Facts & features
Interior
Bedrooms & bathrooms
- Bedrooms: 3
- Bathrooms: 2
Bedroom
- Features: Room Floor: Carpet
- Level: Second
- Area: 115.63 Square Feet
- Dimensions: 9.3x12.6
Bedroom
- Features: Room Floor: Carpet
- Level: Second
- Area: 111.15 Square Feet
- Dimensions: 8.10x12.7
Bedroom
- Features: Room Floor: Carpet
- Level: Basement
- Area: 102.92 Square Feet
- Dimensions: 9.6x10.10
Other
- Features: Room Floor: Linoleum
- Level: Basement
Other
- Features: Room Floor: Linoleum
- Level: Main
Dining room
- Features: Room Floor: Linoleum
- Level: Main
- Area: 125.63 Square Feet
- Dimensions: 11.2x11.3
Family room
- Features: Room Floor: Carpet
- Level: Main
- Area: 252 Square Feet
- Dimensions: 12x21
Kitchen
- Features: Room Floor: Linoleum
- Level: Main
- Width: 12.75 Feet
Other
- Level: Basement
- Area: 108.17 Square Feet
- Dimensions: 9.10x11
Living room
- Features: Room Floor: Carpet
- Level: Main
- Area: 198.19 Square Feet
- Dimensions: 12.7x15.9
Recreation room
- Features: Room Floor: Carpet
- Level: Basement
- Area: 144.22 Square Feet
- Dimensions: 9.10x14.8
Storage
- Level: Basement
- Area: 64.78 Square Feet
- Dimensions: 8.10x7.4
Heating
- Forced Air, Natural Gas
Cooling
- Central Air
Appliances
- Included: Water Heater, Gas Water Heater, Dishwasher Built In, Dryer, Refrigerator, Exhaust Fan, Stove, Washer
Features
- Basement: Full,Block
- Has fireplace: No
Interior area
- Total structure area: 1,188
- Total interior livable area: 1,188 sqft
Property
Parking
- Total spaces: 2
- Parking features: 1 Car Detached, Garage Door Opnr/Control(S), Concrete Driveway, Single Driveway
- Garage spaces: 1
- Has uncovered spaces: Yes
- Details: Parking Size: 28.0x16.0
Features
- Levels: Two
- Stories: 2
- Patio & porch: Deck, Patio
- Exterior features: Garden, Lawn Back, Lawn Front
- Frontage length: 50.00
Lot
- Size: 5,998 Square Feet
- Dimensions: 120
- Features: Rectangular Lot
Construction
Type & style
- Home type: SingleFamily
- Property subtype: Single Family Residence
Materials
- Vinyl Siding
- Roof: Tar/Gravel
Condition
- Year built: 1957
Community & HOA
Community
- Subdivision: Forest Grove
Location
- Region: Saskatoon
Financial & listing details
- Price per square foot: C$286/sqft
- Annual tax amount: C$2,746
- Date on market: 6/24/2026
- Exclusions: Water Softener
- Ownership: Freehold
Price history
| Date | Event | Price |
|---|---|---|
| 6/24/2026 | Listed for sale | C$339,900C$286/sqft |
Source: Saskatchewan REALTORS® Association #SK040570 Report a problem | ||
Public tax history
Tax history is unavailable.
Climate risks
Neighborhood: Forest Grove
Nearby schools
GreatSchools rating
No schools nearby
We couldn't find any schools near this home.
- C$299,9005,998 sqft200 Cruise St, Saskatoon, SK S7N2C3Lot/Land

- C$255,0003 bd2 ba600 sqft95 115th St E #2, Saskatoon, SK S7N2E1For Sale

- C$--3 bd2 ba1.2k sqft95 115th St E #11, Saskatoon, SK S7N2E1Off Market

- C$--3 bd2 ba1.3k sqft226-425 115th St E #226, Saskatoon, SK S7N2E3Off Market

- C$399,9003 bd2 ba832 sqft118 Evans St, Saskatoon, SK S7N2B2For Sale
- C$--3 bd1 ba1k sqft220 Prairie Ave #220, Saskatoon, SK S7N2V4Off Market
- C$249,9002 bd2 ba1.3k sqft510 Prairie Ave UNIT 320, Saskatoon, SK S7N2V4For Sale
- C$255,0003 bd2 ba1.3k sqft510 Prairie Ave #410, Saskatoon, SK S7N2V4For Sale
Similar homes
- C$309,9003 bd2 ba660 sqft105 Grant STREET, Saskatoon, SK S7N 2A2For Sale
 MLS ID #SK045606, Brent Herman, Realty Executives Saskatoon. Saskatchewan REALTORS® Association
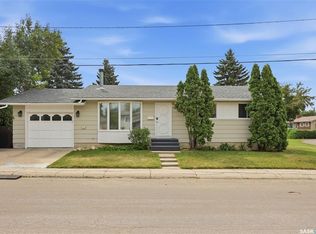
 - C$429,0005 bd3 ba972 sqft1535 Laura AVENUE, Saskatoon, SK S7N 2R8For Sale
 MLS ID #SK046293, Bradley Dao, Boyes Group Realty Inc.. Saskatchewan REALTORS® Association
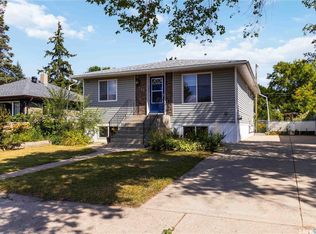
 - C$354,9005 bd2 ba1k sqft738 Weldon AVENUE, Saskatoon, SK S7M 2V2For Sale
 MLS ID #SK045900, Brett Zelensky, Boyes Group Realty Inc.. Saskatchewan REALTORS® Association
 - C$399,9005 bd2 ba864 sqft1605 Central AVENUE, Saskatoon, SK S7N 2T4For Sale
 MLS ID #SK045363, Michelle Butler, Royal LePage Saskatoon Real Estate. Saskatchewan REALTORS® Association
 - C$400,0003 bd3 ba1.4k sqft519 Webster STREET, Saskatoon, SK S7N 3G6For SaleMLS ID #SK045613, Tanya LaRose, Royal LePage Varsity. Saskatchewan REALTORS® Association
- C$339,9003 bd2 ba1.1k sqft704 32nd STREET W, Saskatoon, SK S7L 0T4For SaleMLS ID #SK043940, Sheri Willick Realty P.C. Inc., Coldwell Banker Signature. Saskatchewan REALTORS® Association
- C$329,9004 bd2 ba1.1k sqft1701 C AVENUE N, Saskatoon, SK S7L 1L6For SaleMLS ID #SK043330, Joshua Epp, Realty Executives Saskatoon. Saskatchewan REALTORS® Association
- C$314,9003 bd1 ba1k sqft1117 Kilburn AVENUE, Saskatoon, SK S7M 0J6For SaleMLS ID #SK046004, Joshua Epp, Realty Executives Saskatoon. Saskatchewan REALTORS® Association
- C$399,0004 bd3 ba1k sqft639 Redberry ROAD, Saskatoon, SK S7K 4S4For SaleMLS ID #SK046317, Mihir Sisodiya, RE/MAX Saskatoon. Saskatchewan REALTORS® Association
- C$325,0003 bd2 ba616 sqft211 Hedley STREET, Saskatoon, SK S7N 1Z9For SaleMLS ID #SK044152, Jane Whetstone, Realty Executives Saskatoon. Saskatchewan REALTORS® Association
- C$329,9003 bd2 ba942 sqft118 Dundurn PLACE, Saskatoon, SK S7M 4C3For SaleMLS ID #SK045231, AJ Morrison, Coldwell Banker Signature. Saskatchewan REALTORS® Association
- C$439,9004 bd4 ba1.2k sqft426 Rutherford CRESCENT, Saskatoon, SK S7N 4X7For SaleMLS ID #SK046211, Michelle Butler, Royal LePage Saskatoon Real Estate. Saskatchewan REALTORS® Association
- C$375,0005 bd2 ba1.1k sqft910 T AVENUE N, Saskatoon, SK S7L 3C1For SaleMLS ID #SK045633, Tarren Newhouse, TRCG The Realty Consultants Group. Saskatchewan REALTORS® Association
- C$399,9003 bd2 ba807 sqft317 Simon Fraser CRESCENT, Saskatoon, SK S7H 3T5For SaleMLS ID #SK045629, Eric Wilkinson, Century 21 Fusion. Saskatchewan REALTORS® Association
- C$328,8004 bd3 ba914 sqft100 32nd STREET W, Saskatoon, SK S7L 0S1For SaleMLS ID #SK044233, May Liang, Royal LePage Varsity. Saskatchewan REALTORS® Association
- C$324,9004 bd2 ba882 sqft204 25th STREET W, Saskatoon, SK S7L 0C4For SaleMLS ID #SK043652, Aaron Wright, RE/MAX Saskatoon. Saskatchewan REALTORS® Association
- C$259,0003 bd2 ba1.3k sqftForest Grove Village, Saskatoon, SK S7N 2E5For SaleMLS ID #SK045922, Bradley Dao, Boyes Group Realty Inc.. Saskatchewan REALTORS® Association
- C$309,9003 bd2 ba1.1k sqftUNIT 2-110 Keevil CRESCENT, Saskatoon, SK S7N 4N8For SaleMLS ID #SK045136, Haoyu Lin, eXp Realty. Saskatchewan REALTORS® Association
- C$364,9004 bd2 ba880 sqft1709 2nd AVENUE N, Saskatoon, SK S7K 3N2For SaleMLS ID #SK043149, Chris May, RE/MAX Saskatoon. Saskatchewan REALTORS® Association
- C$319,9004 bd2 ba880 sqft122 Montreal AVENUE S, Saskatoon, SK S7M 3K8For SaleMLS ID #SK045106, Jennifer Kardynal, Coldwell Banker Signature. Saskatchewan REALTORS® Association
