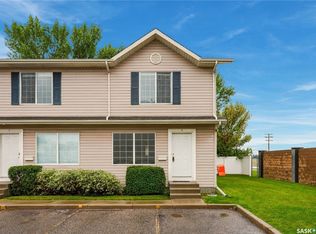
Welcome to this updated 2-storey townhouse offering 2 bedrooms and 3 bathrooms in the sought after area of Silverspring! The bright and spacious main floor features a comfortable living room with updated flooring and a functional kitchen offering plenty of cabinetry and countertop space. The adjoining dining area provides plenty of natural light with patio doors leading to your outdoor space. Also enjoy the conveniently located 2 piece bathroom. Upstairs, you'll find two generously sized bedrooms and a full bathroom. The basement offers additional developed living space, along with a newer updated bathroom featuring a modern vanity and finishes. With a functional layout, tasteful updates, and convenient parking, this townhouse is a great opportunity for first-time buyers, downsizers, or investors. Don't miss your chance to make this property your own! Other Notables: Newer flooring & paint throughout, A/C, Newer water heater, dishwasher and dryer.
Active
C$299,900
815 Kristjanson Road #305, Saskatoon, SK S7S 1M6
2beds
3baths
952sqft
Townhouse, Condominium, Single Family Residence
Built in 2002
-- sqft lot
$-- Zestimate®
C$315/sqft
C$381/mo HOA
What's special
Updated flooringFunctional kitchenTwo generously sized bedroomsConvenient parking
- 1 day
- 9
- 0
Zillow last checked:
Listing updated:
Listed by:
Terra Wiebe,
Century 21 Fusion
Source: Saskatchewan REALTORS® Association,MLS®#: SK052561Originating MLS®#: Saskatchewan REALTORS Association
Facts & features
Interior
Bedrooms & bathrooms
- Bedrooms: 2
- Bathrooms: 3
Bedroom
- Description: Flooring: Vinyl
- Level: Second
- Dimensions: 13.09 x 8.05
Bedroom
- Description: Flooring: Vinyl
- Level: Second
- Dimensions: 11.05 x 12.01
Bathroom
- Description: Flooring: Laminate
- Features: Two Piece Bathroom
- Level: Main
- Dimensions: 7.01 x 2.11
Bathroom
- Description: Flooring: Linoleum
- Features: Four Piece Bathroom
- Level: Second
- Dimensions: 5.06 x 4.10
Bathroom
- Features: Four Piece Bathroom
- Level: Basement
- Dimensions: 8.03 x 5.04
Kitchen
- Description: Flooring: Laminate
- Features: Kitchen/Dining Combo
- Level: Main
- Dimensions: 11.07 x 12.08
Living room
- Description: Flooring: Laminate
- Level: Main
- Dimensions: 15.04 x 12.01
Heating
- Forced Air, Natural Gas
Cooling
- Central Air
Appliances
- Included: Dryer, Dishwasher, Refrigerator, Stove, Washer
Features
- Kitchen Exhaust Fan, Window Treatments
- Windows: Window Treatments
- Basement: Full,Partially Finished
Interior area
- Total interior livable area: 952 sqft
Video & virtual tour
Property
Parking
- Total spaces: 1
- Parking features: No Garage, Guest
- Uncovered spaces: 1
- Details: ,
Features
- Patio & porch: Patio
Lot
- Features: Back Yard
Construction
Type & style
- Home type: Townhouse
- Architectural style: Multi-Level,Row House
- Property subtype: Townhouse, Condominium, Single Family Residence
- Attached to another structure: Yes
Materials
- Vinyl Siding
- Foundation: Concrete Perimeter
- Roof: Asphalt,Shingle
Condition
- Year built: 2002
Community & HOA
Community
- Subdivision: Silverspring
HOA
- Has HOA: Yes
- Services included: Common Area Maintenance, Insurance, Maintenance Grounds, Maintenance Structure, Reserve Fund, Sewer, Snow Removal, Trash, Water
- HOA fee: C$381 monthly
- HOA name: ICR
- HOA phone: 306-664-6118
Location
- Region: Saskatoon
Financial & listing details
- Price per square foot: C$315/sqft
- Annual tax amount: C$1,998
- Date on market: 11/4/2026
- Ownership: Condominium
Price history
| Date | Event | Price |
|---|---|---|
| 11/4/2026 | Listed for sale | C$299,900C$315/sqft |
Source: Saskatchewan REALTORS® Association #SK052561 Report a problem | ||
Public tax history
Tax history is unavailable.
Climate risks
Neighborhood: Silverspring
Nearby schools
GreatSchools rating
No schools nearby
We couldn't find any schools near this home.
Similar homes
- C$305,9002 bd2 ba986 sqft815 Kristjanson Road #145, Saskatoon, SK S7S 1M6For Sale
 MLS ID #SK051486, Alyson Anderson, Century 21 Fusion. Saskatchewan REALTORS® Association
- C$317,9002 bd1 ba1k sqft112 Underhill Way #37, Saskatoon, SK S7V 2A9For Sale
 MLS ID #SK052564, Colby Hepburn, North Ridge Realty Ltd.. Saskatchewan REALTORS® Association
- C$314,9003 bd2 ba1.1k sqft245 Ashworth Crescent #213, Saskatoon, SK S7T 0P2For Sale
 MLS ID #SK052325, Lisa Prange, Boyes Group Realty Inc.. Saskatchewan REALTORS® Association
- C$294,9002 bd2 ba910 sqft1015 Patrick Crescent #211, Saskatoon, SK S7W 0M2For Sale
 MLS ID #SK051529, Cara Unser, Coldwell Banker Signature. Saskatchewan REALTORS® Association
