Welcome to 1303 Richardson Road #510 in Hampton Village! This well-maintained 3-bedroom, 2-bathroom townhouse offers 1,254 sq. ft. of comfortable living space in a great Saskatoon location.
The main floor features a functional layout with a spacious living room, dining area, kitchen and convenient 2-piece bathroom. Upstairs you’ll find three bedrooms, including a good-sized primary bedroom, along with a 4-piece bathroom.
Additional features include central air conditioning, forced-air natural gas heating, a deck, attached single garage and additional parking. The home backs onto park/green space, providing a nice sense of privacy and a pleasant outdoor setting.
Located in the popular Hampton Village neighbourhood, you’re close to schools, parks, shopping and numerous amenities. Condo fees of $446/month include water, sewer, garbage, snow removal and reserve fund contributions.
A great opportunity for first-time buyers, families, investors or anyone looking for comfortable, low-maintenance living in a desirable neighbourhood.
Active
C$319,900
1303 Richardson Road #510, Saskatoon, SK S7R 0L1
3beds
2baths
1,254sqft
Townhouse, Condominium
Built in 2013
-- sqft lot
$-- Zestimate®
C$255/sqft
C$446/mo HOA
What's special
Functional layoutDining areaGood-sized primary bedroomCentral air conditioningForced-air natural gas heatingAttached single garageAdditional parking
- 17 hours
- 3
- 0
Zillow last checked:
Listing updated:
Listed by:
Chris Craik,
Boyes Group Realty Inc.
Source: Saskatchewan REALTORS® Association,MLS®#: SK050510Originating MLS®#: Saskatchewan REALTORS Association
Facts & features
Interior
Bedrooms & bathrooms
- Bedrooms: 3
- Bathrooms: 2
Primary bedroom
- Description: Flooring: Carpet
- Level: Second
- Dimensions: 10.00 x 14.00
Bedroom
- Description: Flooring: Carpet
- Level: Second
- Dimensions: 8.00 x 11.00
Bedroom
- Description: Flooring: Carpet
- Level: Second
- Dimensions: 8.00 x 11.00
Bathroom
- Description: Flooring: Linoleum
- Features: Two Piece Bathroom
- Level: Main
Bathroom
- Description: Flooring: Linoleum
- Features: Four Piece Bathroom
- Level: Second
Dining room
- Description: Flooring: Laminate
- Level: Main
- Dimensions: 7.00 x 9.00
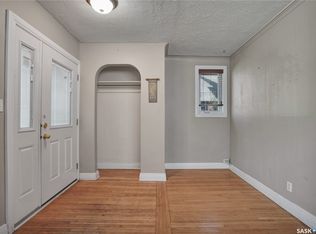
Foyer
- Description: Flooring: Laminate
- Level: Main
- Dimensions: 4.00 x 6.00
Kitchen
- Description: Flooring: Linoleum
- Level: Main
- Dimensions: 7.00 x 13.00
Living room
- Description: Flooring: Laminate
- Level: Main
- Dimensions: 14.00 x 11.00
Heating
- Forced Air, Natural Gas
Cooling
- Central Air
Appliances
- Included: Gas Water Heater, Dryer, Dishwasher, Refrigerator, Stove, Washer
- Laundry: In Unit
Features
- Kitchen Exhaust Fan, Window Treatments
- Windows: Window Treatments
- Has fireplace: No
Interior area
- Total interior livable area: 1,254 sqft
Property
Parking
- Total spaces: 2
- Parking features: Detached, One Car Garage, Guest
- Garage spaces: 1
- Uncovered spaces: 1
- Details: , Garage Door Remote Num:1
Features
- Patio & porch: Deck
Lot
- Features: Backs to Greenbelt/Park
Construction
Type & style
- Home type: Townhouse
- Architectural style: Two Story
- Property subtype: Townhouse, Condominium
- Attached to another structure: Yes
Materials
- Wood Frame
- Roof: Asphalt,Shingle
Condition
- Year built: 2013
Community & HOA
Community
- Subdivision: Hampton Village
HOA
- Has HOA: Yes
- Services included: Reserve Fund, Sewer, Snow Removal, Trash, Water
- HOA fee: C$446 monthly
- HOA name: sres
- HOA phone: 306-978-6688
Location
- Region: Saskatoon
Financial & listing details
- Price per square foot: C$255/sqft
- Annual tax amount: C$2,270
- Date on market: 10/6/2026
- Ownership: Condominium
Price history
| Date | Event | Price |
|---|---|---|
| 10/6/2026 | Listed for sale | C$319,900C$255/sqft |
Source: Saskatchewan REALTORS® Association #SK050510 Report a problem | ||
Public tax history
Tax history is unavailable.
Climate risks
Neighborhood: Airport
Nearby schools
GreatSchools rating
No schools nearby
We couldn't find any schools near this home.

Similar homes
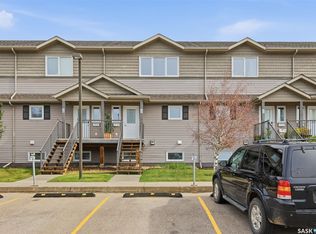
- C$319,9003 bd2 ba1.2k sqft1303 Richardson Road #406, Saskatoon, SK S7L 0L1For Sale
 MLS ID #SK047852, Devin Coppens, eXp Realty. Saskatchewan REALTORS® Association
 - C$314,9004 bd2 ba1.1k sqft1701 C Avenue N, Saskatoon, SK S7L 1L6For Sale
 MLS ID #SK050059, Joshua Epp, Realty Executives Saskatoon. Saskatchewan REALTORS® Association
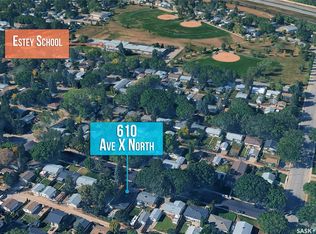
 - C$289,0003 bd1 ba1.4k sqft610 X Avenue N, Saskatoon, SK S7L 3K2For Sale
 MLS ID #SK050057, Aman Singh, Boyes Group Realty Inc.. Saskatchewan REALTORS® Association
 - C$319,9003 bd2 ba830 sqft1209 Broadway Avenue, Saskatoon, SK S7H 2A4For Sale
 MLS ID #SK050413, Ross Tait, Realty Executives Saskatoon. Saskatchewan REALTORS® Association
