Beautifully Maintained 2-Storey Home Backing Green Space in Hampton Village! This fully developed 1,476 sq. ft. home offers a functional family-friendly layout, a double attached heated garage, and a large lot backing onto green space with plenty of parking. Located in the desirable Hampton Village area of Saskatoon, this home is close to schools, parks, walking paths, shopping, and numerous amenities. The main floor welcomes you with a spacious foyer and an inviting open-concept layout featuring the living room flowing into the dining area and kitchen. The updated kitchen offers newer appliances, quartz countertops, an island, stylish tile backsplash, and ample cabinetry. A 2-piece bathroom completes the main floor. The second level features a spacious bonus family room with a gas fireplace, three good-sized bedrooms, and a 4-piece bathroom. The primary bedroom offers his-and-her closets and a 3-piece ensuite, providing a comfortable private retreat. The fully developed basement adds even more living space with a large open family room, 3-piece bathroom, laundry/utility room, and a versatile bonus area ideal for a home office, playroom, or additional storage. Step outside to enjoy the large deck overlooking the fully landscaped and fenced backyard. The yard features underground sprinklers, two sheds, and plenty of green space, making it ideal for families and outdoor enjoyment. Additional features include central air conditioning installed in 2019, central vacuum, natural gas BBQ hookup, all window coverings, and all appliances. A wonderful opportunity to own a well-cared-for home in a great Hampton Village location! Call today to schedule your private viewing!
Active
C$569,900
378 Coad Manor, Saskatoon, SK S7R 0C6
3beds
4baths
1,476sqft
Single Family Residence
Built in 2010
5,305 Square Feet Lot
$-- Zestimate®
C$386/sqft
C$-- HOA
What's special
Backing green spaceFunctional family-friendly layoutDouble attached heated garagePlenty of parkingSpacious foyerInviting open-concept layoutUpdated kitchen
- 10 days
- 17
- 0
Zillow last checked:
Listing updated:
Listed by:
Kim Hardie Realty Prof. Corp.,
RE/MAX Saskatoon
Source: Saskatchewan REALTORS® Association,MLS®#: SK049634Originating MLS®#: Saskatchewan REALTORS Association
Facts & features
Interior
Bedrooms & bathrooms
- Bedrooms: 3
- Bathrooms: 4
Primary bedroom
- Description: Flooring: Carpet
- Level: Second
- Dimensions: 12.00 x 11.11
Bedroom
- Description: Flooring: Carpet
- Level: Second
- Dimensions: 12.40 x 9.90
Bedroom
- Description: Flooring: Carpet
- Level: Second
- Dimensions: 8.60 x 9.11
Bathroom
- Description: Flooring: Linoleum
- Features: Two Piece Bathroom
- Level: Main
Bathroom
- Description: Flooring: Linoleum
- Features: Four Piece Bathroom
- Level: Second
Other
- Description: Flooring: Linoleum
- Features: Three Piece Bathroom
- Level: Second
Bathroom
- Description: Flooring: Laminate
- Features: Three Piece Bathroom
- Level: Basement
Bonus room
- Description: Flooring: Laminate
- Level: Basement
- Dimensions: 7.90 x 9.40
Dining room
- Description: Flooring: Linoleum
- Level: Main
- Dimensions: 8.30 x 9.70
Family room
- Description: Flooring: Carpet
- Level: Second
- Dimensions: 16.70 x 16.11
Foyer
- Description: Flooring: Linoleum
- Level: Main
- Dimensions: 5.11 x 8.60
Kitchen
- Description: Flooring: Linoleum
- Level: Main
- Dimensions: 10.80 x 9.60
Living room
- Description: Flooring: Hardwood
- Level: Main
- Dimensions: 15.11 x 11.00
Recreation
- Description: Flooring: Laminate
- Level: Basement
- Dimensions: 10.11 x 19.90
Utility room
- Description: Flooring: Laminate
- Level: Basement
- Dimensions: 6.80 x 11.30
Heating
- Forced Air, Natural Gas
Cooling
- Central Air
Appliances
- Included: Gas Water Heater, Dryer, Dishwasher, Humidifier, Microwave Hood Fan, Refrigerator, Stove, Washer
Features
- Central Vacuum, Window Treatments
- Windows: Window Treatments
- Basement: Full,Finished,Sump Pump
- Number of fireplaces: 1
- Fireplace features: Gas
Interior area
- Total interior livable area: 1,476 sqft
Video & virtual tour
Property
Parking
- Total spaces: 5
- Parking features: Attached, Concrete, Driveway, Two Car Garage, Heated Garage, Garage Door Opener
- Attached garage spaces: 2
- Has uncovered spaces: Yes
- Details: Concrete Drive, Triple Drive, Garage Door Remote Num:2
Features
- Patio & porch: Deck
- Exterior features: IrrigationSprinklers
- Fencing: Fenced
Lot
- Size: 5,305 Square Feet
- Dimensions: 46.40
- Features: Cul-De-Sac, Backs to Greenbelt/Park, Irregular Lot, Back Yard, Garden, Sprinklers In Ground
Details
- Additional structures: Shed(s)
Construction
Type & style
- Home type: SingleFamily
- Architectural style: Two Story
- Property subtype: Single Family Residence
Materials
- Stone, Wood Frame
- Foundation: Concrete Perimeter
- Roof: Asphalt,Shingle
Condition
- Year built: 2010
Community & HOA
Community
- Subdivision: Hampton Village
Location
- Region: Saskatoon
Financial & listing details
- Price per square foot: C$386/sqft
- Annual tax amount: C$4,151
- Date on market: 9/29/2026
- Ownership: Freehold
Price history
| Date | Event | Price |
|---|---|---|
| 10/6/2026 | Price change | C$569,900-1.6%C$386/sqft |
Source: Saskatchewan REALTORS® Association #SK049634 Report a problem | ||
| 9/29/2026 | Listed for sale | C$579,000C$392/sqft |
Source: Saskatchewan REALTORS® Association #SK049634 Report a problem | ||
Public tax history
Tax history is unavailable.
Climate risks
Neighborhood: Hampton Village
Nearby schools
GreatSchools rating
No schools nearby
We couldn't find any schools near this home.

Similar homes
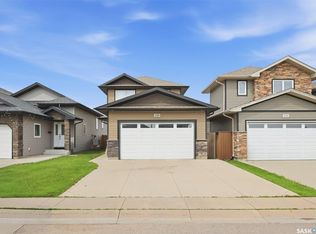
- C$589,9004 bd3 ba1.3k sqft634 Allwood Manor, Saskatoon, SK S7R 0A5For Sale
 MLS ID #SK050298, Clint Cockburn Realty P.C. Ltd., Boyes Group Realty Inc.. Saskatchewan REALTORS® Association
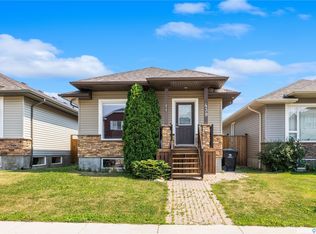
 - C$525,0003 bd3 ba1.5k sqft319 Allwood Crescent, Saskatoon, SK S7R 0A4For Sale
 MLS ID #SK050075, Leah Creighton, LPT Realty. Saskatchewan REALTORS® Association
 - C$529,9004 bd4 ba1.5k sqft3158 37TH Street W, Saskatoon, SK S7L 7C8For Sale
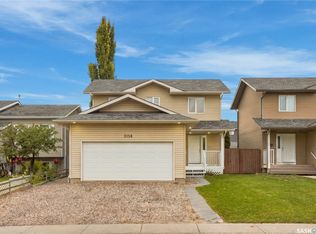 MLS ID #SK050783, Brent Herman, Realty Executives Saskatoon. Saskatchewan REALTORS® Association
 - C$489,9004 bd3 ba1.1k sqft215 Coad Manor, Saskatoon, SK S7R 0A7For Sale
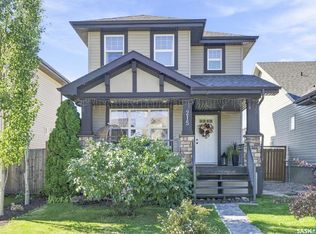 MLS ID #SK050258, Daryl A Renneberg, North Ridge Realty Ltd.. Saskatchewan REALTORS® Association
