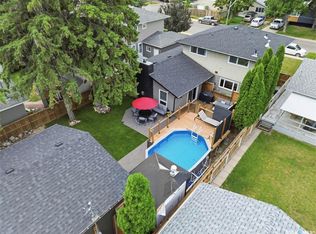
Welcome to this perfect blend of character on this 2.5 story home in City Park with modern finishes. This home was taken down to the studs and totally redone in 2010. Walking in you have nice spacious foyer, over looking your custom living room with quartzite feature wall with nat gas fire place, nice sized dining room open to your executive kitchen with granite counter tops and tile backsplash with bar seating, this main floor is the perfect set up for entertaining friends and family. Level up to the 2nd floor you access to 2nd floor deck area, great nook that makes the perfect office, 2 secondary bedrooms along with practical laundry room with storage and finishing off the 2nd floor your dream executive bathroom with jet soaker tub with tile surround. Level up to 3rd floor and you will feel like royalty calling this your primary bedroom with large walk in closet and 4 pc bath with oversized tile shower. This home has full basement that is partially finished with so many options from toy room to man cave putting on your finishing touches. Moving outside you have double front drive way along with fenced back yard deck with lots of trees, close to all amenities including my favourite coffee place City Perk. Phone your favourite Realtor® to view this great home.
Active
C$549,900
727 6th AVENUE N, Saskatoon, SK S7K 2S8
3beds
3baths
1,891sqft
Single Family Residence
Built in 1912
-- sqft lot
$-- Zestimate®
C$291/sqft
C$-- HOA
What's special
- 100 days
- 42
- 2
Zillow last checked:
Listing updated:
Listed by:
Brad Hyde Realty Prof. Corp.,
Boyes Group Realty Inc.
Source: Saskatchewan REALTORS® Association,MLS®#: SK037130Originating MLS®#: Saskatchewan REALTORS® Association
Facts & features
Interior
Bedrooms & bathrooms
- Bedrooms: 3
- Bathrooms: 3
Primary bedroom
- Features: Room Floor: Hardwood
- Level: Third
- Area: 117.19 Square Feet
- Dimensions: 11'3''x10'5''
Bedroom
- Features: Room Floor: Carpet
- Level: Second
- Area: 72.25 Square Feet
- Dimensions: 8'6''x8'6''
Bedroom
- Features: Room Floor: Carpet
- Level: Second
- Area: 84.29 Square Feet
- Dimensions: 9'11x8'6''
Other
- Features: Room Floor: Ceramic Tile
- Level: Main
Other
- Features: Room Floor: Ceramic Tile
- Level: Second
Other
- Features: Room Floor: Ceramic Tile
- Level: Third
Dining room
- Features: Room Floor: Ceramic Tile
- Level: Main
- Area: 132.57 Square Feet
- Dimensions: 13'10''x9'7''
Foyer
- Features: Room Floor: Ceramic Tile
- Level: Main
- Area: 54 Square Feet
- Dimensions: 9x6
Kitchen
- Features: Room Floor: Ceramic Tile
- Level: Main
- Area: 110.67 Square Feet
- Dimensions: 13'10''x8
Laundry
- Features: Room Floor: Laminate
- Level: Second
- Area: 59.42 Square Feet
- Dimensions: 10'4''x5'9''
Living room
- Features: Room Floor: Ceramic Tile
- Level: Main
- Area: 160.89 Square Feet
- Dimensions: 15'1''x10'8''
Other
- Features: Room Floor: Ceramic Tile
- Level: Second
- Area: 37.5 Square Feet
- Dimensions: 7'6''x5
Other
- Features: Room Floor: Hardwood
- Level: Third
- Area: 83.96 Square Feet
- Dimensions: 10'10''x7'9''
Heating
- Forced Air, Natural Gas
Cooling
- Central Air
Appliances
- Included: Water Heater, Gas Water Heater, Dishwasher Built In, Dryer, Refrigerator, Microwave Hood Fan, Stove, Washer
Features
- Windows: Window Treatments
- Basement: Full,Partially Finished,Concrete,Walls Indeterminable
- Number of fireplaces: 1
- Fireplace features: Gas
Interior area
- Total structure area: 1,891
- Total interior livable area: 1,891 sqft
Property
Parking
- Total spaces: 2
- Parking features: Concrete Driveway
- Has uncovered spaces: Yes
Features
- Levels: 2 ½ Storey
- Stories: 2
- Patio & porch: Deck
- Exterior features: Balcony, Lawn Back
- Fencing: Fenced
- Frontage length: 25.00
Lot
- Dimensions: 132
- Features: Trees/Shrubs
Construction
Type & style
- Home type: SingleFamily
- Property subtype: Single Family Residence
Materials
- Stucco
- Roof: Asphalt
Condition
- Year built: 1912
Community & HOA
Community
- Subdivision: City Park
Location
- Region: Saskatoon
Financial & listing details
- Price per square foot: C$291/sqft
- Annual tax amount: C$4,222
- Date on market: 5/26/2026
- Exclusions: Water Softener
- Ownership: Freehold
Price history
| Date | Event | Price |
|---|---|---|
| 5/26/2026 | Listed for sale | C$549,900C$291/sqft |
Source: Saskatchewan REALTORS® Association #SK037130 Report a problem | ||
Public tax history
Tax history is unavailable.
Climate risks
Neighborhood: City Park
Nearby schools
GreatSchools rating
No schools nearby
We couldn't find any schools near this home.

Similar homes
- C$547,9003 bd3 ba1.6k sqft1126 Denham RISE, Saskatoon, SK S7R 0B2For Sale
 MLS ID #SK047138, Quinn Brunet, 2 Percent Realty Platinum Inc.. Saskatchewan REALTORS® Association
 - C$569,9003 bd4 ba1.7k sqft3445 Caen STREET, Saskatoon, SK S7M 3P5For Sale
 MLS ID #SK043510, Cam E Bird, RE/MAX Saskatoon. Saskatchewan REALTORS® Association
 - C$545,0002 bd3 ba2.4k sqft310 F AVENUE S, Saskatoon, SK S7M 1T2For Sale
 MLS ID #SK045566, Candace Epp Realty Prof. Corp., Boyes Group Realty Inc.. Saskatchewan REALTORS® Association
 - C$609,9003 bd4 ba2k sqft207 113th STREET W, Saskatoon, SK S7N 1W1For Sale
 MLS ID #SK047124, Blaine Wotherspoon, Realty Executives Saskatoon. Saskatchewan REALTORS® Association
