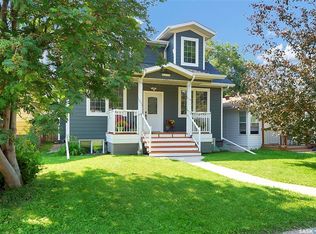
Come check out this gorgeous family home in the Hampton Village neighbourhood of Saskatoon! This home features 3 bedrooms, 3 bathrooms, a 2-car attached garage, and a cozy living area with a gas fireplace that has been cleaned and serviced with its own thermostat. The kitchen and dining area connect to the deck, creating a great space for hosting. The mudroom off the garage includes convenient main floor laundry, while the unfinished basement offers a blank canvas for future development. This home has seen plenty of recent upgrades, including new shingles in 2025, central A/C added in 2022, and a water heater and sump pump replaced in 2023. To top it off, the home was freshly painted and professionally cleaned in 2026. Additional updates include a Wi-Fi enabled thermostat, repaired window seals, and a motion sensor kitchen faucet. Don’t miss out on this opportunity! Reach out to your REALTOR® to book a viewing today!
Active
C$549,900
319 Allwood CRESCENT, Saskatoon, SK S7R 0A4
3beds
3baths
1,533sqft
Single Family Residence
Built in 2007
5,283 Square Feet Lot
$-- Zestimate®
C$359/sqft
C$-- HOA
What's special
Wi-fi enabled thermostatMotion sensor kitchen faucet
- 57 days |
- 99 |
- 2 |
Zillow last checked:
Listing updated:
Listed by:
Jenna Crowder,
Century 21 Prairie Elite
Source: Saskatchewan REALTORS® Association,MLS®#: SK038206Originating MLS®#: Saskatchewan REALTORS® Association
Facts & features
Interior
Bedrooms & bathrooms
- Bedrooms: 3
- Bathrooms: 3
Primary bedroom
- Features: Room Floor: Carpet
- Level: Second
- Area: 168 Square Feet
- Dimensions: 12.00x14.00
Bedroom
- Features: Room Floor: Carpet
- Level: Second
- Area: 102.19 Square Feet
- Dimensions: 11.03x9.01
Bedroom
- Features: Room Floor: Carpet
- Level: Second
- Area: 98.83 Square Feet
- Dimensions: 11.01x8.11
Other
- Features: Room Floor: Linoleum
- Level: Main
- Area: 25.73 Square Feet
- Dimensions: 4.09x5.05
Other
- Features: Room Floor: Linoleum
- Level: Second
- Area: 25.81 Square Feet
- Dimensions: 5.03x4.11
Other
- Features: Room Floor: Linoleum
- Level: Second
- Area: 37.06 Square Feet
- Dimensions: 4.10x7.08
Foyer
- Features: Room Floor: Linoleum
- Level: Main
- Area: 40.05 Square Feet
- Dimensions: 6.01x6.07
Other
- Features: Room Floor: Linoleum
- Level: Main
- Area: 326.08 Square Feet
- Dimensions: 15.02x21.06
Other
- Features: Room Floor: Linoleum
- Level: Main
- Area: 52.76 Square Feet
- Dimensions: 8.11x5.11
Living room
- Features: Room Floor: Carpet
- Level: Main
- Area: 232.98 Square Feet
- Dimensions: 17.07x13.03
Utility room
- Features: Room Floor: Concrete
- Level: Basement
- Area: 647.89 Square Feet
- Dimensions: 22.08x28.07
Heating
- Forced Air, Natural Gas
Cooling
- Central Air
Appliances
- Included: Water Heater, Gas Water Heater, Dishwasher Built In, Dryer, Refrigerator, Exhaust Fan, Microwave, Stove, Washer
Features
- Windows: Window Treatments
- Basement: Full,Unfinished,Sump Pump,Concrete
- Number of fireplaces: 1
- Fireplace features: Gas
Interior area
- Total structure area: 1,533
- Total interior livable area: 1,533 sqft
Property
Parking
- Total spaces: 4
- Parking features: 2 Car Attached, Parking Pad, Garage Door Opnr/Control(S), Concrete Driveway
- Attached garage spaces: 2
- Has uncovered spaces: Yes
Features
- Levels: Two
- Stories: 2
- Patio & porch: Deck
- Exterior features: Garden, Lawn Back, Lawn Front
- Fencing: Partial
- Frontage length: 46.00
Lot
- Size: 5,283 Square Feet
- Dimensions: 114.83
- Features: Rectangular Lot
Details
- Other equipment: Air Exchanger
Construction
Type & style
- Home type: SingleFamily
- Property subtype: Single Family Residence
Materials
- Brick, Vinyl Siding
- Roof: Asphalt
Condition
- Year built: 2007
Community & HOA
Community
- Subdivision: Hampton Village
Location
- Region: Saskatoon
Financial & listing details
- Price per square foot: C$359/sqft
- Annual tax amount: C$4,365
- Date on market: 6/4/2026
- Ownership: Freehold
Jenna Crowder
Jenna Crowder
(306) 490-8801
By pressing Contact Agent, you agree that the real estate professional identified above may call/text you about your search, which may involve use of automated means and pre-recorded/artificial voices. You don't need to consent as a condition of buying any property, goods, or services. Message/data rates may apply. You also agree to our Terms of Use. Zillow does not endorse any real estate professionals. We may share information about your recent and future site activity with your agent to help them understand what you're looking for in a home.
Price history
| Date | Event | Price |
|---|---|---|
| 7/21/2026 | Price change | C$549,900-0.9%C$359/sqft |
Source: Saskatchewan REALTORS® Association #SK038206 Report a problem | ||
| 6/4/2026 | Listed for sale | C$554,900C$362/sqft |
Source: Saskatchewan REALTORS® Association #SK038206 Report a problem | ||
Public tax history
Tax history is unavailable.
Climate risks
Neighborhood: Hampton Village
Nearby schools
GreatSchools rating
No schools nearby
We couldn't find any schools near this home.
- C$495,0004 bd3 ba1.3k sqft326 Denham Ct, Saskatoon, SK S7R1E5For Sale

- C$364,9003 bd3 ba1.3k sqft547 E Hampton Blvd #2, Saskatoon, SK S7R0B1For Sale

- C$379,9004 bd4 ba1.2k sqft810 Hampton Cir #307, Saskatoon, SK S7R0K2For Sale

- C$2,6503 bd3 ba2.9k sqft365 Dawson Cres #29, Saskatoon, SK S7R0L6For Rent

- C$269,9002 bd1 ba910 sqft2315 McClocklin Rd #121, Saskatoon, SK S7R0J6For Sale
- C$729,9004 bd3 ba1.4k sqft335 Dawson Cres, Saskatoon, SK S7R0K1For Sale
- C$459,0003 bd2 ba1k sqft311 Lehrer Mnr, Saskatoon, SK S7R0L4For Sale
- C$499,0003 bd3 ba1.2k sqft150 Henick Cres, Saskatoon, SK S7R0J9For Sale
Similar homes
- C$499,0003 bd3 ba1.2k sqft150 Henick CRESCENT, Saskatoon, SK S7R 0J9For Sale
 MLS ID #SK043856, Scott Dolan, TRCG The Realty Consultants Group. Saskatchewan REALTORS® Association
 - C$495,0004 bd3 ba1.3k sqft326 Denham COURT, Saskatoon, SK S7R 1E5For SaleMLS ID #SK043586, Raylene Dyck, Boyes Group Realty Inc.. Saskatchewan REALTORS® Association
- C$585,0004 bd4 ba1.6k sqft2218 St Andrews AVENUE, Saskatoon, SK S7M 0M3For Sale
 MLS ID #SK043893, Amra Dedic, Realty Hub Brokerage. Saskatchewan REALTORS® Association
 - C$549,9005 bd3 ba1.4k sqft835-837 Rutherford WAY, Saskatoon, SK S7N 0H1For Sale
 MLS ID #SK041213, Ginny Bradford, Realty Executives Saskatoon. Saskatchewan REALTORS® Association
 - C$599,9003 bd3 ba1.7k sqft419 Kensington BOULEVARD, Saskatoon, SK S7L 6N7For SaleMLS ID #SK039689, Janelle Balaski, Royal LePage Saskatoon Real Estate. Saskatchewan REALTORS® Association
- C$539,9005 bd3 ba1.2k sqft335 Thain CRESCENT, Saskatoon, SK S7K 6N1For SaleMLS ID #SK038597, Jordan Chilliak, Barry Chilliak Realty Inc.. Saskatchewan REALTORS® Association
- C$549,0005 bd3 ba1.1k sqft503 Fast WAY, Saskatoon, SK S7P 0B6For SaleMLS ID #SK038370, Faruq Hossain, Boyes Group Realty Inc.. Saskatchewan REALTORS® Association
- C$517,5004 bd4 ba1.5k sqft835 Lamarsh LANE, Saskatoon, SK S7W 1B7For SaleMLS ID #SK042011, Jennifer McArthur, Realty Executives Saskatoon. Saskatchewan REALTORS® Association
- C$364,9003 bd3 ba1.3k sqftEast Hampton, Saskatoon, SK S7R 0B1For SaleMLS ID #SK037898, Jordan Boyes, Boyes Group Realty Inc.. Saskatchewan REALTORS® Association
- C$529,9003 bd3 ba1.4k sqft659 Secord BEND, Saskatoon, SK S7V 0M7For SaleMLS ID #SK043096, Mitchell Stretch, Derrick Stretch Realty Inc.. Saskatchewan REALTORS® Association
- C$519,9003 bd3 ba1.6k sqft303 Delainey MANOR, Saskatoon, SK S7V 0N4For SaleMLS ID #SK043564, Aaiela Sheikh, Realty ONE Group Dynamic. Saskatchewan REALTORS® Association
- C$499,9004 bd2 ba1.3k sqft816 Empress STREET, Saskatoon, SK S7K 0Y4For SaleMLS ID #SK039434, Elwood Heroux, Realty Executives Saskatoon. Saskatchewan REALTORS® Association
- C$589,9003 bd3 ba1.6k sqft136 Thakur STREET, Saskatoon, SK S7W 0Z6For SaleMLS ID #SK042505, Brody Reimer, Coldwell Banker Signature. Saskatchewan REALTORS® Association
- C$569,8994 bd4 ba1.5k sqft222 Pringle LANE, Saskatoon, SK S7T 0S3For SaleMLS ID #SK041993, Sumeet Vij, Royal LePage Saskatoon Real Estate. Saskatchewan REALTORS® Association
- C$599,9005 bd3 ba1.5k sqft1135 Pringle WAY, Saskatoon, SK S7T 0V5For SaleMLS ID #SK043646, Tristan Hering, Real Broker SK Ltd.. Saskatchewan REALTORS® Association
- C$584,9005 bd3 ba1.2k sqft231 Maguire COURT, Saskatoon, SK S7H 4E1For SaleMLS ID #SK043163, Gary Busch, Century 21 Fusion. Saskatchewan REALTORS® Association
- C$599,9005 bd3 ba1.2k sqft223 Trimble LANE, Saskatoon, SK S7W 0C9For SaleMLS ID #SK040821, Gary Gai Realty P.C. Ltd., Royal LePage Varsity. Saskatchewan REALTORS® Association
- C$589,9994 bd3 ba1.6k sqft211 Dagnone LANE, Saskatoon, SK S7V 0R1For SaleMLS ID #SK041746, Sharon Wingate, Century 21 Fusion. Saskatchewan REALTORS® Association
- C$589,9005 bd3 ba1.2k sqft1214 Willowgrove COURT, Saskatoon, SK S7W 0A8For SaleMLS ID #SK040757, Wayne Lin, L&T Realty Ltd.. Saskatchewan REALTORS® Association
- C$599,9004 bd3 ba1.2k sqft351 Kolynchuk MANOR, Saskatoon, SK S7T 0W3For SaleMLS ID #SK043039, Shekhar Shukla, RE/MAX Saskatoon. Saskatchewan REALTORS® Association
