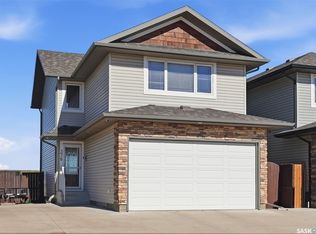
Welcome to this beautifully maintained 1,286 sq. ft. two-storey home in the desirable community of Hampton Village! Offering 3 spacious bedrooms and 3 bathrooms, this move-in ready home is perfect for first-time buyers or a growing young family.
The bright, open-concept main floor features a functional kitchen with stainless steel appliances, ample cabinetry, and a layout that flows seamlessly into the dining and living areas—ideal for both everyday living and entertaining. Upstairs, you'll find three comfortable bedrooms, including a generous primary suite with its own ensuite.
The unfinished basement provides a blank canvas, ready for your personal vision and future development. Outside, you'll love the fully finished backyard complete with a brand-new deck, creating the perfect space to relax or host summer BBQs. A double attached garage adds convenience and extra storage.
Active
C$479,900
150 Henick Crescent, Saskatoon, SK S7R 0J9
3beds
3baths
1,286sqft
Single Family Residence
Built in 2012
4,007 Square Feet Lot
$-- Zestimate®
C$373/sqft
C$-- HOA
What's special
Bright open-concept main floorAmple cabinetryFully finished backyardBrand-new deckDouble attached garage
- 65 days
- 60
- 2
Zillow last checked:
Listing updated:
Listed by:
Scott Dolan,
TRCG The Realty Consultants Group
Source: Saskatchewan REALTORS® Association,MLS®#: SK045246Originating MLS®#: Saskatchewan REALTORS Association
Facts & features
Interior
Bedrooms & bathrooms
- Bedrooms: 3
- Bathrooms: 3
Primary bedroom
- Description: Flooring: Carpet
- Level: Second
- Dimensions: 12.90 x 12.00
Bedroom
- Description: Flooring: Carpet
- Level: Second
- Dimensions: 9.00 x 9.80
Bedroom
- Description: Flooring: Carpet
- Level: Second
- Dimensions: 9.00 x 8.80
Bathroom
- Description: Flooring: Linoleum
- Features: Two Piece Bathroom
- Level: Main
Bathroom
- Description: Flooring: Linoleum
- Features: Four Piece Bathroom
- Level: Second
Other
- Description: Flooring: Linoleum
- Features: Four Piece Bathroom
- Level: Second
Dining room
- Description: Flooring: Linoleum
- Level: Main
- Dimensions: 8.00 x 8.60
Kitchen
- Description: Flooring: Linoleum
- Level: Main
- Dimensions: 9.50 x 11.80
Laundry
- Description: Flooring: Linoleum
- Level: Second
Living room
- Description: Flooring: Carpet
- Level: Main
- Dimensions: 12.60 x 12.00
Utility room
- Description: Flooring: Concrete
- Level: Basement
Heating
- Forced Air, Natural Gas
Cooling
- Central Air
Appliances
- Included: Gas Water Heater, Dryer, Dishwasher, Microwave Hood Fan, Microwave, Refrigerator, Stove, Washer
Features
- Window Treatments
- Windows: Window Treatments
- Basement: Full,Unfinished,Sump Pump
Interior area
- Total interior livable area: 1,286 sqft
Property
Parking
- Total spaces: 2
- Parking features: Attached, Concrete, Driveway, Two Car Garage, Garage Door Opener
- Attached garage spaces: 2
- Has uncovered spaces: Yes
- Details: Concrete Drive,
Features
- Patio & porch: Deck
- Fencing: Fenced
Lot
- Size: 4,007 Square Feet
- Features: Rectangular, Rectangular Lot, Back Yard, Front Yard
Construction
Type & style
- Home type: SingleFamily
- Architectural style: Two Story
- Property subtype: Single Family Residence
Materials
- Stone, Wood Frame
- Foundation: Concrete Perimeter
- Roof: Asphalt,Shingle
Condition
- Year built: 2012
Community & HOA
Community
- Subdivision: Hampton Village
Location
- Region: Saskatoon
Financial & listing details
- Price per square foot: C$373/sqft
- Annual tax amount: C$3,850
- Date on market: 8/11/2026
- Ownership: Freehold
Price history
| Date | Event | Price |
|---|---|---|
| 8/11/2026 | Listed for sale | C$479,900C$373/sqft |
Source: Saskatchewan REALTORS® Association #SK045246 Report a problem | ||
Public tax history
Tax history is unavailable.
Climate risks
Neighborhood: Hampton Village
Nearby schools
GreatSchools rating
No schools nearby
We couldn't find any schools near this home.

Similar homes
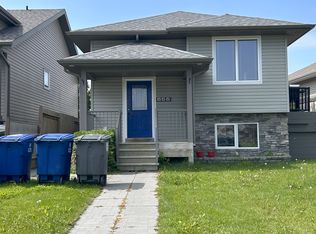
- C$479,9004 bd4 ba1.2k sqft518 Klassen Crescent, Saskatoon, SK S7R 0G2For Sale
 MLS ID #SK047152, Mike Welsh, eXp Realty. Saskatchewan REALTORS® Association

 - C$514,9003 bd3 ba1.5k sqft319 Allwood Crescent, Saskatoon, SK S7R 0A4For Sale
 MLS ID #SK050075, Leah Creighton, LPT Realty. Saskatchewan REALTORS® Association
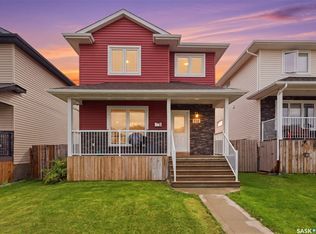
 - C$472,5003 bd3 ba1.4k sqft523 Denham Way, Saskatoon, SK S7R 1E5For Sale
 MLS ID #SK047688, Matthew Schmidt, eXp Realty. Saskatchewan REALTORS® Association
 - C$484,9003 bd3 ba1.7k sqft704 Mcpherson Avenue, Saskatoon, SK S7N 0X8For Sale
 MLS ID #SK049464, Shaelene Gudmundson, Realty Executives Saskatoon. Saskatchewan REALTORS® Association
