Welcome to 439 Coad Manor in the desirable community of Hampton Village. This well-maintained 2010-built raised bungalow offers 3 spacious bedrooms, 1 full bathroom, and 1,001 sq. ft. of thoughtfully designed living space. Large living room windows fill the home with natural light, creating a bright and inviting atmosphere, while laminate flooring runs throughout the main living areas. The partially developed basement already has framing, electrical, and plumbing completed for 2 bedrooms, a living room, and a full bathroom, with the tub already installed. A City-approved permit for a separate entrance provides an excellent opportunity to develop a legal secondary suite for added income or multigenerational living. Enjoy the fully fenced backyard featuring a large multi-level deck with pergola, concrete patio, central air conditioning, and an oversized 22' × 22' double detached garage with lane access. Conveniently located close to schools, parks, shopping, amenities, and the airport. Currently tenant occupied. Minimum 12 hours' notice required for all showings. Book through Supra One
Active
C$445,000
439 Coad MANOR, Saskatoon, SK S7R 0C6
3beds
1baths
1,001sqft
Single Family Residence
Built in 2010
3,419 Square Feet Lot
$-- Zestimate®
C$445/sqft
C$-- HOA
What's special
Bright and inviting atmosphereFully fenced backyardCentral air conditioning
- 50 days
- 40
- 0
Zillow last checked:
Listing updated:
Listed by:
Charls Mathew,
LPT Realty
Source: Saskatchewan REALTORS® Association,MLS®#: SK044204Originating MLS®#: Saskatchewan REALTORS® Association
Facts & features
Interior
Bedrooms & bathrooms
- Bedrooms: 3
- Bathrooms: 1
Bedroom
- Features: Room Floor: Laminate
- Level: Main
- Area: 114.28 Square Feet
- Dimensions: 11.4x10.1
Bedroom
- Features: Room Floor: Laminate
- Level: Main
- Area: 94.37 Square Feet
- Dimensions: 10.7x8.11
Bedroom
- Features: Room Floor: Laminate
- Level: Second
- Area: 73.63 Square Feet
- Dimensions: 9.6x7.9
Other
- Features: Room Floor: Ceramic Tile
- Level: Main
Kitchen
- Features: Room Floor: Laminate
- Level: Main
- Area: 122.4 Square Feet
- Dimensions: 11.9x10.5
Living room
- Features: Room Floor: Laminate
- Level: Main
- Area: 114.28 Square Feet
- Dimensions: 11.4x10.1
Heating
- Forced Air, Natural Gas
Cooling
- Central Air
Appliances
- Included: Water Heater, Gas Water Heater, Dishwasher Built In, Dryer, Refrigerator, Microwave Hood Fan, Stove, Washer
Features
- Windows: Window Treatments
- Basement: Full,Partially Finished,Concrete
- Has fireplace: No
Interior area
- Total structure area: 1,001
- Total interior livable area: 1,001 sqft
Property
Parking
- Total spaces: 2
- Parking features: 2 Car Detached, Garage Door Opnr/Control(S)
- Garage spaces: 2
- Details: Parking Size: 22.0x22.0
Features
- Patio & porch: Deck
- Exterior features: Lawn Back, Lawn Front
- Fencing: Fenced
- Frontage length: 30.00
Lot
- Size: 3,419 Square Feet
- Dimensions: 114
- Features: Rectangular Lot, Trees/Shrubs, Underground Sprinkler
Construction
Type & style
- Home type: SingleFamily
- Architectural style: Raised Bungalow
- Property subtype: Single Family Residence
Materials
- Stone, Vinyl Siding
- Roof: Asphalt
Condition
- Year built: 2010
Community & HOA
Community
- Subdivision: Hampton Village
Location
- Region: Saskatoon
Financial & listing details
- Price per square foot: C$445/sqft
- Annual tax amount: C$3,735
- Date on market: 8/4/2026
- Ownership: Freehold
Price history
| Date | Event | Price |
|---|---|---|
| 8/4/2026 | Listed for sale | C$445,000C$445/sqft |
Source: Saskatchewan REALTORS® Association #SK044204 Report a problem | ||
Public tax history
Tax history is unavailable.
Climate risks
Neighborhood: Hampton Village
Nearby schools
GreatSchools rating
No schools nearby
We couldn't find any schools near this home.


Similar homes
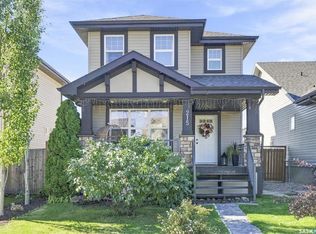
- C$489,9004 bd4 ba1.2k sqft518 Klassen CRESCENT, Saskatoon, SK S7R 0G2For Sale
 MLS ID #SK047152, Mike Welsh, eXp Realty. Saskatchewan REALTORS® Association
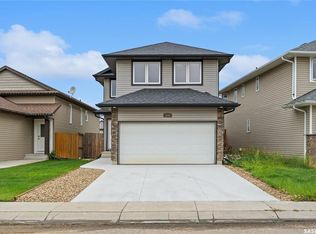
 - C$495,0003 bd2 ba1.1k sqft3347 McClocklin ROAD, Saskatoon, SK S7R 0B3For Sale
 MLS ID #SK045329, Amritpal Grewal, Boyes Group Realty Inc.. Saskatchewan REALTORS® Association
 - C$417,7004 bd2 ba958 sqft2002 Richardson ROAD, Saskatoon, SK S7L 4B7For Sale
 MLS ID #SK048613, Clint Cockburn Realty P.C. Ltd., Boyes Group Realty Inc.. Saskatchewan REALTORS® Association
 - C$439,9004 bd2 ba1k sqft43 Columbia DRIVE, Saskatoon, SK S7K 1E6For Sale
 MLS ID #SK048761, Mary Ann Walker, Century 21 Fusion. Saskatchewan REALTORS® Association
