Welcome to 902 4th Avenue North, a charming raised bungalow situated on a fantastic corner lot in City Park. This beautifully maintained property is a true yard lover’s paradise—the attention and care invested in the outdoor space will impress any gardening or outdoor enthusiast. Perennial garden, majestic trees, very quiet corner, wide kitchen window with view of private garden. The three-bedroom main floor offers numerous upgrades, including refinished hardwood flooring and a completely renovated bathroom. The functional kitchen features stainless steel appliances and a brand-new range hood, while the inviting living room retains its classic character with a wood-burning fireplace. The spacious front entry provides plenty of additional storage, natural light and flexible living space. The basement development is exceptional for a home of this age, featuring a large family room and common area at the bottom of the stairs, a beautifully renovated bathroom and a well-designed laundry room. The mechanical room includes an upgraded furnace, water heater and central air conditioning. Outside, both the front and rear steps have been resurfaced with a durable rubber coating, and the home is topped with newer shingles. This is a thoughtfully updated and exceptionally well-cared-for home in one of Saskatoon’s most desirable central neighbourhoods.
Active
C$449,900
902 4th Avenue N, Saskatoon, SK S7K 2N6
3beds
2baths
1,065sqft
Single Family Residence
Built in 1928
4,356 Square Feet Lot
$-- Zestimate®
C$422/sqft
C$-- HOA
What's special
- 1 day
- 19
- 2
Zillow last checked:
Listing updated:
Listed by:
Slade Desrochers,
TRCG The Realty Consultants Group
Source: Saskatchewan REALTORS® Association,MLS®#: SK050410Originating MLS®#: Saskatchewan REALTORS Association
Facts & features
Interior
Bedrooms & bathrooms
- Bedrooms: 3
- Bathrooms: 2
Bedroom
- Description: Flooring: Hardwood
- Level: Main
- Dimensions: 11.30 x 10.40
Bedroom
- Description: Flooring: Hardwood
- Level: Main
- Dimensions: 11.20 x 10.70
Bedroom
- Description: Flooring: Hardwood
- Level: Main
- Dimensions: 11.20 x 10.20
Bathroom
- Description: Flooring: Tile
- Features: Three Piece Bathroom
- Level: Main
Bathroom
- Description: Flooring: Plank,Vinyl
- Features: Four Piece Bathroom
- Level: Basement
- Dimensions: 11.40 x 14.20
Dining room
- Description: Flooring: Hardwood
- Level: Main
- Dimensions: 10.60 x 11.40
Family room
- Description: Flooring: Plank,Vinyl
- Level: Basement
- Dimensions: 22.40 x 10.70
Kitchen
- Description: Flooring: Hardwood
- Level: Main
- Dimensions: 8.20 x 11.10
Laundry
- Description: Flooring: Plank,Vinyl
- Level: Basement
Living room
- Description: Flooring: Hardwood
- Level: Main
- Dimensions: 14.00 x 11.40
Porch
- Description: Flooring: Hardwood
- Level: Main
- Dimensions: 10.11 x 7.00
Heating
- Forced Air, Natural Gas
Cooling
- Central Air
Appliances
- Included: Gas Water Heater, Dryer, Dishwasher, Refrigerator, Stove, Washer
Features
- Air Filtration, Kitchen Exhaust Fan, Window Treatments
- Windows: Window Treatments
- Basement: Full,Finished
- Number of fireplaces: 1
- Fireplace features: Wood Burning
Interior area
- Total interior livable area: 1,065 sqft
Property
Parking
- Total spaces: 2
- Parking features: Concrete, Driveway, Detached, One Car Garage, Other, Garage Door Opener
- Garage spaces: 1
- Has uncovered spaces: Yes
- Details: Concrete Drive, Single Drive, Other,
Features
- Patio & porch: Other, Deck
- Exterior features: Sprinkler/Irrigation
- Fencing: Fenced
Lot
- Size: 4,356 Square Feet
- Dimensions: 33.00 x 132
- Features: Corner Lot, Other, Rectangular, Rectangular Lot, Front Yard, Garden, Sprinklers In Ground, Trees
Construction
Type & style
- Home type: SingleFamily
- Architectural style: Bungalow Raised
- Property subtype: Single Family Residence
Materials
- Stucco, Wood Frame
- Foundation: Concrete Perimeter
- Roof: Asphalt,Shingle
Condition
- Year built: 1928
Community & HOA
Community
- Security: Security System Owned
- Subdivision: City Park
Location
- Region: Saskatoon
Financial & listing details
- Price per square foot: C$422/sqft
- Annual tax amount: C$3,171
- Date on market: 10/5/2026
- Ownership: Freehold
Price history
| Date | Event | Price |
|---|---|---|
| 10/5/2026 | Listed for sale | C$449,900C$422/sqft |
Source: Saskatchewan REALTORS® Association #SK050410 Report a problem | ||
Public tax history
Tax history is unavailable.
Climate risks
Neighborhood: City Park
Nearby schools
GreatSchools rating
No schools nearby
We couldn't find any schools near this home.

Similar homes
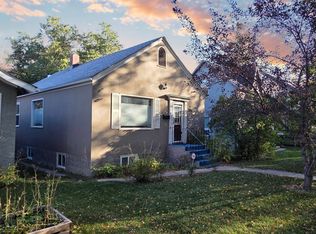
- C$450,0003 bd2 ba864 sqft723 9th Street E, Saskatoon, SK S7H 0M6For Sale
 MLS ID #SK050009, Mike Boychuk, LPT Realty. Saskatchewan REALTORS® Association
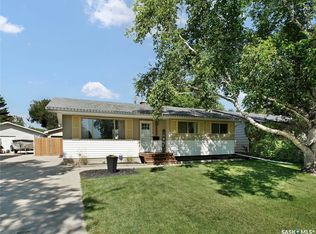
 - C$409,9004 bd2 ba958 sqft2002 Richardson Road, Saskatoon, SK S7L 4B7For Sale
 MLS ID #SK050395, Clint Cockburn Realty P.C. Ltd., Boyes Group Realty Inc.. Saskatchewan REALTORS® Association
 - C$549,9003 bd2 ba1.5k sqft617 7th Avenue N, Saskatoon, SK S7K 2V2For Sale
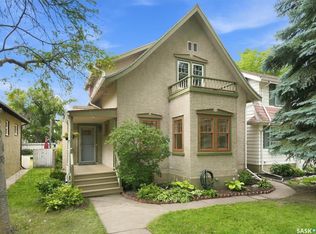 MLS ID #SK049482, Chris May, RE/MAX Saskatoon. Saskatchewan REALTORS® Association
 - C$484,9004 bd2 ba1k sqft939 Haslam Crescent, Saskatoon, SK S7S 1C8For Sale
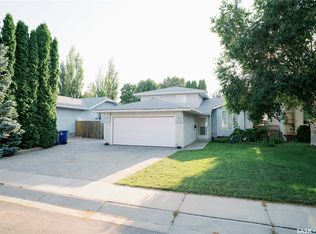 MLS ID #SK050520, Gerry Scott, Boyes Group Realty Inc.. Saskatchewan REALTORS® Association
