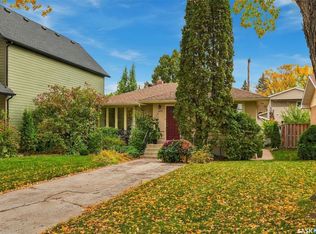
Welcome home to 1706 Ewart Ave. Ideally situated just steps from Wiggins Park in the highly sought-after Holliston neighbourhood, this bungalow delivers classic charm with modern upgrades. The main floor welcomes you with a spacious living room that flows seamlessly into the dining area, where original hardwood floors and a stylish feature wall create a warm and inviting atmosphere. The renovated kitchen is sure to impress, featuring quartz countertops, custom cabinetry, a tile backsplash, stainless steel appliances, and a large picture window overlooking the private backyard. Two generously sized bedrooms, both showcasing original hardwood flooring, are complemented by a beautifully updated 4-piece bathroom. The lower level offers excellent flexibility with a separate entrance that leads to a 1 bedroom basement suite. This space opens into a spacious family room with kitchen/dining area, a third bedroom, and a second fully updated 4-piece bathroom. There is a common space with laundry and multiple storage areas. Outside, the fully fenced backyard is perfect for relaxing or entertaining, complete with raised garden boxes, a storage shed, and an oversized insulated single tandem garage with convenient back lane access. Renovations have been completed since 2016 include most windows, a renovated kitchen, updated basement bathroom, interior doors and trim. Located close to schools, parks, shopping, public transit, and all the amenities you need, this home is an outstanding opportunity in one of Saskatoon's most desirable neighbourhoods.
Active
C$489,900
1706 Ewart Avenue, Saskatoon, SK S7H 2L2
3beds
2baths
972sqft
Single Family Residence
Built in 1955
6,250 Square Feet Lot
$-- Zestimate®
C$504/sqft
C$-- HOA
What's special
Original hardwood floorsStylish feature wallRenovated kitchenQuartz countertopsCustom cabinetryTile backsplashStainless steel appliances
- 27 days
- 178
- 10
Zillow last checked:
Listing updated:
Listed by:
Joshua Epp,
Realty Executives Saskatoon
Source: Saskatchewan REALTORS® Association,MLS®#: SK049774Originating MLS®#: Saskatchewan REALTORS Association
Facts & features
Interior
Bedrooms & bathrooms
- Bedrooms: 3
- Bathrooms: 2
Bedroom
- Description: Flooring: Hardwood
- Level: Main
- Dimensions: 11.50 x 14.20
Bedroom
- Description: Flooring: Hardwood
- Level: Main
- Dimensions: 9.10 x 11.40
Bedroom
- Description: Flooring: Carpet
- Level: Basement
- Dimensions: 9.30 x 10.50
Bathroom
- Description: Flooring: Tile
- Features: Four Piece Bathroom
- Level: Main
Bathroom
- Description: Flooring: Vinyl
- Features: Four Piece Bathroom
- Level: Basement
Dining room
- Description: Flooring: Hardwood
- Level: Main
- Dimensions: 9.50 x 8.40
Family room
- Description: Flooring: Carpet
- Level: Basement
- Dimensions: 18.70 x 10.60
Kitchen
- Description: Flooring: Vinyl
- Level: Main
- Dimensions: 9.80 x 10.20
Kitchen
- Description: Flooring: Other
- Level: Basement
- Dimensions: 9.30 x 10.60
Laundry
- Description: Flooring: Linoleum
- Level: Basement
Living room
- Description: Flooring: Hardwood
- Level: Main
- Dimensions: 18.30 x 11.50
Storage room
- Description: Flooring: Concrete
- Level: Basement
Utility room
- Description: Flooring: Concrete
- Level: Basement
Heating
- Forced Air, Natural Gas
Cooling
- Central Air
Appliances
- Included: Gas Water Heater, Dryer, Dishwasher, Refrigerator, Stove, Washer
Features
- Kitchen Exhaust Fan
- Basement: Full,Finished
Interior area
- Total interior livable area: 972 sqft
Video & virtual tour
Property
Parking
- Total spaces: 3
- Parking features: Detached, One Car Garage
- Garage spaces: 1
- Details: ,
Features
- Fencing: Fenced
Lot
- Size: 6,250 Square Feet
- Dimensions: 50.00 x 125
- Features: Rectangular, Rectangular Lot, Back Yard, Front Yard
Details
- Additional structures: Shed(s)
Construction
Type & style
- Home type: SingleFamily
- Architectural style: Bungalow
- Property subtype: Single Family Residence
Materials
- Stucco, Wood Frame
- Foundation: Concrete Perimeter
- Roof: Asphalt,Shingle
Condition
- Year built: 1955
Community & HOA
Community
- Subdivision: Holliston
Location
- Region: Saskatoon
Financial & listing details
- Price per square foot: C$504/sqft
- Annual tax amount: C$3,573
- Date on market: 9/28/2026
- Ownership: Freehold
Price history
| Date | Event | Price |
|---|---|---|
| 9/28/2026 | Listed for sale | C$489,900C$504/sqft |
Source: Saskatchewan REALTORS® Association #SK049774 Report a problem | ||
Public tax history
Tax history is unavailable.
Climate risks
Neighborhood: Holliston
Nearby schools
GreatSchools rating
No schools nearby
We couldn't find any schools near this home.

Similar homes
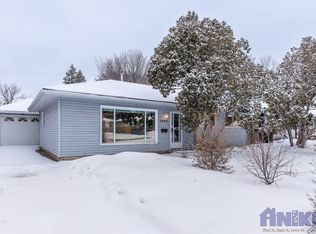
- C$499,9005 bd2 ba1.1k sqft2107 Cumberland Avenue S, Saskatoon, SK S7J 1Z2For Sale
 MLS ID #SK050237, Kimberly Miller, TRCG The Realty Consultants Group. Saskatchewan REALTORS® Association
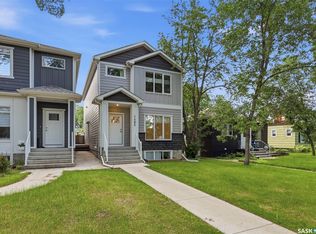
 - C$480,0005 bd2 ba1k sqft1104 4th Street E, Saskatoon, SK S7H 1K8For Sale
 MLS ID #SK050495, Gary Emde, Royal LePage Varsity. Saskatchewan REALTORS® Association
 - C$429,9003 bd2 ba1k sqft2301 Taylor Street E, Saskatoon, SK S7H 1W8For Sale
 MLS ID #SK048505, Rajandip Singh, Century 21 Fusion. Saskatchewan REALTORS® Association
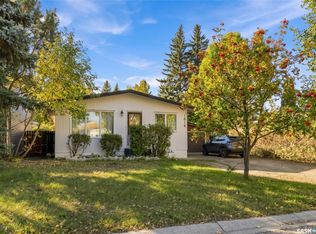
 - C$509,9005 bd2 ba1.1k sqft1814 WILSON Crescent, Saskatoon, SK S7J 2P1For Sale
 MLS ID #SK050176, Aneesh Mathew, eXp Realty. Saskatchewan REALTORS® Association
