Welcome to 234 Haviland Crescent, a beautifully updated home in the heart of Pacific Heights, set against the green backdrop of Atlantic Park. With extensive recent renovations and a location that puts everything within easy reach. Natural sunlight pours through the home’s brand new windows, brightening every room and creating a warm, welcoming feel throughout the day. The thoughtful updates make for a fresh, modern interior that still feels like home. The renovated kitchen is both stylish and functional, ideal for everyday meals and entertaining alike. The bathrooms have also been tastefully updated, offering a clean, contemporary look you won’t need to touch. The newly developed basement adds valuable living space, perfect for a family room, guest accommodations, home office, gym, or play area. Fresh, finished, and flexible, it adapts to however you live. Fresh landscaping enhances the curb appeal and creates an inviting setting, while the backyard opens directly onto Atlantic Park, offering green space and a sense of openness right at your back gate. New shingles provide peace of mind for years to come, and there is plenty of room on the lot to build a garage should you wish to add one. Pacific Heights is known for its convenience, and this home delivers. Shopping, dining, services, and everyday amenities are all close by, so errands are quick and the park is always nearby for recreation. Whether you’re a growing family, a first-time buyer, or someone looking for a turnkey property in a sought-after neighbourhood, 234 Haviland Crescent offers the space, updates, and location to check every box. Book your private showing today!
Active
C$399,900
234 Haviland Crescent, Saskatoon, SK S7L 5A7
4beds
3baths
1,040sqft
Single Family Residence
Built in 1975
6,080 Square Feet Lot
$-- Zestimate®
C$385/sqft
C$-- HOA
What's special
Beautifully updated homeBrand new windowsFresh modern interiorRenovated kitchenNewly developed basementFresh landscapingInviting setting
- 5 days
- 73
- 2
Zillow last checked:
Listing updated:
Listed by:
Jesse Renneberg,
Realty Executives Saskatoon,
Shaun Renneberg,
Realty Executives Saskatoon
Source: Saskatchewan REALTORS® Association,MLS®#: SK051519Originating MLS®#: Saskatchewan REALTORS Association
Facts & features
Interior
Bedrooms & bathrooms
- Bedrooms: 4
- Bathrooms: 3
Bedroom
- Description: Flooring: Laminate
- Level: Main
- Dimensions: 8.00 x 11.70
Bedroom
- Description: Flooring: Laminate
- Level: Main
- Dimensions: 8.30 x 10.50
Bedroom
- Description: Flooring: Laminate
- Level: Main
- Dimensions: 9.11 x 12.30
Bedroom
- Description: Flooring: Laminate
- Level: Basement
- Dimensions: 9.20 x 12.00
Bathroom
- Description: Flooring: Tile
- Features: Four Piece Bathroom
- Level: Main
Bathroom
- Description: Flooring: Linoleum
- Features: Two Piece Bathroom
- Level: Main
Bathroom
- Description: Flooring: Tile
- Features: Three Piece Bathroom
- Level: Basement
Den
- Description: Flooring: Laminate
- Level: Basement
- Dimensions: 10.90 x 14.80
Dining room
- Description: Flooring: Laminate
- Level: Main
- Dimensions: 7.80 x 9.11
Family room
- Description: Flooring: Laminate
- Level: Basement
- Dimensions: 8.50 x 11.20
Kitchen
- Description: Flooring: Laminate
- Level: Main
- Dimensions: 10.90 x 14.80
Laundry
- Description: Flooring: Concrete
- Level: Basement
Living room
- Description: Flooring: Laminate
- Level: Main
- Dimensions: 11.08 x 19.11
Heating
- Forced Air, Natural Gas
Appliances
- Included: Gas Water Heater, Dryer, Dishwasher, Refrigerator, Stove, Washer
Features
- Basement: Full,Finished
Interior area
- Total interior livable area: 1,040 sqft
Property
Parking
- Total spaces: 2
- Parking features: Asphalt, No Garage
- Details: Asphalt,
Features
- Fencing: Fenced
Lot
- Size: 6,080 Square Feet
- Features: Adjacent To Open Space, Irregular Lot, Back Yard, Front Yard, Trees
Construction
Type & style
- Home type: SingleFamily
- Architectural style: Bungalow
- Property subtype: Single Family Residence
Materials
- Stucco
- Foundation: Concrete Perimeter
- Roof: Asphalt,Shingle
Condition
- Year built: 1975
Community & HOA
Community
- Subdivision: Pacific Heights
Location
- Region: Saskatoon
Financial & listing details
- Price per square foot: C$385/sqft
- Annual tax amount: C$2,809
- Date on market: 10/20/2026
- Ownership: Freehold
Price history
| Date | Event | Price |
|---|---|---|
| 10/20/2026 | Listed for sale | C$399,900C$385/sqft |
Source: Saskatchewan REALTORS® Association #SK051519 Report a problem | ||
Public tax history
Tax history is unavailable.
Climate risks
Neighborhood: Pacific Heights
Nearby schools
GreatSchools rating
No schools nearby
We couldn't find any schools near this home.
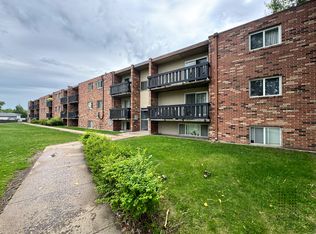
- C$--3 bd1 ba950 sqft3170 Laurier Dr #3-BEDROOM, Saskatoon, SK S7L5J4Off Market
- C$--1 bd1 ba525 sqft3170 Laurier Dr #1-BEDROOM, Saskatoon, SK S7L5J4Off Market
- C$--2 bd1 ba775 sqft3170 Laurier Dr #2-BEDROOM, Saskatoon, SK S7L5J4Off Market
- C$--2 bd1 ba775 sqft3170 Laurier Dr #1208937, Saskatoon, SK S7L5J4Off Market

Similar homes
- C$399,9004 bd3 ba1k sqft158 Smallwood Crescent, Saskatoon, SK S7L 4Z6For Sale
 MLS ID #SK050460, Angela McCaw, Realty Executives Saskatoon. Saskatchewan REALTORS® Association
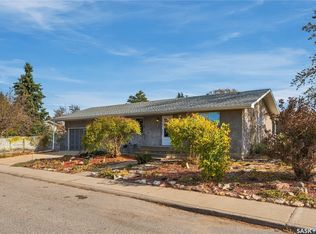
- C$379,0003 bd2 ba1k sqft3538 Centennial Drive, Saskatoon, SK S7L 5C2For Sale
 MLS ID #SK051227, Leo Morrison, Coldwell Banker Signature. Saskatchewan REALTORS® Association
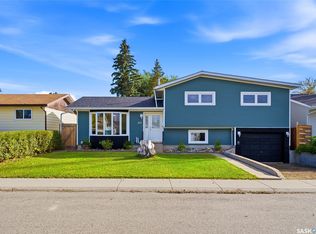
- C$399,9003 bd2 ba1.1k sqft231 Priel Crescent, Saskatoon, SK S7M 4P6For Sale
 MLS ID #SK050637, Kevin Appl, Boyes Group Realty Inc.. Saskatchewan REALTORS® Association
- C$419,9003 bd2 ba1k sqft106 Shea Crescent, Saskatoon, SK S7L 5M1For Sale
 MLS ID #SK051206, Jacqueline Young, Royal LePage Varsity. Saskatchewan REALTORS® Association
