This is a good 3 bed up, and 2 down raised bungalow with a basement suite! This 1,008 sq foot home is just a block from the bus that goes directly to the U of S. The main floor is spacious, includes main floor laundry, and has been repainted. The home has undergone various renovations over the years. The basement suite has a separate entrance and huge windows, newer paint, separate laundry, direct access to the back yard and has always been easy to rent. The garage has 2 bays that can be rented separately. Main bay is currently rented and has a concrete mechanics pit that's perfect for the car guys out there! call today it wont last long!
Active
C$480,000
1104 4th Street E, Saskatoon, SK S7H 1K8
5beds
2baths
1,008sqft
Single Family Residence
Built in 1953
4,687 Square Feet Lot
$-- Zestimate®
C$476/sqft
C$-- HOA
What's special
Main floor is spaciousMain floor laundry
- 4 hours
- 8
- 0
Zillow last checked:
Listing updated:
Listed by:
Gary Emde,
Royal LePage Varsity
Source: Saskatchewan REALTORS® Association,MLS®#: SK050495Originating MLS®#: Saskatchewan REALTORS Association
Facts & features
Interior
Bedrooms & bathrooms
- Bedrooms: 5
- Bathrooms: 2
Bedroom
- Description: Flooring: Laminate
- Level: Main
- Dimensions: 9.00 x 12.00
Bedroom
- Description: Flooring: Laminate
- Level: Main
- Dimensions: 7.00 x 10.00
Bedroom
- Description: Flooring: Laminate
- Level: Main
- Dimensions: 9.00 x 12.00
Bedroom
- Description: Flooring: Laminate
- Level: Basement
- Dimensions: 10.00 x 8.00
Bedroom
- Description: Flooring: Laminate
- Level: Basement
- Dimensions: 8.00 x 10.00
Bathroom
- Description: Flooring: Linoleum
- Features: Four Piece Bathroom
- Level: Main
Bathroom
- Description: Flooring: Laminate
- Level: Basement
Kitchen
- Description: Flooring: Laminate
- Level: Main
- Dimensions: 7.00 x 11.00
Kitchen
- Description: Flooring: Laminate
- Level: Basement
- Dimensions: 8.00 x 8.00
Living room
- Description: Flooring: Laminate
- Level: Main
- Dimensions: 14.00 x 21.00
Living room
- Description: Flooring: Laminate
- Level: Basement
- Dimensions: 12.00 x 14.00
Heating
- Forced Air, Natural Gas
Appliances
- Included: Dryer, Dishwasher, Microwave Hood Fan, Refrigerator, Stove, Washer
Features
- Kitchen Exhaust Fan, Window Treatments
- Windows: Window Treatments
- Basement: Full,Finished
Interior area
- Total interior livable area: 1,008 sqft
Property
Parking
- Total spaces: 4
- Parking features: Driveway, Detached, Two Car Garage, Gravel
- Garage spaces: 2
- Has uncovered spaces: Yes
- Details: Gravel Drive,
Features
- Fencing: Fenced
Lot
- Size: 4,687 Square Feet
- Dimensions: 37.50 x 125
- Features: Rectangular, Rectangular Lot, Back Yard, Front Yard, Garden, Trees
Details
- Additional structures: Shed(s)
Construction
Type & style
- Home type: SingleFamily
- Architectural style: Bungalow Raised
- Property subtype: Single Family Residence
Materials
- Stucco, Wood Frame
- Foundation: Concrete Perimeter
- Roof: Asphalt,Shingle
Condition
- Year built: 1953
Community & HOA
Community
- Subdivision: Haultain
Location
- Region: Saskatoon
Financial & listing details
- Price per square foot: C$476/sqft
- Annual tax amount: C$3,783
- Date on market: 10/7/2026
- Ownership: Freehold
Price history
| Date | Event | Price |
|---|---|---|
| 10/8/2026 | Listed for sale | C$480,000C$476/sqft |
Source: Saskatchewan REALTORS® Association #SK050495 Report a problem | ||
Public tax history
Tax history is unavailable.
Climate risks
Neighborhood: Haultain
Nearby schools
GreatSchools rating
No schools nearby
We couldn't find any schools near this home.


Similar homes
- C$499,9005 bd2 ba1.1k sqft2107 Cumberland Avenue S, Saskatoon, SK S7J 1Z2For Sale
 MLS ID #SK050237, Kimberly Miller, TRCG The Realty Consultants Group. Saskatchewan REALTORS® Association
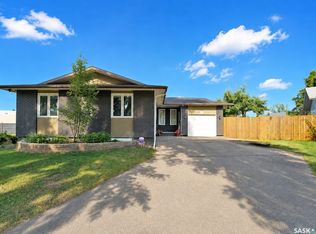
 - C$469,9005 bd3 ba1.1k sqft19 Barr Place, Saskatoon, SK S7M 4G1For Sale
 MLS ID #SK050439, May Liang, Royal LePage Varsity. Saskatchewan REALTORS® Association
 - C$489,9003 bd2 ba972 sqft1706 Ewart Avenue, Saskatoon, SK S7H 2L2For Sale
 MLS ID #SK049774, Joshua Epp, Realty Executives Saskatoon. Saskatchewan REALTORS® Association
 - C$449,9005 bd3 ba972 sqft1535 Laura Avenue, Saskatoon, SK S7N 2R8For Sale
 MLS ID #SK050447, Alikhan (Ali) Nurgozhayev, eXp Realty. Saskatchewan REALTORS® Association
