Welcome to 1115 6th Street East, a spacious 1,721 sq. ft. two-storey home located in the established Haultain neighbourhood. Built in 2010, this fully developed home offers 4 bedrooms, 4 bathrooms, and a functional floor plan designed for everyday family living. The main floor features hardwood flooring, a bright kitchen with maple cabinetry, granite countertops, and under-cabinet lighting, alongside generous dining and living areas, a convenient home office, and a 2-piece bath. Upstairs, the spacious primary suite offers two walk-in closets and a private ensuite with heated floors and a jetted air tub, along with two additional bedrooms and a full bathroom. The developed basement provides even more living space with a large recreation room, a fourth bedroom, a 3-piece bathroom, a laundry/utility room, and excellent storage. Recent improvements include interior paint completed in 2026, a newer front deck with storage underneath, an approximately three-year-old furnace, a newer washer and dryer, and a refrigerator replaced in 2025. Outside, enjoy a fenced yard, a covered rear deck, a garden area, underground sprinklers, a natural gas BBQ hookup, and a detached 14' x 26' garage with roof top patio/garden space. A fantastic opportunity to own a newer home in a sought after mature Saskatoon neighbourhood with plenty of space inside and out.
Active
C$674,900
1115 6th Street E, Saskatoon, SK S7H 1E4
4beds
4baths
1,721sqft
Single Family Residence
Built in 2010
4,682 Square Feet Lot
$-- Zestimate®
C$392/sqft
C$-- HOA
What's special
Hardwood flooringGranite countertopsUnder-cabinet lightingConvenient home officeSpacious primary suiteTwo walk-in closetsJetted air tub
- 50 days
- 32
- 3
Zillow last checked:
Listing updated:
Listed by:
Marla Janzen,
eXp Realty
Source: Saskatchewan REALTORS® Association,MLS®#: SK049214Originating MLS®#: Saskatchewan REALTORS Association
Facts & features
Interior
Bedrooms & bathrooms
- Bedrooms: 4
- Bathrooms: 4
Primary bedroom
- Description: Flooring: Carpet
- Level: Second
- Dimensions: 12.00 x 15.90
Bedroom
- Description: Flooring: Carpet
- Level: Second
- Dimensions: 12.80 x 11.20
Bedroom
- Description: Flooring: Carpet
- Level: Second
- Dimensions: 10.10 x 12.00
Bedroom
- Description: Flooring: Carpet
- Level: Basement
- Dimensions: 10.20 x 9.70
Bathroom
- Description: Flooring: Hardwood
- Features: Two Piece Bathroom
- Level: Main
- Dimensions: 5.20 x 4.90
Other
- Description: Flooring: Tile
- Features: Four Piece Bathroom
- Level: Second
- Dimensions: 10.90 x 8.11
Bathroom
- Description: Flooring: Tile
- Features: Four Piece Bathroom
- Level: Second
- Dimensions: 5.00 x 7.11
Bathroom
- Description: Flooring: Tile
- Features: Three Piece Bathroom
- Level: Basement
- Dimensions: 5.80 x 8.60
Dining room
- Description: Flooring: Hardwood
- Level: Main
- Dimensions: 11.11 x 11.00
Kitchen
- Description: Flooring: Hardwood
- Level: Main
- Dimensions: 9.50 x 14.70
Living room
- Description: Flooring: Hardwood
- Level: Main
- Dimensions: 12.40 x 19.11
Office
- Description: Flooring: Hardwood
- Level: Main
- Dimensions: 10.10 x 14.50
Recreation
- Description: Flooring: Carpet
- Level: Basement
- Dimensions: 15.20 x 27.11
Storage room
- Description: Flooring: Concrete
- Level: Basement
- Dimensions: 4.30 x 11.50
Utility room
- Description: Flooring: Concrete
- Level: Basement
- Dimensions: 9.60 x 17.60
Heating
- Forced Air, Natural Gas
Cooling
- Central Air
Appliances
- Included: Gas Water Heater, Dryer, Dishwasher, Microwave Hood Fan, Refrigerator, Stove, Washer
Features
- Central Vacuum, Window Treatments
- Windows: Window Treatments
- Basement: Full,Finished
- Number of fireplaces: 1
- Fireplace features: Wood Burning
Interior area
- Total interior livable area: 1,721 sqft
Property
Parking
- Total spaces: 4
- Parking features: Concrete, Driveway, Detached, One Car Garage, Parking Space(s), Garage Door Opener
- Garage spaces: 1
- Has uncovered spaces: Yes
- Details: Concrete Drive,
Features
- Patio & porch: Deck
- Exterior features: IrrigationSprinklers
- Fencing: Fenced
Lot
- Size: 4,682 Square Feet
- Dimensions: 37.50 x 125
- Features: Rectangular, Rectangular Lot, Back Yard, Garden, Sprinklers In Ground, Trees
Construction
Type & style
- Home type: SingleFamily
- Architectural style: Two Story
- Property subtype: Single Family Residence
Materials
- Wood Frame
- Foundation: Concrete Perimeter
- Roof: Asphalt,Shingle
Condition
- Year built: 2010
Community & HOA
Community
- Subdivision: Haultain
Location
- Region: Saskatoon
Financial & listing details
- Price per square foot: C$392/sqft
- Annual tax amount: C$5,475
- Date on market: 9/23/2026
- Ownership: Freehold
Price history
| Date | Event | Price |
|---|---|---|
| 10/8/2026 | Price change | C$674,900-3.6%C$392/sqft |
Source: Saskatchewan REALTORS® Association #SK049214 Report a problem | ||
| 9/23/2026 | Listed for sale | C$699,900C$407/sqft |
Source: Saskatchewan REALTORS® Association #SK049214 Report a problem | ||
Public tax history
Tax history is unavailable.
Climate risks
Neighborhood: Haultain
Nearby schools
GreatSchools rating
No schools nearby
We couldn't find any schools near this home.

Similar homes
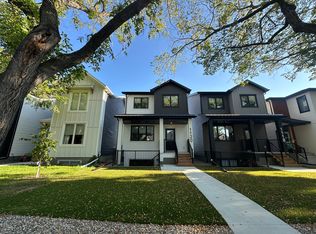
- C$699,9005 bd4 ba1.6k sqft1402 Wiggins Avenue S, Saskatoon, SK S7H 2J6For Sale
 MLS ID #SK050232, Kevin Leuschen Realty Prof. Corp., Coldwell Banker Signature. Saskatchewan REALTORS® Association
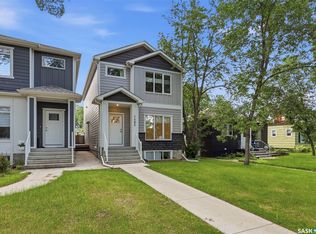
- C$745,0004 bd4 ba1.6k sqft1039 4th Street E, Saskatoon, SK S7K 1K6For Sale
 MLS ID #SK047922, Jessica Betteridge, Coldwell Banker Signature. Saskatchewan REALTORS® Association
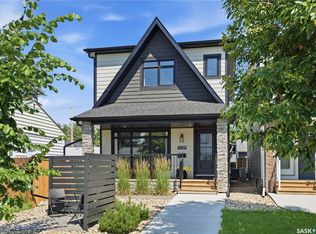
- C$499,9004 bd2 ba1k sqft1209 9th Street E, Saskatoon, SK S7H 0N6For Sale
 MLS ID #SK053054, John Sinclair, Century 21 Fusion. Saskatchewan REALTORS® Association
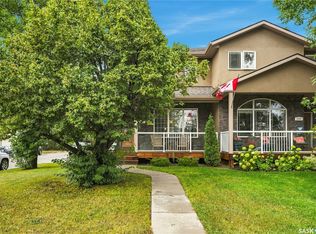
- C$649,9004 bd4 ba1.8k sqft1201 12th Street E, Saskatoon, SK S7H 0E3For Sale
 MLS ID #SK052704, Levi Dziadyk, TRCG The Realty Consultants Group. Saskatchewan REALTORS® Association
