Welcome to 1313 Conn Avenue, a thoughtfully renovated bungalow in the heart of Brevoort Park. Set on a 5,999-square-foot lot, this 1,472sqft home pairs tasteful finishes with bright, comfortable living spaces designed for everyday life.
The main floor features luxury vinyl plank flooring, generous room sizes and an abundance of natural light enhanced by multiple skylights. The kitchen is finished with stainless steel appliances, a dedicated hood fan and built-in microwave, while quality window coverings add a polished finishing touch throughout.
Five bedrooms and three bathrooms provide exceptional flexibility, with three bedrooms upstairs and two downstairs. The spacious primary suite is a standout, featuring power blinds, a walkthrough closet and a beautifully appointed four-piece ensuite.
The fully developed basement offers a separate entrance and an expansive family room suited to a home theatre, games area, gym or additional gathering space. Extensive updates include new siding, windows, appliances, lighting, fixtures, deck and fencing - just under $200k in upgrades.
Additional features include central air conditioning, underground sprinklers, a single detached garage and off-street parking for up to four vehicles. Conveniently located near schools, parks and the full range of amenities along 8th Street, this is a refined, move-in-ready home in one of Saskatoon’s most established neighbourhoods.
Active
C$639,900
1313 Conn Avenue, Saskatoon, SK S7H 3K9
5beds
3baths
1,472sqft
Single Family Residence
Built in 1972
5,998 Square Feet Lot
$-- Zestimate®
C$435/sqft
C$-- HOA
What's special
Thoughtfully renovated bungalowBright comfortable living spacesLuxury vinyl plank flooringGenerous room sizesAbundance of natural lightMultiple skylightsDedicated hood fan
- 13 days
- 85
- 4
Zillow last checked:
Listing updated:
Listed by:
Dimitri Katsiris,
The Agency Saskatoon,
Jonathan Katsiris,
The Agency Saskatoon
Source: Saskatchewan REALTORS® Association,MLS®#: SK048685Originating MLS®#: Saskatchewan REALTORS Association
Facts & features
Interior
Bedrooms & bathrooms
- Bedrooms: 5
- Bathrooms: 3
Primary bedroom
- Description: Flooring: Plank,Vinyl
- Level: Main
- Dimensions: 14.10 x 11.10
Bedroom
- Description: Flooring: Plank,Vinyl
- Level: Main
- Dimensions: 8.70 x 11.40
Bedroom
- Description: Flooring: Plank,Vinyl
- Level: Main
- Dimensions: 8.30 x 10.30
Bedroom
- Description: Flooring: Carpet
- Level: Basement
- Dimensions: 10.40 x 12.00
Bedroom
- Description: Flooring: Carpet
- Level: Basement
- Dimensions: 6.70 x 14.90
Other
- Description: Flooring: Tile
- Features: Four Piece Bathroom
- Level: Main
Bathroom
- Description: Flooring: Tile
- Features: Four Piece Bathroom
- Level: Main
Bathroom
- Description: Flooring: Tile
- Features: Four Piece Bathroom
- Level: Basement
Dining room
- Description: Flooring: Plank,Vinyl
- Level: Main
- Dimensions: 12.70 x 10.70
Family room
- Description: Flooring: Carpet
- Level: Basement
- Dimensions: 18.00 x 12.80
Foyer
- Description: Flooring: Plank,Vinyl
- Level: Main
- Dimensions: 4.11 x 10.50
Kitchen
- Description: Flooring: Plank,Vinyl
- Features: Kitchen/Dining Combo
- Level: Main
- Dimensions: 10.20 x 16.70
Living room
- Description: Flooring: Plank,Vinyl
- Level: Main
- Dimensions: 13.60 x 13.00
Heating
- Forced Air, Natural Gas
Cooling
- Central Air
Appliances
- Included: Gas Water Heater, Dryer, Dishwasher, Microwave, Refrigerator, Stove, Washer
Features
- Kitchen Exhaust Fan, Window Treatments
- Windows: Window Treatments
- Basement: Full,Finished,Sump Pump
Interior area
- Total interior livable area: 1,472 sqft
Video & virtual tour
Property
Parking
- Total spaces: 4
- Parking features: Driveway, Detached, One Car Garage, Paved, Garage Door Opener
- Garage spaces: 1
- Has uncovered spaces: Yes
- Details: Paved Drive,
Features
- Patio & porch: Deck, Patio
- Exterior features: Sprinkler/Irrigation
- Fencing: Fenced
Lot
- Size: 5,998 Square Feet
- Features: Back Yard, Front Yard, Sprinklers In Ground, Trees
Construction
Type & style
- Home type: SingleFamily
- Architectural style: Bungalow
- Property subtype: Single Family Residence
Materials
- Wood Frame
- Foundation: Concrete Perimeter
- Roof: Asphalt,Shingle
Condition
- Year built: 1972
Community & HOA
Community
- Subdivision: Brevoort Park
Location
- Region: Saskatoon
Financial & listing details
- Price per square foot: C$435/sqft
- Annual tax amount: C$4,385
- Date on market: 9/18/2026
- Ownership: Freehold
Price history
| Date | Event | Price |
|---|---|---|
| 9/29/2026 | Price change | C$639,900-3%C$435/sqft |
Source: Saskatchewan REALTORS® Association #SK048685 Report a problem | ||
| 9/18/2026 | Listed for sale | C$659,900C$448/sqft |
Source: Saskatchewan REALTORS® Association #SK048685 Report a problem | ||
Public tax history
Tax history is unavailable.
Climate risks
Neighborhood: Brevoort Park
Nearby schools
GreatSchools rating
No schools nearby
We couldn't find any schools near this home.


Similar homes
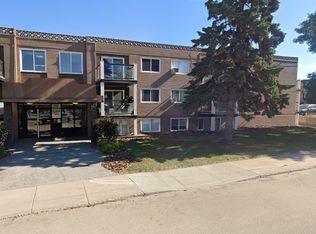
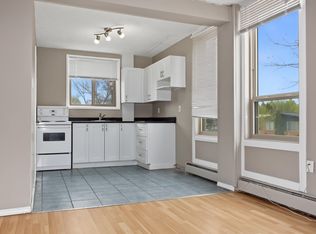
- C$589,9005 bd4 ba1.7k sqft15 Harvard Crescent, Saskatoon, SK S7H 3R2For Sale
 MLS ID #SK050118, Dominic Montpetit, RE/MAX Saskatoon. Saskatchewan REALTORS® Association
 - C$574,9004 bd2 ba1.7k sqft11 Moxon Crescent, Saskatoon, SK S7H 3B8For Sale
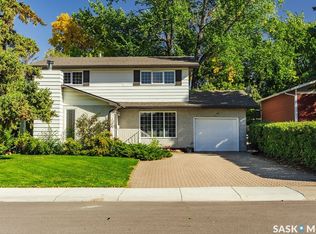 MLS ID #SK049747, Heather Fritz, Boyes Group Realty Inc.. Saskatchewan REALTORS® Association
 - C$619,9004 bd3 ba1.3k sqft358 Wakaw Crescent, Saskatoon, SK S7J 4E2For Sale
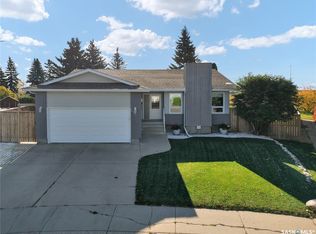 MLS ID #SK050064, Gord Brown Real Estate P.C. Ltd., Boyes Group Realty Inc.. Saskatchewan REALTORS® Association
 - C$625,0005 bd3 ba1.1k sqft246 Sutter Place, Saskatoon, SK S7T 0R3For Sale
 MLS ID #SK050076, Norman Osback, RE/MAX Saskatoon. Saskatchewan REALTORS® Association
