Welcome to this well-cared-for 1,288 sq. ft. bi-level home in the popular Lakeview neighbourhood. Consists of four bedrooms and a den that offers potential for a fifth bedroom. Mechanic’s dream 26 x 32 heated garage with two overhead doors. Great kitchen that features ample cupboard space, stainless steel appliances installed approximately five years ago, and quartz countertops added in 2023. There’s plenty of room to gather with friends and family in the dining room. Cozy family room that offers a gas fireplace installed approximately 10 years ago. The den includes custom built-in cabinetry with a sink that can be used as a wet bar.
Thoughtful updates include a high efficient furnace and triple-pane windows installed approximately five years ago. Outside, enjoy a modern deck built approximately eight years ago with a natural gas barbecue hookup. Additional features include a built-in sauna, underground sprinklers, central air conditioning, and a newer central vacuum system. Conveniently located close to schools, a park, and a bus route! This home has plenty to offer!
Active
C$599,900
430 Kingsmere Boulevard, Saskatoon, SK S7J 3V1
4beds
3baths
1,288sqft
Single Family Residence
Built in 1981
4,860 Square Feet Lot
$-- Zestimate®
C$466/sqft
C$-- HOA
What's special
Four bedroomsGreat kitchenAmple cupboard spaceStainless steel appliancesQuartz countertopsDining roomCozy family room
- 7 days
- 49
- 2
Zillow last checked:
Listing updated:
Listed by:
Albert Hondros,
Boyes Group Realty Inc.
Source: Saskatchewan REALTORS® Association,MLS®#: SK051981Originating MLS®#: Saskatchewan REALTORS Association
Facts & features
Interior
Bedrooms & bathrooms
- Bedrooms: 4
- Bathrooms: 3
Primary bedroom
- Description: Flooring: Carpet
- Level: Main
- Dimensions: 13.00 x 13.00
Bedroom
- Description: Flooring: Carpet
- Level: Main
- Dimensions: 13.00 x 10.00
Bedroom
- Description: Flooring: Carpet
- Level: Basement
- Dimensions: 12.06 x 11.06
Bedroom
- Description: Flooring: Carpet
- Level: Basement
- Dimensions: 10.00 x 10.00
Bathroom
- Description: Flooring: Linoleum
- Features: Three Piece Bathroom
- Level: Main
Bathroom
- Description: Flooring: Linoleum
- Features: Three Piece Bathroom
- Level: Main
Bathroom
- Description: Flooring: Linoleum
- Features: Three Piece Bathroom
- Level: Basement
Den
- Description: Flooring: Carpet
- Level: Basement
- Dimensions: 14.04 x 13.02
Dining room
- Description: Flooring: Laminate
- Level: Main
- Dimensions: x 10.06
Family room
- Description: Flooring: Carpet
- Level: Basement
- Dimensions: 16.00 x 13.00
Kitchen
- Description: Flooring: Laminate
- Level: Main
- Dimensions: 13.00 x 9.00
Laundry
- Description: Flooring: Carpet
- Level: Basement
Living room
- Description: Flooring: Laminate
- Level: Main
- Dimensions: 16.10 x 13.08
Storage room
- Description: Flooring: Concrete
- Level: Basement
Heating
- Forced Air, Natural Gas
Cooling
- Central Air
Appliances
- Included: Gas Water Heater, Dryer, Dishwasher, Refrigerator, Stove, Washer
Features
- Central Vacuum, Kitchen Exhaust Fan, Window Treatments
- Windows: Window Treatments
- Basement: Full,Finished
- Number of fireplaces: 1
- Fireplace features: Gas
Interior area
- Total interior livable area: 1,288 sqft
Property
Parking
- Total spaces: 2
- Parking features: Concrete, Driveway, Detached, Two Car Garage, Heated Garage, Garage Door Opener
- Garage spaces: 2
- Has uncovered spaces: Yes
- Details: Concrete Drive, Double Drive,
Features
- Patio & porch: Deck
- Exterior features: Irrigation Sprinklers
- Fencing: Fenced,Partial
Lot
- Size: 4,860 Square Feet
- Dimensions: 45.00 x 10⁸
- Features: Corner Lot, Rectangular, Rectangular Lot, Back Yard, Front Yard, Sprinklers In Ground, Trees
Construction
Type & style
- Home type: SingleFamily
- Architectural style: Bi-Level
- Property subtype: Single Family Residence
Materials
- Brick, Vinyl Siding, Wood Frame
- Foundation: Concrete Perimeter
- Roof: Asphalt,Shingle
Condition
- Year built: 1981
Community & HOA
Community
- Security: Security System Owned
- Subdivision: Lakeview SA
Location
- Region: Saskatoon
Financial & listing details
- Price per square foot: C$466/sqft
- Annual tax amount: C$4,357
- Date on market: 10/27/2026
- Ownership: Freehold
Price history
| Date | Event | Price |
|---|---|---|
| 10/27/2026 | Listed for sale | C$599,900C$466/sqft |
Source: Saskatchewan REALTORS® Association #SK051981 Report a problem | ||
Public tax history
Tax history is unavailable.
Climate risks
Neighborhood: Lakeview
Nearby schools
GreatSchools rating
No schools nearby
We couldn't find any schools near this home.
Similar homes
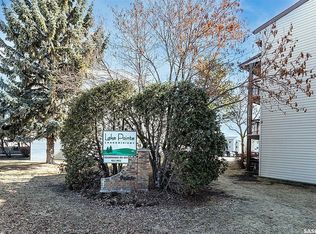
- C$524,9004 bd2 ba1.3k sqft2456 Eastview, Saskatoon, SK S7J 3G3For Sale
 MLS ID #SK052357, Kyle Pulvermacher, Century 21 Fusion. Saskatchewan REALTORS® Association
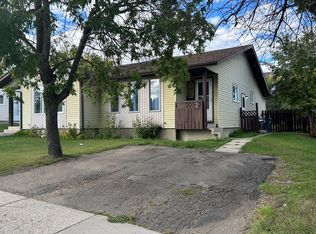
- C$539,9005 bd3 ba1.2k sqft419 Kingsmere Boulevard, Saskatoon, SK S7J 3T9For Sale
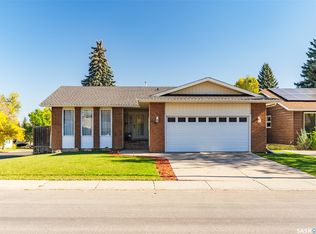 MLS ID #SK050712, Heather Fritz, Boyes Group Realty Inc.. Saskatchewan REALTORS® Association
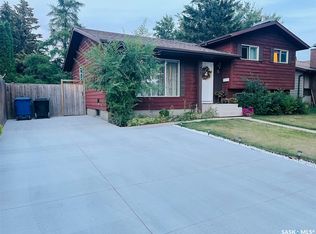
- C$549,0004 bd3 ba1.1k sqft330 Acadia Drive, Saskatoon, SK S7H 3V6For Sale
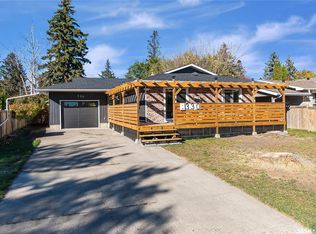 MLS ID #SK052158, Priyanka Nandi, RE/MAX Saskatoon. Saskatchewan REALTORS® Association
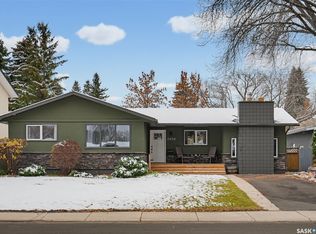
- C$660,0005 bd3 ba1.1k sqft746 Sutter Crescent, Saskatoon, SK S7T 0R4For Sale
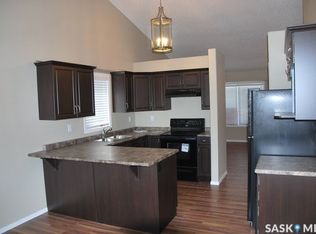 MLS ID #SK052585, Norman Osback, RE/MAX Saskatoon. Saskatchewan REALTORS® Association
