Welcome to this beautifully maintained home featuring an inviting open floor plan, 9-foot ceilings, decorative divider and hardwood flooring. The spacious dining room is perfect for family gatherings and opens into a bright 3-season sunroom. The maple kitchen offers a walk-through design, dining bar, included appliances, over-the-range microwave/hood fan and a convenient pantry. The main floor features three bedrooms with hardwood floors, a full bathroom, a spacious primary bedroom with his-and-hers closets, including a small walk-in, and an ensuite withal vanities and a seated shower. The professionally finished basement offers a large, cozy family room with French doors and gas fireplace, large windows, two additional bedrooms, a 4-piece bathroom, laundry and ample storage. Enjoy central air, central vacuum, underground sprinklers, an oversized insulated double garage, paving stone driveway, walkway and patio, all complemented by a fully fenced and beautifully landscaped yard. Shingles and fascia were replaced in 2016. A wonderful opportunity to own a well-cared-for home with plenty of space for the whole family. Call today to arrange your private viewing!
Active
C$629,900
823 Beechmont Lane, Saskatoon, SK S7V 1C8
5beds
3baths
1,285sqft
Single Family Residence
Built in 2004
6,624 Square Feet Lot
$-- Zestimate®
C$490/sqft
C$-- HOA
What's special
Inviting open floor planDecorative dividerHardwood flooringSpacious dining roomMaple kitchenWalk-through designDining bar
- 12 hours
- 25
- 0
Zillow last checked:
Listing updated:
Listed by:
Amos (Jide) Babajide Oyetuga,
Divine Kreation Realty,
Faith C Jaochico,
Divine Kreation Realty
Source: Saskatchewan REALTORS® Association,MLS®#: SK051024Originating MLS®#: Saskatchewan REALTORS Association
Facts & features
Interior
Bedrooms & bathrooms
- Bedrooms: 5
- Bathrooms: 3
Bedroom
- Description: Flooring: Wood
- Level: Main
- Dimensions: 13.00 x 12.00
Bedroom
- Description: Flooring: Wood
- Level: Main
- Dimensions: 10.00 x 10.00
Bedroom
- Description: Flooring: Wood
- Level: Main
- Dimensions: 10.00 x 10.00
Bedroom
- Description: Flooring: Linoleum
- Level: Basement
- Dimensions: 10.30 x 9.00
Bedroom
- Description: Flooring: Linoleum
- Level: Basement
- Dimensions: 11.00 x 11.00
Bathroom
- Description: Flooring: Linoleum
- Features: Three Piece Bathroom
- Level: Main
- Dimensions: 11.00 x 7.00
Bathroom
- Description: Flooring: Linoleum
- Features: Four Piece Bathroom
- Level: Main
- Dimensions: 5.00 x 9.00
Bathroom
- Description: Flooring: Linoleum
- Features: Four Piece Bathroom
- Level: Basement
- Dimensions: 6.00 x 8.00
Dining room
- Description: Flooring: Wood
- Level: Main
- Dimensions: 10.00 x 9.30
Family room
- Description: Flooring: Carpet
- Level: Basement
- Dimensions: 16.00 x 25.00
Kitchen
- Description: Flooring: Linoleum
- Level: Main
- Dimensions: 12.60 x 11.00
Laundry
- Description: Flooring: Concrete
- Level: Basement
- Dimensions: 10.00 x 14.00
Living room
- Description: Flooring: Wood
- Level: Main
- Dimensions: 11.60 x 14.00
Storage room
- Description: Flooring: Linoleum
- Level: Basement
- Dimensions: 8.00 x 6.00
Sunroom
- Description: Flooring: Linoleum
- Level: Main
- Dimensions: 15.00 x 10.60
Heating
- Forced Air, Natural Gas
Cooling
- Central Air
Appliances
- Included: Electric Water Heater, Gas Water Heater, Dryer, Dishwasher, Microwave Hood Fan, Microwave, Refrigerator, Stove, Washer
Features
- Kitchen Exhaust Fan, Window Treatments
- Windows: Window Treatments
- Basement: Full,Finished
- Number of fireplaces: 1
- Fireplace features: Gas
Interior area
- Total interior livable area: 1,285 sqft
Property
Parking
- Total spaces: 2
- Parking features: Attached, Two Car Garage, Interlock
- Attached garage spaces: 2
- Details: Interlocking Block, Garage Door Remote Num:2
Features
- Patio & porch: Patio
- Exterior features: Irrigation Sprinklers
- Fencing: Fenced
Lot
- Size: 6,624 Square Feet
- Dimensions: 6624.00
- Features: Irregular Lot, Back Yard, Front Yard, Garden, Sprinklers In Ground, Trees
Details
- Additional structures: Shed(s)
Construction
Type & style
- Home type: SingleFamily
- Architectural style: Bungalow
- Property subtype: Single Family Residence
Materials
- Stucco, Wood Frame
- Foundation: Concrete Perimeter
- Roof: Asphalt,Shingle
Condition
- Year built: 2004
Community & HOA
Community
- Subdivision: Briarwood
Location
- Region: Saskatoon
Financial & listing details
- Price per square foot: C$490/sqft
- Annual tax amount: C$5,685
- Date on market: 10/15/2026
- Ownership: Freehold
Price history
| Date | Event | Price |
|---|---|---|
| 10/15/2026 | Listed for sale | C$629,900C$490/sqft |
Source: Saskatchewan REALTORS® Association #SK051024 Report a problem | ||
Public tax history
Tax history is unavailable.
Climate risks
Neighborhood: Briarwood
Nearby schools
GreatSchools rating
No schools nearby
We couldn't find any schools near this home.


Similar homes
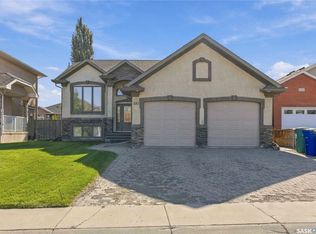
- C$639,9004 bd4 ba1.4k sqft574 McFaull Crescent, Saskatoon, SK S7V 0T3For Sale
 MLS ID #SK051163, Grant LaMarsh, 2 Percent Realty Platinum Inc.. Saskatchewan REALTORS® Association
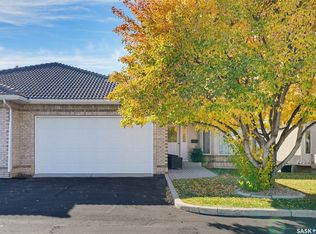
 - C$549,9003 bd2 ba1.2k sqft562 Blackburn Crescent, Saskatoon, SK S7V 1E8For Sale
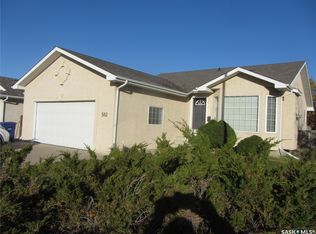 MLS ID #SK051115, George R West, Royal LePage Saskatoon Real Estate. Saskatchewan REALTORS® Association
 - C$669,9004 bd3 ba1.3k sqft110 Braeshire Lane, Saskatoon, SK S7V 1A1For Sale
 MLS ID #SK049046, Joshua Epp, Realty Executives Saskatoon. Saskatchewan REALTORS® Association
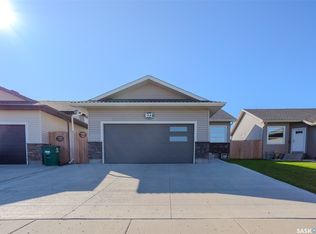
 - C$599,9005 bd3 ba1.1k sqft622 Rosewood Boulevard W, Saskatoon, SK S7V 0J7For Sale
 MLS ID #SK050667, Joel Dyck, Real Broker SK Ltd.. Saskatchewan REALTORS® Association
