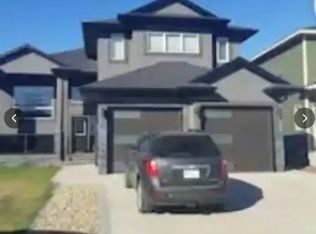
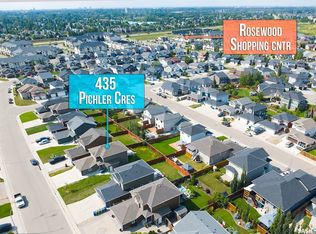
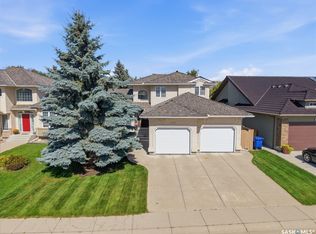
Welcome to 203 Burgess Bay, a beautifully designed cul-de-sac corner lot home offering an ideal blend of space, comfort, and functionality. This impressive property features 4 bedrooms and 4 bathrooms on the OWNER'S SIDE & a 2-bedroom LEGAL basement suite, making it a 6 Bedroom/4 Bathroom property excellent for larger families, investors, or buyers looking for additional rental income.
The main floor offers a bright and inviting layout with Oversized windows that fill the home with natural light and showcases the spacious corner lot added advantage. The generous frontage provides excellent curb appeal and plenty of outdoor space. The primary bedroom is a private retreat featuring a luxurious ensuite with a separate shower, jetted tub, and HEATED FLOORING for added comfort.
The property also includes a fully insulated and HEATED Garage , providing a comfortable and functional space year-round. The legal 2-bedroom suite offers its own living space with a separate Water Heater and an excellent potential as a mortgage helper.
Situated on a prominent corner lot with an expansive frontage, STUCCO & all bells n whistles you can expect in a Modern Property. this home offers exceptional space both inside and out. Last but not the Least House also Comes with Permanent Holiday Lighting. Overall a great opportunity to own a modern family home with income potential awaits it's New Owners. **Book your private viewing today!**
Active
C$744,900
203 Burgess Bay, Saskatoon, SK S7V 0S3
6beds
4baths
1,461sqft
Single Family Residence
Built in 2019
5,314 Square Feet Lot
$-- Zestimate®
C$510/sqft
C$-- HOA
What's special
Cul-de-sac corner lotBright and inviting layoutSpacious corner lotJetted tubPermanent holiday lighting
- 4 days
- 40
- 2
Zillow last checked:
Listing updated:
Listed by:
Shalini Shukla,
RE/MAX Saskatoon,
Shekhar Shukla,
RE/MAX Saskatoon
Source: Saskatchewan REALTORS® Association,MLS®#: SK050465Originating MLS®#: Saskatchewan REALTORS Association
Facts & features
Interior
Bedrooms & bathrooms
- Bedrooms: 6
- Bathrooms: 4
Primary bedroom
- Description: Flooring: Carpet
- Level: Second
- Dimensions: 15.60 x 12.00
Bedroom
- Description: Flooring: Carpet
- Level: Main
- Dimensions: 9.80 x 11.10
Bedroom
- Description: Flooring: Carpet
- Level: Main
- Dimensions: 10.00 x 11.10
Bedroom
- Description: Flooring: Vinyl
- Level: Basement
- Dimensions: 7.10 x 8.10
Bedroom
- Description: Flooring: Vinyl
- Level: Basement
- Dimensions: 10.00 x 9.60
Bedroom
- Description: Flooring: Vinyl
- Level: Basement
- Dimensions: 9.20 x 9.60
Bathroom
- Description: Flooring: Ceramic Tile
- Features: Four Piece Bathroom
- Level: Main
Bathroom
- Description: Flooring: Ceramic Tile
- Features: Five Piece Bathroom
- Level: Second
Bathroom
- Description: Flooring: Vinyl
- Features: Four Piece Bathroom
- Level: Basement
Bathroom
- Description: Flooring: Vinyl
- Features: Four Piece Bathroom
- Level: Basement
Dining room
- Description: Flooring: Plank,Vinyl
- Level: Main
- Dimensions: 11.00 x 13.60
Game room
- Description: Flooring: Vinyl
- Level: Basement
- Dimensions: 7.10 x 9.20
Kitchen
- Description: Flooring: Plank,Vinyl
- Level: Main
- Dimensions: 12.60 x 11.40
Kitchen
- Description: Flooring: Vinyl
- Level: Basement
- Dimensions: 14.00 x 7.60
Living room
- Description: Flooring: Plank,Vinyl
- Level: Main
- Dimensions: 20.00 x 12.10
Living room
- Description: Flooring: Vinyl
- Level: Basement
- Dimensions: 11.60 x 13.90
Heating
- Baseboard, Forced Air, Natural Gas
Cooling
- Central Air
Appliances
- Included: Gas Water Heater, Dryer, Dishwasher, Microwave, Refrigerator, Stove, Washer
Features
- Kitchen Exhaust Fan, Window Treatments
- Windows: Window Treatments
- Basement: Full,Finished,Sump Pump
- Number of fireplaces: 1
- Fireplace features: Electric
Interior area
- Total interior livable area: 1,461 sqft
Property
Parking
- Total spaces: 4
- Parking features: Attached, Concrete, Driveway, Two Car Garage, Garage Door WiFi, Heated Garage, Garage Door Opener
- Attached garage spaces: 2
- Has uncovered spaces: Yes
- Details: Concrete Drive, Garage Door Remote Num:1
Features
- Patio & porch: Deck
- Exterior features: IrrigationSprinklers
- Fencing: Fenced
Lot
- Size: 5,314 Square Feet
- Features: Cul-De-Sac, Back Yard, Front Yard, Sprinklers In Ground
Construction
Type & style
- Home type: SingleFamily
- Architectural style: Bi-Level
- Property subtype: Single Family Residence
Materials
- Stone, Stucco, Wood Frame
- Foundation: Concrete Perimeter
- Roof: Asphalt,Shingle
Condition
- Year built: 2019
Community & HOA
Community
- Subdivision: Rosewood
Location
- Region: Saskatoon
Financial & listing details
- Price per square foot: C$510/sqft
- Annual tax amount: C$6,298
- Date on market: 10/7/2026
- Ownership: Freehold
Price history
| Date | Event | Price |
|---|---|---|
| 10/11/2026 | Listed for sale | C$744,900C$510/sqft |
Source: Saskatchewan REALTORS® Association #SK050465 Report a problem | ||
Public tax history
Tax history is unavailable.
Climate risks
Neighborhood: Rosewood
Nearby schools
GreatSchools rating
No schools nearby
We couldn't find any schools near this home.
Similar homes
- C$774,9007 bd4 ba2.1k sqft338 Pichler Crescent, Saskatoon, SK S7V 0G4For Sale
 MLS ID #SK050812, Jason Beaudry, RE/MAX Saskatoon. Saskatchewan REALTORS® Association
 - C$725,9005 bd3 ba1.5k sqft226 Pichler Lane, Saskatoon, SK S7V 1A8For Sale
 MLS ID #SK048462, A. Paul Feraro, Royal LePage Varsity. Saskatchewan REALTORS® Association
 - C$659,9004 bd3 ba1.3k sqft310 Burgess Crescent, Saskatoon, SK S7V 0S3For Sale
 MLS ID #SK050141, Mitchell Stretch, Derrick Stretch Realty Inc.. Saskatchewan REALTORS® Association
 - C$764,9004 bd4 ba2k sqft115 Braeshire Lane, Saskatoon, SK S7V 1A1For Sale
 MLS ID #SK051218, Clark Dziadyk, Coldwell Banker Signature. Saskatchewan REALTORS® Association
