Welcome home to 539 Secord Manor. Beautiful curb appeal and a thoughtfully designed floor plan set the stage for this spacious and inviting family home. Step inside to find a spacious main floor with a functional floor plan. The front entrance has an oversized closet and leads you to a small office nook with access to the garage with walk-through pantry. The kitchen is sure to impress with granite countertops, a large central island, tiled backsplash, and an abundance of cabinetry featuring extended uppers and crown moulding. The adjacent living room features a gas fireplace and the dining area offers plenty of room to gather with family and friends, with patio doors providing easy access to the backyard and future deck space. Convenient main floor laundry and a 2-piece bathroom complete this level.
Upstairs, a spacious bonus room offers the perfect retreat for movie nights, a kids' play area, or a comfortable second living space. You'll also find three generously sized bedrooms, including a primary suite with its own 5-piece ensuite, along with an additional full bathroom. Outside, the low-maintenance exterior offers timeless curb appeal, while the double attached garage provides plenty of room for vehicles, storage, and all the extras that come with an active lifestyle. A fantastic family home with room to grow and spaces designed to enjoy!
Active
C$654,900
539 Secord Manor, Saskatoon, SK S7V 0M1
3beds
3baths
2,018sqft
Single Family Residence
Built in 2017
4,691 Square Feet Lot
$-- Zestimate®
C$325/sqft
C$-- HOA
What's special
Beautiful curb appealThoughtfully designed floor planSpacious main floorLarge central islandTiled backsplashConvenient main floor laundryThree generously sized bedrooms
- 10 days
- 31
- 1
Zillow last checked:
Listing updated:
Listed by:
Joshua Epp,
Realty Executives Saskatoon
Source: Saskatchewan REALTORS® Association,MLS®#: SK050739Originating MLS®#: Saskatchewan REALTORS Association
Facts & features
Interior
Bedrooms & bathrooms
- Bedrooms: 3
- Bathrooms: 3
Primary bedroom
- Description: Flooring: Carpet
- Level: Second
- Dimensions: 17.00 x 11.60
Bedroom
- Description: Flooring: Carpet
- Level: Second
- Dimensions: 12.10 x 10.00
Bedroom
- Description: Flooring: Carpet
- Level: Second
- Dimensions: 12.10 x 10.00
Bathroom
- Description: Flooring: Tile
- Features: Two Piece Bathroom
- Level: Main
Bathroom
- Description: Flooring: Tile
- Features: Four Piece Bathroom
- Level: Second
Other
- Description: Flooring: Tile
- Features: Five Piece Bathroom
- Level: Second
Bonus room
- Description: Flooring: Carpet
- Level: Second
- Dimensions: 16.70 x 12.80
Dining room
- Description: Flooring: Hardwood
- Level: Main
- Dimensions: 10.70 x 10.00
Foyer
- Description: Flooring: Hardwood
- Level: Main
- Dimensions: 8.00 x 8.00
Kitchen
- Description: Flooring: Hardwood
- Level: Main
- Dimensions: 13.00 x 11.00
Laundry
- Description: Flooring: Tile
- Level: Main
- Dimensions: 5.00 x 10.00
Living room
- Description: Flooring: Hardwood
- Level: Main
- Dimensions: 16.30 x 13.00
Heating
- Forced Air, Natural Gas
Appliances
- Included: Electric Water Heater
Features
- Basement: Full,Unfinished
- Number of fireplaces: 1
- Fireplace features: Gas
Interior area
- Total interior livable area: 2,018 sqft
Property
Parking
- Total spaces: 4
- Parking features: Attached, Driveway, Two Car Garage
- Attached garage spaces: 2
- Has uncovered spaces: Yes
- Details: Double Drive,
Features
- Patio & porch: Deck, Patio
- Fencing: Fenced
Lot
- Size: 4,691 Square Feet
- Dimensions: 42.00 x 115
- Features: Rectangular, Rectangular Lot, Back Yard, Front Yard, Trees
Construction
Type & style
- Home type: SingleFamily
- Architectural style: Two Story
- Property subtype: Single Family Residence
Materials
- Brick Veneer, Vinyl Siding
- Foundation: Concrete Perimeter
- Roof: Asphalt,Shingle
Condition
- Year built: 2017
Community & HOA
Community
- Subdivision: Brighton
Location
- Region: Saskatoon
Financial & listing details
- Price per square foot: C$325/sqft
- Annual tax amount: C$6,488
- Date on market: 10/13/2026
- Ownership: Freehold
Price history
| Date | Event | Price |
|---|---|---|
| 10/13/2026 | Listed for sale | C$654,900C$325/sqft |
Source: Saskatchewan REALTORS® Association #SK050739 Report a problem | ||
Public tax history
Tax history is unavailable.
Climate risks
Neighborhood: Brighton
Nearby schools
GreatSchools rating
No schools nearby
We couldn't find any schools near this home.
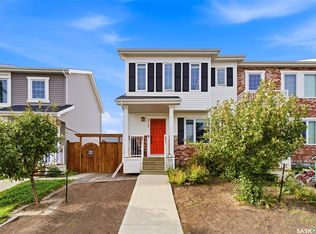


Similar homes
- C$619,9004 bd4 ba1.4k sqft155 Dagnone Lane, Saskatoon, SK S7V 1P5For Sale
 MLS ID #SK050203, Brad Hyde Realty Prof. Corp., Boyes Group Realty Inc.. Saskatchewan REALTORS® Association
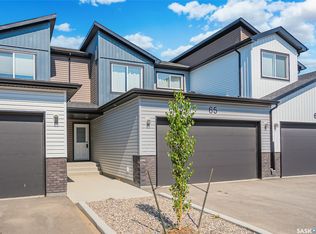
 - C$489,9003 bd3 ba1.4k sqft255 Newton Link, Saskatoon, SK S7V 0M8For Sale
 MLS ID #SK051647, Mike Yerhoff, Realty Executives Saskatoon. Saskatchewan REALTORS® Association
 - C$649,9003 bd3 ba2k sqft247 Prasad Manor, Saskatoon, SK S7V 1L5For Sale
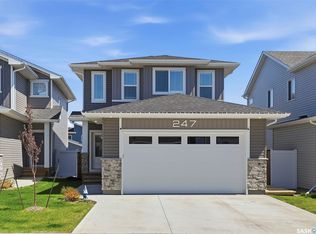 MLS ID #SK051102, Bryanne Miller, Realty Executives Saskatoon. Saskatchewan REALTORS® Association
 - C$739,9004 bd4 ba2k sqft311 Dagnone Crescent, Saskatoon, SK S7V 0P7For Sale
 MLS ID #SK048640, Blair Voth Miller, Realty Executives Saskatoon. Saskatchewan REALTORS® Association
