Welcome to this well-maintained end-unit townhouse in Brighton, offering 1,264 sq. ft., 5 bedrooms, and 4 bathrooms. The bright, functional layout features 9’ ceilings, a modern kitchen with stainless steel appliances and a pantry. The main floor offers comfortable living and dining area perfect for entertaining. Upstairs, you’ll find three spacious bedrooms, including a primary bedroom with a walk-in closet. The basement offers two additional bedrooms as well as cozy living room. The large fenced backyard provides plenty of room to relax and entertain. Overlooking a park and pond and conveniently located near Brighton’s amenities, this home offers space, comfort, and an excellent location.
Active
C$450,000
2022 Brighton Common, Saskatoon, SK S7V 0M7
5beds
4baths
1,264sqft
Townhouse, Condominium, Single Family Residence
Built in 2019
-- sqft lot
$-- Zestimate®
C$356/sqft
C$413/mo HOA
What's special
Bright functional layoutLarge fenced backyard
- 5 days
- 21
- 0
Zillow last checked:
Listing updated:
Listed by:
Cole Tofin,
RE/MAX Saskatoon,
Drew Tofin,
RE/MAX Saskatoon
Source: Saskatchewan REALTORS® Association,MLS®#: SK051251Originating MLS®#: Saskatchewan REALTORS Association
Facts & features
Interior
Bedrooms & bathrooms
- Bedrooms: 5
- Bathrooms: 4
Primary bedroom
- Description: Flooring: Carpet
- Level: Second
- Dimensions: 10.00 x 10.10
Bedroom
- Description: Flooring: Carpet
- Level: Second
- Dimensions: 10.10 x 9.20
Bedroom
- Description: Flooring: Carpet
- Level: Second
- Dimensions: 9.10 x 9.30
Bedroom
- Description: Flooring: Carpet
- Level: Basement
- Dimensions: 10.20 x 9.20
Bedroom
- Description: Flooring: Carpet
- Level: Basement
- Dimensions: 8.40 x 9.20
Bathroom
- Description: Flooring: Tile
- Features: Two Piece Bathroom
- Level: Main
Bathroom
- Description: Flooring: Tile
- Features: Three Piece Bathroom
- Level: Second
Other
- Description: Flooring: Tile
- Features: Three Piece Bathroom
- Level: Second
Bathroom
- Description: Flooring: Tile
- Features: Three Piece Bathroom
- Level: Basement
Dining room
- Description: Flooring: Laminate
- Level: Main
- Dimensions: 10.00 x 10.00
Kitchen
- Description: Flooring: Laminate
- Level: Main
- Dimensions: 11.40 x 11.90
Living room
- Description: Flooring: Laminate
- Level: Main
- Dimensions: 9.10 x 11.60
Living room
- Description: Flooring: Carpet
- Level: Basement
- Dimensions: 8.40 x 8.90
Heating
- Forced Air, Natural Gas
Cooling
- Central Air
Appliances
- Included: Gas Water Heater, Dryer, Dishwasher, Microwave, Refrigerator, Stove, Washer
- Laundry: In Unit
Features
- Window Treatments
- Windows: Window Treatments
- Basement: Full,Finished,Sump Pump
Interior area
- Total interior livable area: 1,264 sqft
Property
Parking
- Total spaces: 2
- Parking features: Asphalt, No Garage
- Uncovered spaces: 2
- Details: Asphalt,
Features
- Patio & porch: Patio
- Fencing: Fenced
- On waterfront: Yes
- Waterfront features: Waterfront
Lot
- Features: Greenbelt, Near Park, Waterfront, Back Yard, Front Yard
Construction
Type & style
- Home type: Townhouse
- Architectural style: Multi-Level,Row House
- Property subtype: Townhouse, Condominium, Single Family Residence
- Attached to another structure: Yes
Materials
- Brick, Composite Siding
- Foundation: Concrete Perimeter
- Roof: Asphalt,Shingle
Condition
- Year built: 2019
Community & HOA
Community
- Subdivision: Brighton
HOA
- Has HOA: Yes
- Services included: Common Area Maintenance, Insurance, Maintenance Grounds, Maintenance Structure, Reserve Fund, Snow Removal, Water
- HOA fee: C$413 monthly
- HOA name: Gold Leaf Property Management
- HOA phone: 306-518-0426
Location
- Region: Saskatoon
Financial & listing details
- Price per square foot: C$356/sqft
- Annual tax amount: C$2,981
- Date on market: 10/16/2026
- Ownership: Condominium
Price history
| Date | Event | Price |
|---|---|---|
| 10/16/2026 | Listed for sale | C$450,000C$356/sqft |
Source: Saskatchewan REALTORS® Association #SK051251 Report a problem | ||
Public tax history
Tax history is unavailable.
Climate risks
Neighborhood: Brighton
Nearby schools
GreatSchools rating
No schools nearby
We couldn't find any schools near this home.

Similar homes
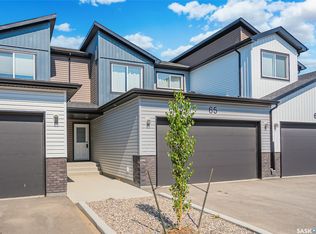
- C$447,5003 bd3 ba1.2k sqft432 Underhill Road, Saskatoon, SK S7V 0V4For Sale
 MLS ID #SK051330, Mihir Sisodiya, RE/MAX Saskatoon. Saskatchewan REALTORS® Association
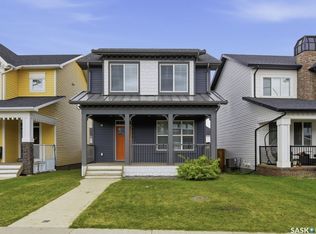
- C$459,0004 bd4 ba1.2k sqft404 Underhill Road, Saskatoon, SK S7V 0V4For Sale
 MLS ID #SK050316, Shekhar Shukla, RE/MAX Saskatoon. Saskatchewan REALTORS® Association
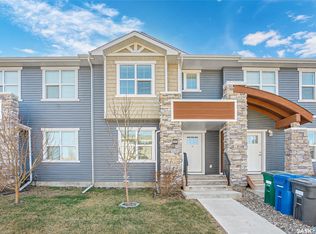
- C$465,0003 bd3 ba1.5k sqft3043 Brighton Common, Saskatoon, SK S7V 0Z5For Sale
 MLS ID #SK049769, Kelli Meckelborg, Realty Executives Saskatoon. Saskatchewan REALTORS® Association
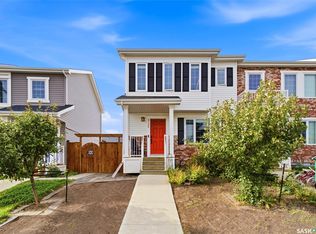
- C$435,0003 bd3 ba1.3k sqft4126 Brighton Circle, Saskatoon, SK S7V 0M2For Sale
 MLS ID #SK051050, Dominic Montpetit, RE/MAX Saskatoon. Saskatchewan REALTORS® Association
