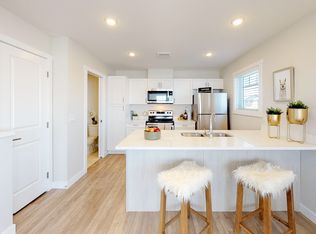
Welcome to 332 McFaull Cres this beautifully maintained loft-style townhouse in Brighton, where modern design meets everyday comfort. With 2 spacious bedrooms, 3 bathrooms, and a professionally finished basement, there's plenty of room to relax, entertain, or simply enjoy life. The open, airy layout is filled with natural light, creating a warm and inviting space you'll love coming home to. Step outside and enjoy the convenience of a detached single garage, while being just minutes from parks, shopping, restaurants, and all the amenities Brighton has to offer. Whether you're starting out, downsizing, or looking for a low-maintenance lifestyle without sacrificing space, this home is ready for its next chapter. Contact your Realtor for a private viewing.
Active
C$459,900
332 McFaull CRESCENT, Saskatoon, SK S7V 0S5
2beds
3baths
790sqft
Townhouse
Built in 2022
217.78 Acres Lot
$-- Zestimate®
C$582/sqft
C$-- HOA
What's special
Beautifully maintained loft-style townhouseModern designProfessionally finished basementOpen airy layoutFilled with natural lightWarm and inviting spaceDetached single garage
- 15 days |
- 71 |
- 5 |
Zillow last checked:
Listing updated:
Listed by:
Mike Gingerich,
Realty Executives Saskatoon,
Brodie Zuk,
Realty Executives Saskatoon
Source: Saskatchewan REALTORS® Association,MLS®#: SK041805Originating MLS®#: Saskatchewan REALTORS® Association
Facts & features
Interior
Bedrooms & bathrooms
- Bedrooms: 2
- Bathrooms: 3
Bedroom
- Features: Room Floor: Carpet
- Level: Second
- Area: 180.92 Square Feet
- Dimensions: 13'11x13'
Bedroom
- Features: Room Floor: Carpet
- Level: Basement
- Area: 104.13 Square Feet
- Dimensions: 12'3x8'6
Other
- Features: Room Floor: Vinyl
- Level: Main
Other
- Features: Room Floor: Vinyl
- Level: Second
Other
- Level: Basement
Family room
- Features: Room Floor: Carpet
- Level: Basement
- Area: 162.67 Square Feet
- Dimensions: 10'8x15'3
Other
- Features: Room Floor: Vinyl
- Level: Main
- Area: 138.52 Square Feet
- Dimensions: 9'1x15'3
Laundry
- Features: Room Floor: Other
- Level: Basement
Living room
- Features: Room Floor: Vinyl
- Level: Main
- Area: 262.08 Square Feet
- Dimensions: 14'2x18'6
Utility room
- Features: Room Floor: Concrete
- Level: Basement
- Area: 43.23 Square Feet
- Dimensions: 6'11x6'3
Heating
- Forced Air, Natural Gas
Appliances
- Included: Water Heater, Gas Water Heater, Dryer, Refrigerator, Stove, Washer
Features
- Basement: Full,Partially Finished,Concrete
- Has fireplace: No
Interior area
- Total structure area: 790
- Total interior livable area: 790 sqft
Property
Parking
- Total spaces: 1
- Parking features: 1 Car Detached
- Garage spaces: 1
Features
- Levels: Two
- Stories: 2
- Patio & porch: Deck
- Exterior features: Lawn Back, Lawn Front
- Fencing: Fenced
- Frontage length: 6.09
Lot
- Size: 217.78 Acres
- Dimensions: 35.76
- Features: Trees/Shrubs
Construction
Type & style
- Home type: Townhouse
- Property subtype: Townhouse
- Attached to another structure: Yes
Materials
- Vinyl Siding
- Roof: Asphalt
Condition
- Year built: 2022
Community & HOA
Community
- Subdivision: Brighton
Location
- Region: Saskatoon
Financial & listing details
- Price per square foot: C$582/sqft
- Annual tax amount: C$3,056
- Date on market: 7/8/2026
- Ownership: Freehold
Mike Gingerich
Mike Gingerich
(306) 380-7071
By pressing Contact Agent, you agree that the real estate professional identified above may call/text you about your search, which may involve use of automated means and pre-recorded/artificial voices. You don't need to consent as a condition of buying any property, goods, or services. Message/data rates may apply. You also agree to our Terms of Use. Zillow does not endorse any real estate professionals. We may share information about your recent and future site activity with your agent to help them understand what you're looking for in a home.
Price history
| Date | Event | Price |
|---|---|---|
| 7/8/2026 | Listed for sale | C$459,900C$582/sqft |
Source: Saskatchewan REALTORS® Association #SK041805 Report a problem | ||
Public tax history
Tax history is unavailable.
Climate risks
Neighborhood: Brighton
Nearby schools
GreatSchools rating
No schools nearby
We couldn't find any schools near this home.
- C$419,0001 bd2 ba790 sqft336 McFaull Cres, Saskatoon, SK S7V0S9For Sale

- C$--1 bd2 ba856 sqft53 McFaull Cres #LOTUS-C, Saskatoon, SK S7V0S5Off Market
- C$--1 bd2 ba771 sqft53 McFaull Cres #CALLA, Saskatoon, SK S7V0S5Off Market
- C$--1 bd2 ba856 sqft53 McFaull Cres #530631, Saskatoon, SK S7V0S5Off Market
- C$--1 bd2 ba771 sqft53 McFaull Cres #530626, Saskatoon, SK S7V0S5Off Market
- C$509,9003 bd3 ba1.5k sqft155 McFaull Cres #138, Saskatoon, SK S7V0S5For Sale
- C$504,9003 bd3 ba1.5k sqft155 McFaull Cres #313, Saskatoon, SK S7V0S5For Sale
- C$--3 bd3 ba1.5k sqft959 McFaull Mnr, Saskatoon, SK S7V0S8Off Market
Similar homes
- C$464,9002 bd3 ba1k sqft631 Brighton GATE, Saskatoon, SK S7V 0T4For Sale
 MLS ID #SK039536, Ryan Stanek, Coldwell Banker Signature. Saskatchewan REALTORS® Association
 - C$419,0001 bd2 ba790 sqft336 McFaull CRESCENT, Saskatoon, SK S7V 0S9For SaleMLS ID #SK042249, Jeff Will, RE/MAX Saskatoon. Saskatchewan REALTORS® Association
- C$445,0001 bd2 ba1k sqft103 Westfield ROAD, Saskatoon, SK S7V 0T8For Sale
 MLS ID #SK038563, Jessica Nakrayko, Coldwell Banker Signature. Saskatchewan REALTORS® Association
 - C$499,9002 bd4 ba1k sqftVillagio, Saskatoon, SK S7N 0P6For Sale
 MLS ID #SK043085, Mitchell Stretch, Derrick Stretch Realty Inc.. Saskatchewan REALTORS® Association
 - C$439,9002 bd2 ba1k sqftRiverfront, Saskatoon, SK S7K 0G8For SaleMLS ID #SK043365, Derrick Stretch, Derrick Stretch Realty Inc.. Saskatchewan REALTORS® Association
- C$529,9003 bd2 ba1.1k sqftBriar Ridge, Saskatoon, SK S7V 0A1For SaleMLS ID #SK042042, Alysa Mathies, Coldwell Banker Signature. Saskatchewan REALTORS® Association
- C$440,0003 bd3 ba1k sqftHighlander Ridge Phase 1, Saskatoon, SK S7M 5G3For SaleMLS ID #SK042725, Derrick Brucks, Royal LePage Saskatoon Real Estate. Saskatchewan REALTORS® Association
- C$499,9004 bd2 ba1k sqft52 Tucker CRESCENT, Saskatoon, SK S7H 3H5For SaleMLS ID #SK043327, Don Remizowski, Boyes Group Realty Inc.. Saskatchewan REALTORS® Association
- C$519,9004 bd3 ba1k sqft1614 McKercher DRIVE, Saskatoon, SK S7H 5E1For SaleMLS ID #SK043010, Sahib Singh, Boyes Group Realty Inc.. Saskatchewan REALTORS® Association
- C$459,9004 bd4 ba1.1k sqft1122 12th STREET E, Saskatoon, SK S7H 0E2For SaleMLS ID #SK041698, Iryna Dudka, Century 21 Fusion. Saskatchewan REALTORS® Association
- C$459,9002 bd2 ba1k sqftRiverfront, Saskatoon, SK S7K 0G8For SaleMLS ID #SK037934, Kelly Kowalchuk, Royal LePage Saskatoon Real Estate. Saskatchewan REALTORS® Association
- C$659,9001 bd2 ba1k sqftChateau Bungalows, Saskatoon, SK S7V 1X1For SaleMLS ID #SK033849, Jessica Nakrayko, Coldwell Banker Signature. Saskatchewan REALTORS® Association
- C$449,9002 bd2 ba1k sqftRiverfront, Saskatoon, SK S7K 0G8For SaleMLS ID #SK036004, Timothy Koehn, RE/MAX Saskatoon. Saskatchewan REALTORS® Association
- C$425,0003 bd3 ba1.1k sqftWillow Greene, Saskatoon, SK S7W 0A1For SaleMLS ID #SK035857, Wayne Lin, L&T Realty Ltd.. Saskatchewan REALTORS® Association
- C$414,9004 bd3 ba925 sqft1608 Vickies AVENUE, Saskatoon, SK S7N 2P3For SaleMLS ID #SK041573, Shalini Shukla, RE/MAX Saskatoon. Saskatchewan REALTORS® Association
- C$469,9004 bd2 ba1k sqft103 Nordstrum ROAD, Saskatoon, SK S7K 6P9For SaleMLS ID #SK040943, Elizabeth Irving, Boyes Group Realty Inc.. Saskatchewan REALTORS® Association
- C$479,0003 bd3 ba1k sqft233 Kellins PLACE, Saskatoon, SK S7N 2X5For SaleMLS ID #SK041079, Jon Aschenbrener, Realty Executives Saskatoon. Saskatchewan REALTORS® Association
- C$299,9002 bd1 ba986 sqftGinger Lofts, Saskatoon, SK S7W 0M3For SaleMLS ID #SK041081, Saeed Bahrololoumi Mofrad, Realty ONE Group Dynamic. Saskatchewan REALTORS® Association
- C$659,9001 bd2 ba1.1k sqftChateau Bungalows, Saskatoon, SK S7V 1X1For SaleMLS ID #SK033847, Jessica Nakrayko, Coldwell Banker Signature. Saskatchewan REALTORS® Association
- C$490,0003 bd3 ba1k sqft2964 Cumberland AVENUE S, Saskatoon, SK S7J 2A6For SaleMLS ID #SK041699, Bernard Normand, Royal LePage Saskatoon Real Estate. Saskatchewan REALTORS® Association
