Welcome Home! This beautifully updated 1,124 sq. ft. townhouse is nestled in the highly sought-after Briar Ridge gated community in Briarwood. Perfectly positioned backing onto expansive green space and just steps from the picturesque pond and near scenic walking trails, this exceptional home offers a rare blend of tranquillity, privacy, and low-maintenance living. Enjoy peaceful views, abundant greenspace, and a setting that feels like your own private retreat. The bright, open-concept main floor is designed for both everyday living and entertaining, featuring soaring vaulted ceilings in the living room, a cozy gas fireplace, and abundant natural light. The updated kitchen showcases modern cabinetry, countertops, a large corner pantry, and a convenient eating bar that seamlessly connects to the dining area. Garden doors lead to the private west-facing deck, where you can relax and enjoy beautiful afternoon sunshine, evening sunsets, and peaceful views overlooking the green space. The upper level offers a spacious primary bedroom, an updated four-piece bathroom, and a generous secondary bedroom. The fully developed lower level expands your living space with a comfortable family room, a third bedroom, an updated three-piece bathroom, and a functional laundry area. Recent updates include fresh paint throughout, new carpeting throughout, and an updated kitchen, allowing you to move in and enjoy with confidence. Additional features include central air conditioning, central vacuum, gas BBQ hook-up, and a double attached garage. You’ll appreciate the close proximity to parks, scenic walking trails, shopping, restaurants, and all the amenities Briarwood has to offer. This exceptional home combines tasteful updates, a premium location, and carefree townhouse living in one outstanding package.
Conditional sale
C$529,900
UNIT 131-1110 Briarwood ROAD, Saskatoon, SK S7V 0A1
3beds
2baths
1,124sqft
Townhouse
Built in 2006
-- sqft lot
$-- Zestimate®
C$471/sqft
C$545/mo HOA
What's special
Bright open-concept main floorCozy gas fireplaceAbundant natural lightUpdated kitchenModern cabinetryLarge corner pantryConvenient eating bar
- 49 days |
- 48 |
- 1 |
Zillow last checked:
Listing updated:
Listed by:
Alysa Mathies,
Coldwell Banker Signature
Source: Saskatchewan REALTORS® Association,MLS®#: SK042042Originating MLS®#: Saskatchewan REALTORS® Association
Facts & features
Interior
Bedrooms & bathrooms
- Bedrooms: 3
- Bathrooms: 2
Primary bedroom
- Features: Room Floor: Carpet
- Level: Second
- Area: 130.23 Square Feet
- Dimensions: 11.1x11.9
Bedroom
- Features: Room Floor: Carpet
- Level: Second
- Area: 91.03 Square Feet
- Dimensions: 9.5x9.8
Bedroom
- Features: Room Floor: Carpet
- Level: Basement
- Area: 71.33 Square Feet
- Dimensions: 8.11x8
Other
- Features: Room Floor: Tile
- Level: Basement
Other
- Features: Room Floor: Tile
- Level: Second
Dining room
- Features: Room Floor: Laminate
- Level: Main
- Area: 83.22 Square Feet
- Dimensions: 9.4x8.11
Family room
- Features: Room Floor: Carpet
- Level: Basement
- Area: 164.5 Square Feet
- Dimensions: 14x11.9
Foyer
- Features: Room Floor: Tile
- Level: Main
- Area: 35 Square Feet
- Dimensions: 7x5
Kitchen
- Features: Room Floor: Laminate
- Level: Main
- Area: 140.25 Square Feet
- Dimensions: 12.9x11
Laundry
- Features: Room Floor: Tile
- Level: Basement
Living room
- Features: Room Floor: Laminate
- Level: Main
- Area: 203.67 Square Feet
- Dimensions: 15.8x13
Utility room
- Features: Room Floor: Concrete
- Level: Basement
Heating
- Forced Air, Natural Gas
Cooling
- Central Air
Appliances
- Included: Water Heater, Gas Water Heater, Dishwasher Built In, Dryer, Refrigerator, Microwave Hood Fan, Stove, Washer
Features
- Central Vac Attached, Central Vac Attachments
- Windows: Window Treatments
- Basement: Full,Finished,Concrete
- Has fireplace: No
Interior area
- Total structure area: 1,124
- Total interior livable area: 1,124 sqft
Property
Parking
- Total spaces: 4
- Parking features: Guest, 2 Car Attached, Garage Door Opnr/Control(S), Concrete Driveway, Double Driveway
- Attached garage spaces: 2
- Has uncovered spaces: Yes
- Details: Parking Size: 19.0x19.0
Features
- Levels: Bi-Level Modified
- Patio & porch: Deck
- Exterior features: Lawn Back
- On waterfront: Yes
- Waterfront features: Waterfront
Lot
- Features: Backs on to Park/Green Space, Trees/Shrubs
Construction
Type & style
- Home type: Townhouse
- Property subtype: Townhouse
- Attached to another structure: Yes
Materials
- Stucco
- Roof: Asphalt
Condition
- Year built: 2006
Community & HOA
Community
- Features: Gated
- Subdivision: Briarwood
HOA
- Has HOA: Yes
- Services included: Common Area Maintenance, Maintenance Structure, Trash, Insurance (Common), Maintenance Grounds, Reserve Fund, Sewer, Snow Removal, Water
- HOA fee: C$545 monthly
Location
- Region: Saskatoon
Financial & listing details
- Price per square foot: C$471/sqft
- Annual tax amount: C$3,822
- Date on market: 7/10/2026
- Ownership: Condominium
Price history
| Date | Event | Price |
|---|---|---|
| 7/20/2026 | Price change | C$529,900-1.9%C$471/sqft |
Source: Saskatchewan REALTORS® Association #SK042042 Report a problem | ||
| 7/10/2026 | Listed for sale | C$539,900C$480/sqft |
Source: Saskatchewan REALTORS® Association #SK042042 Report a problem | ||
Public tax history
Tax history is unavailable.
Climate risks
Neighborhood: Briarwood
Nearby schools
GreatSchools rating
No schools nearby
We couldn't find any schools near this home.
- C$619,9005 bd4 ba1.7k sqft246 Brookmore Ln, Saskatoon, SK S7V1C2For Sale

- C$614,9004 bd3 ba1.2k sqft238 Beechmont Cres, Saskatoon, SK S7V1C8For Sale
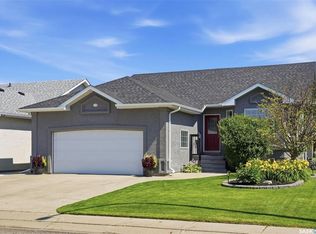
- C$749,0005 bd4 ba1.9k sqft211 Brookshire Cres, Saskatoon, SK S7V1H1For Sale

- C$749,9004 bd3 ba1.6k sqft715 Bellmont Ct, Saskatoon, SK S7V1K7For Sale
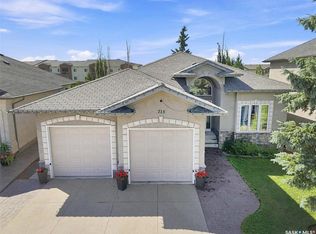
- C$283,0002 bd2 ba1.1k sqft118 Pawlychenko Ln #52, Saskatoon, SK S7V1K1For Sale
- C$--2 bd2 ba1.1k sqft142 Pawlychenko Ln, Saskatoon, SK S7V0N7Off Market
- C$--1 bd1 ba700 sqft158 Pawlychenko Ln, Saskatoon, SK S7V0C3Off Market
- C$279,8882 bd2 ba904 sqft150 Pawlychenko Ln #404, Saskatoon, SK S7V0B4For Sale
Similar homes
- C$559,9003 bd3 ba1.3k sqftRegal Terrace, Saskatoon, SK S7H 5P3For Sale
 MLS ID #SK040370, Shelly Pobran-Janostin, Great Plains Realty Inc.. Saskatchewan REALTORS® Association
 - C$314,9003 bd2 ba1.1k sqftA Pine Creek, Saskatoon, SK S7V 0A8For Sale
 MLS ID #SK046295, Ryan Bamford, Coldwell Banker Signature. Saskatchewan REALTORS® Association
 - C$499,9003 bd3 ba1.4k sqft255 Newton LINK, Saskatoon, SK S7V 0M8For Sale
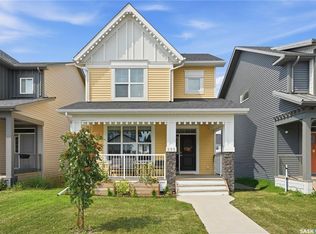 MLS ID #SK045259, Mike Yerhoff, Realty Executives Saskatoon. Saskatchewan REALTORS® Association
 - C$614,9004 bd3 ba1.2k sqft238 Beechmont CRESCENT, Saskatoon, SK S7V 1C8For SaleMLS ID #SK044435, Courtney Tait, Realty Executives Saskatoon. Saskatchewan REALTORS® Association
- C$519,9003 bd3 ba1.6k sqft303 Delainey MANOR, Saskatoon, SK S7V 0N4For SaleMLS ID #SK043564, Aaiela Sheikh, Realty ONE Group Dynamic. Saskatchewan REALTORS® Association
- C$625,9005 bd4 ba1.4k sqft562 Stilling WAY, Saskatoon, SK S7V 0W5For SaleMLS ID #SK046534, Shalini Shukla, RE/MAX Saskatoon. Saskatchewan REALTORS® Association
- C$549,9004 bd4 ba1.4k sqft151 Tweed LANE, Saskatoon, SK S7V 0K1For SaleMLS ID #SK045641, Gagan Jagdey, Real Broker SK Ltd.. Saskatchewan REALTORS® Association
- C$529,9004 bd4 ba1.2k sqft155 Marlatte CRESCENT, Saskatoon, SK S7W 0T1For SaleMLS ID #SK046075, Kapil Soni, Boyes Group Realty Inc.. Saskatchewan REALTORS® Association
- C$549,9004 bd4 ba1.1k sqft110 Meglund PLACE, Saskatoon, SK S7H 4Z7For SaleMLS ID #SK044889, Sunny Li, L&T Realty Ltd.. Saskatchewan REALTORS® Association
- C$549,9004 bd4 ba1.6k sqft321 110th STREET W, Saskatoon, SK S7N 1S4For SaleMLS ID #SK046470, Randy Singler, Coldwell Banker Signature. Saskatchewan REALTORS® Association
- C$299,9003 bd2 ba1.1k sqftUNIT 2-110 Keevil CRESCENT, Saskatoon, SK S7N 4N8For SaleMLS ID #SK046830, Haoyu Lin, eXp Realty. Saskatchewan REALTORS® Association
- C$499,9005 bd3 ba1k sqft318 Lucyk CRESCENT, Saskatoon, SK S7W 0E8For SaleMLS ID #SK046256, Lacy Watson, Coldwell Banker Signature. Saskatchewan REALTORS® Association
- C$419,9002 bd4 ba1.3k sqftCopperwood Village, Saskatoon, SK S7T 0C7For SaleMLS ID #SK046404, Clark Dziadyk, Coldwell Banker Signature. Saskatchewan REALTORS® Association
- C$590,0004 bd4 ba1.3k sqft145 Johns Rd, Saskatoon, SK S7W 0L4For SaleMLS ID #SK046581, Jas Sidhu, Boyes Group Realty Inc.. Saskatchewan REALTORS® Association
- C$549,9003 bd3 ba1.4k sqftOasis Manor, Saskatoon, SK S7J 4Z9For SaleMLS ID #SK037842, Lloyd McLean, Coldwell Banker Signature. Saskatchewan REALTORS® Association
- C$470,0003 bd3 ba1.5k sqftThe Oaks, Saskatoon, SK S7T 0Z1For SaleMLS ID #SK046566, Jack Bouvier, Real Broker SK Ltd.. Saskatchewan REALTORS® Association
- C$649,9002 bd3 ba1.1k sqftOasis Manor, Saskatoon, SK S7J 4Z9For SaleMLS ID #SK046546, Sean Wilson, RE/MAX Saskatoon. Saskatchewan REALTORS® Association
- C$599,9004 bd3 ba1.6k sqft110 Stepney CRESCENT, Saskatoon, SK S7T 0A5For SaleMLS ID #SK046450, Mitchell Stretch, Derrick Stretch Realty Inc.. Saskatchewan REALTORS® Association
- C$299,9003 bd2 ba1.1k sqftLakeside Vista, Saskatoon, SK S7V 1G9For SaleMLS ID #SK044451, Gail Bastien, LPT Realty. Saskatchewan REALTORS® Association
- C$519,9005 bd2 ba1k sqft2406 Preston AVENUE S, Saskatoon, SK S7J 2G4For SaleMLS ID #SK046097, Jordan Boyes, Boyes Group Realty Inc.. Saskatchewan REALTORS® Association
