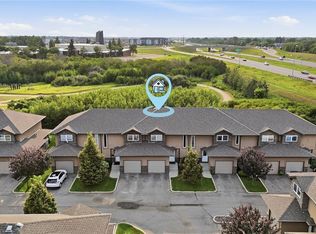
Welcome to 315 Dickson Crescent #128 at The Oaks in Stonebridge! This townhome offers the perfect blend of luxury and convenience in a vibrant community near Chief Whitecap & St Kateri Tekakwitha schools, walking paths, parks, shopping, and dining. Enjoy the benefits of condo living with snow removal and lawn care taken care of, allowing you to relax on the covered deck. Inside, discover an open-concept layout, a double car garage, Nest thermostat, and a bonus room with backyard access. The kitchen boasts a large island, walk-in pantry, and gas stove. Upstairs features 3 bedrooms, including a master with ensuite and walk-in closet, plus convenient upstairs laundry. With a fully landscaped yard, this home is move-in ready for your comfort and enjoyment. All offers will be presented Monday August 31st at 5 pm.
Active
C$470,000
UNIT 128-315 Dickson CRESCENT, Saskatoon, SK S7T 0Z1
3beds
3baths
1,535sqft
Single Family Residence
Built in 2020
-- sqft lot
$-- Zestimate®
C$306/sqft
C$377/mo HOA
What's special
Covered deckOpen-concept layoutDouble car garageNest thermostatWalk-in pantryGas stoveWalk-in closet
- 4 hours |
- 5 |
- 0 |
Zillow last checked:
Listing updated:
Listed by:
Jack Bouvier,
Real Broker SK Ltd.
Source: Saskatchewan REALTORS® Association,MLS®#: SK046566Originating MLS®#: Saskatchewan REALTORS® Association
Facts & features
Interior
Bedrooms & bathrooms
- Bedrooms: 3
- Bathrooms: 3
Primary bedroom
- Features: Room Floor: Carpet
- Level: Third
- Area: 144.38 Square Feet
- Dimensions: 13.9x10.6
Bedroom
- Features: Room Floor: Carpet
- Level: Third
- Area: 100.83 Square Feet
- Dimensions: 9.2x11.0
Bedroom
- Features: Room Floor: Carpet
- Level: Third
- Area: 101.06 Square Feet
- Dimensions: 8.11x11.4
Other
- Features: Room Floor: Linoleum
- Level: Second
Other
- Features: Room Floor: Linoleum
- Level: Third
Other
- Features: Room Floor: Linoleum
- Level: Third
Bonus room
- Features: Room Floor: Laminate
- Level: Main
- Area: 169 Square Feet
- Dimensions: 9.9x17.4
Other
- Features: Room Floor: Laminate
- Level: Second
- Area: 325.42 Square Feet
- Dimensions: 18.4x17.9
Living room
- Features: Room Floor: Laminate
- Level: Second
- Area: 254.17 Square Feet
- Dimensions: 20.4x12.6
Heating
- Forced Air, Natural Gas
Cooling
- Central Air
Appliances
- Included: Water Heater, Gas Water Heater, Dishwasher Built In, Dryer, Refrigerator, Microwave, Microwave Hood Fan, Oven Built In, Stove, Washer
Features
- Basement: Other,Walls (Other)
- Has fireplace: No
Interior area
- Total structure area: 1,535
- Total interior livable area: 1,535 sqft
Property
Parking
- Total spaces: 4
- Parking features: Guest, 2 Car Attached, Garage Door Opnr/Control(S), Concrete Driveway
- Attached garage spaces: 2
- Has uncovered spaces: Yes
Features
- Levels: 3 Storey
- Stories: 3
- Patio & porch: Deck, Patio
- Exterior features: Lawn Back
- Fencing: Fenced
Lot
- Features: Trees/Shrubs
Construction
Type & style
- Home type: Condo
- Property subtype: Single Family Residence
Materials
- Siding, Vinyl Siding
- Foundation: Slab
- Roof: Asphalt
Condition
- Year built: 2020
Community & HOA
Community
- Subdivision: Stonebridge
HOA
- Has HOA: Yes
- Services included: Common Area Maintenance, Maintenance Structure, Trash, Insurance (Common), Maintenance Grounds, Reserve Fund, Sewer, Snow Removal, Water
- HOA fee: C$377 monthly
Location
- Region: Saskatoon
Financial & listing details
- Price per square foot: C$306/sqft
- Annual tax amount: C$4,287
- Date on market: 8/27/2026
- Ownership: Condominium
Price history
| Date | Event | Price |
|---|---|---|
| 8/27/2026 | Listed for sale | C$470,000C$306/sqft |
Source: Saskatchewan REALTORS® Association #SK046566 Report a problem | ||
Public tax history
Tax history is unavailable.
Climate risks
Neighborhood: Stonebridge
Nearby schools
GreatSchools rating
No schools nearby
We couldn't find any schools near this home.
- C$494,9003 bd3 ba1.7k sqft315 Dickson Cres #130, Saskatoon, SK S7T0Z1For Sale

- C$--2 bd2 ba1.2k sqft315 Dickson Cres #208, Saskatoon, SK S7T0Z1Off Market
- C$545,5504 bd4 ba1.3k sqft302 Dickson Cres, Saskatoon, SK S7T0T8For Sale
- C$--3 bd3 ba1.5k sqft128 Dickson Cres #128, Saskatoon, SK S7T0T8Off Market
- C$--3 bd3 ba1.4k sqft936 Stonebridge Cmn #936, Saskatoon, SK S7T0N2Off Market
- C$--2 bd2 ba-- sqft315 Dickson Cres, Saskatoon, SK S7T0H7Off Market
- C$529,9003 bd3 ba1.6k sqft110 Chubb Cv, Saskatoon, SK S7T0E7For Sale
- C$599,9003 bd4 ba1.6k sqft411 Hartley Rd, Saskatoon, SK S7T0E7For Sale
Similar homes
- C$459,9002 bd2 ba1.1k sqftThe 105, Saskatoon, SK S7T 0Z3For Sale
 MLS ID #SK046777, Kyle Ashdown, Century 21 Fusion. Saskatchewan REALTORS® Association
 - C$450,0003 bd2 ba1.1k sqftLittle Tuscany, Saskatoon, SK S7T 1C8For Sale
 MLS ID #SK045478, Kad (Khadijeh) Ahmed, RE/MAX Saskatoon. Saskatchewan REALTORS® Association
 - C$364,9003 bd3 ba1.2k sqftSandstone, Saskatoon, SK S7T 0L5For Sale
 MLS ID #SK045151, Trish Regier, Coldwell Banker Signature. Saskatchewan REALTORS® Association
 - C$389,9003 bd3 ba1.3k sqftRempel Manor Estates, Saskatoon, SK S7T 0L7For Sale
 MLS ID #SK044812, Rajandip Singh, Century 21 Fusion. Saskatchewan REALTORS® Association
 - C$545,5504 bd4 ba1.3k sqft302 Dickson CRESCENT, Saskatoon, SK S7T 0T8For SaleMLS ID #SK039208, Cyril Xavier, Boyes Group Realty Inc.. Saskatchewan REALTORS® Association
- C$424,9003 bd3 ba1.3k sqftNorth Ridge Towns Dubois, Saskatoon, SK S7V 1N3For SaleMLS ID #SK046574, Gregg Bamford, Coldwell Banker Signature. Saskatchewan REALTORS® Association
- C$439,9004 bd4 ba1.2k sqft426 Rutherford CRESCENT, Saskatoon, SK S7N 4X7For SaleMLS ID #SK046211, Michelle Butler, Royal LePage Saskatoon Real Estate. Saskatchewan REALTORS® Association
- C$499,9003 bd3 ba1.4k sqft255 Newton LINK, Saskatoon, SK S7V 0M8For SaleMLS ID #SK045259, Mike Yerhoff, Realty Executives Saskatoon. Saskatchewan REALTORS® Association
- C$449,9003 bd3 ba1.4k sqftHudson Row, Saskatoon, SK S7V 0Z1For SaleMLS ID #SK044490, Jared Boyes Realty Prof. Corp., Boyes Group Realty Inc.. Saskatchewan REALTORS® Association
- C$419,9002 bd2 ba1.3k sqftLiving Stone, Saskatoon, SK S7T 0V4For SaleMLS ID #SK039310, Shaun Renneberg, Realty Executives Saskatoon. Saskatchewan REALTORS® Association
- C$469,0003 bd3 ba1.3k sqft605 Feheregyhazi BOULEVARD, Saskatoon, SK S7W 0Z4For SaleMLS ID #SK045210, Shalini Shukla, RE/MAX Saskatoon. Saskatchewan REALTORS® Association
- C$369,9002 bd3 ba1.4k sqftGreenleaf Townhomes, Saskatoon, SK S7T 0X9For SaleMLS ID #SK043982, Jannis Budnick, TRCG The Realty Consultants Group. Saskatchewan REALTORS® Association
- C$489,9003 bd3 ba1.6k sqftMontgomery Place, Saskatoon, SK S7M 5M4For SaleMLS ID #SK045118, Ryan Stanek, Coldwell Banker Signature. Saskatchewan REALTORS® Association
- C$529,9004 bd4 ba1.3k sqft171 Taube AVENUE, Saskatoon, SK S7V 0W1For SaleMLS ID #SK046304, Craig Stelzer, Realty Executives Saskatoon. Saskatchewan REALTORS® Association
- C$437,9003 bd3 ba1.3k sqftNorth Ridge Towns Dubois, Saskatoon, SK S7V 0R3For SaleMLS ID #SK045121, Dawn Foord, Coldwell Banker Signature. Saskatchewan REALTORS® Association
- C$589,9003 bd3 ba1.1k sqft1813 Cameron AVENUE, Saskatoon, SK S7H 3N2For SaleMLS ID #SK046316, Myra Kirk, Realty Executives Saskatoon. Saskatchewan REALTORS® Association
- C$499,9004 bd3 ba1k sqft1614 McKercher DRIVE, Saskatoon, SK S7H 5E1For SaleMLS ID #SK043010, Sahib Singh, Boyes Group Realty Inc.. Saskatchewan REALTORS® Association
- C$615,0005 bd4 ba1.3k sqft1410 Coy AVENUE, Saskatoon, SK S7M 0H4For SaleMLS ID #SK046520, Leslie Wotherspoon, RE/MAX Saskatoon. Saskatchewan REALTORS® Association
- C$389,9003 bd2 ba1k sqft542 Carter WAY, Saskatoon, SK S7L 7J1For SaleMLS ID #SK046644, Hasan Sharif, eXp Realty. Saskatchewan REALTORS® Association
- C$459,9004 bd4 ba1.3k sqft106 Westfield ROAD, Saskatoon, SK S7V 0Z8For SaleMLS ID #SK044115, Babajide Balogun, Real Broker SK Ltd.. Saskatchewan REALTORS® Association
