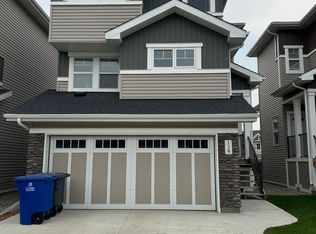
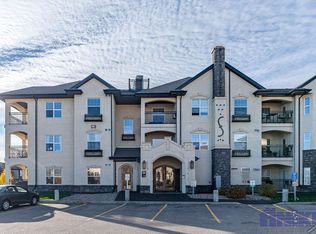
2 Bedroom | 2 Bathroom | 114 - 315 Dickson Cres Step into a space that seamlessly adapts to your family's lifestyle. At 114 - 315 Dickson Cres, this well-appointed 2-bedroom, 2-bathroom corner-unit townhome provides a highly functional, sunlit layout tailored for everyday living. Thanks to its prime corner positioning, the space boasts extra windows that flood the home with beautiful natural light. Designed with family life in mind, this home perfectly balances vibrant, open living areas for spending time together with quiet bedrooms for restful nights. It's the perfect setup for families wanting to step into a premium, move-in-ready space that skips the heavy exterior upkeep without sacrificing comfort. At Envision, we focus on providing homes that support your routine. Daily logistics are completely straightforward in this thoughtfully designed space, which features a beautiful kitchen complete with a central island perfect for meal prep, casual family dining, and weekend breakfasts. Step outside to extend your living space and enjoy warm summer evenings on your own private deck in the backyard. Winter mornings are completely effortless with your own attached garage, keeping your vehicle warm, secure, and out of the elements while also providing extra storage space for bikes and toys. With our professional management team handling the ongoing background maintenance, you can focus entirely on your career, your kids, and settling into your new community. Life in Stonebridge Stonebridge is a highly desirable south-side neighborhood known for its incredible master-planned convenience, beautiful streetscapes, and family-friendly atmosphere. Living on Dickson Crescent puts you just moments away from expansive landscaped parks, scenic walking trails, and the massive Stonegate shopping center. Enjoy unbeatable everyday convenience with quick, straightforward access to Circle Drive and Preston Avenue, making your city-wide commute fast and efficient. The Details: - Unit Type: Townhouse (Corner Unit) - Bedrooms: 2 Bedrooms - Bathrooms: 2 Bathrooms - Parking: Attached garage - Utilities: Tenant is in billing for gas and power Property Highlights: - Perfect for Families: A functional layout that offers an excellent balance of shared family space and private bedrooms. - Backyard Deck: Extend your family's living space outdoors with a private deck in the backyard, perfect for relaxing or summer barbecues. - Bright Corner Unit: Positioned on the corner of the building, this home features additional windows that fill the entire space with gorgeous natural light. - Beautiful Kitchen: A stunning, modern kitchen layout featuring a central island that serves as the perfect hub for cooking and gathering. - Attached Garage: Enjoy the immediate convenience and security of direct-entry parking, perfect for keeping your vehicle out of the weather. - Simplified Utilities: Keep your monthly budgeting manageable the tenant is only responsible for setting up billing for gas and power. - Stonebridge Lifestyle: Fantastic walkable proximity to neighborhood parks, top-tier schools, and extensive retail amenities. - Professional Management: Benefit from 24/7 support through your resident portal, ensuring your home is always well-maintained. Interested in this property? Why Rent with Envision Real Estate Services? At Envision Real Estate Services, we're more than just a property management company. We provide stability and guidance to make every rental feel like home. Our core valuesAmbassadorship, Excellence, Innovation, Community, and Forward Visionensure that your rental experience is professional and resident-focused. As a resident, you'll enjoy 24/7 access to your personalized tenant portal, where you can: - Submit maintenance requests - View your account details - Track work orders - Access payment history and important documents Envision your Future - Seamless rental and property management solutions for residents and investors, rooted in trust, transparency, and forward vision.
This property is not currently displayed as for sale or rent on Zillow. This may be different from what's on other websites or public sources.