Are you ready to make your next move? Maybe it's time to ditch the rental, get a little more space, or finally find a place to call your own. Whatever your next chapter looks like, this Stonebridge townhouse might just be the one! Located in one of Saskatoon's most convenient neighbourhoods, you're close to parks, schools, shopping, restaurants and pretty much everything else you need to make day to day life a little easier. Step inside and you'll find a bright, open concept main floor with plenty of natural light and a layout that just makes sense. With three good-sized bedrooms, three bathrooms and a fully finished basement, there's room to spread out, entertain, work from home or finally have a dedicated space for all that stuff you swear you're going to use someday. Now, let's talk parking, because this is where things get interesting! You've got a single detached garage, an additional exterior parking stall and FOUR condominium visitor parking spaces conveniently located right outside your front door. That's right, your friends can actually come over without having to circle the block looking for parking. A small luxury that deserves some appreciation! Whether you're a first-time buyer, downsizer or just someone looking for a low maintenance lifestyle without sacrificing space, this townhouse checks plenty of boxes. Best of all, it's move-in ready, and a quick possession can be accommodated. So if you've been waiting for a sign to make your next move, this might just be it!
Active
C$379,900
410 Hunter Road #209, Saskatoon, SK S7T 1C9
3beds
3baths
1,340sqft
Townhouse, Condominium, Single Family Residence
Built in 2011
-- sqft lot
$-- Zestimate®
C$284/sqft
C$455/mo HOA
What's special
Plenty of natural lightThree good-sized bedroomsThree bathroomsFully finished basementSingle detached garageAdditional exterior parking stall
- 4 days
- 19
- 2
Zillow last checked:
Listing updated:
Listed by:
Zach Smith,
TRCG The Realty Consultants Group
Source: Saskatchewan REALTORS® Association,MLS®#: SK052311Originating MLS®#: Saskatchewan REALTORS Association
Facts & features
Interior
Bedrooms & bathrooms
- Bedrooms: 3
- Bathrooms: 3
Primary bedroom
- Description: Flooring: Carpet
- Level: Second
- Dimensions: 15.01 x 12.07
Bedroom
- Description: Flooring: Carpet
- Level: Second
- Dimensions: 14.06 x 9.04
Bedroom
- Description: Flooring: Carpet
- Level: Second
- Dimensions: 10.09 x 11.03
Bathroom
- Description: Flooring: Tile
- Features: Two Piece Bathroom
- Level: Main
- Dimensions: 4.11 x 5.01
Bathroom
- Description: Flooring: Tile
- Features: Three Piece Bathroom
- Level: Second
- Dimensions: 4.11 x 5.01
Bathroom
- Description: Flooring: Linoleum
- Features: Three Piece Bathroom
- Level: Basement
- Dimensions: 5.03 x 9.01
Dining room
- Description: Flooring: Wood
- Level: Main
- Dimensions: 7.10 x 9.09
Family room
- Description: Flooring: Carpet
- Level: Basement
- Dimensions: 13.03 x 13.08
Foyer
- Description: Flooring: Wood
- Level: Main
- Dimensions: 7.01 x 5.08
Kitchen
- Description: Flooring: Wood
- Level: Main
- Dimensions: 8.07 x 8.11
Laundry
- Description: Flooring: Linoleum
- Level: Basement
- Dimensions: 3.10 x 5.03
Living room
- Description: Flooring: Wood
- Level: Main
- Dimensions: 10.01 x 15.10
Utility room
- Description: Flooring: Concrete
- Level: Basement
- Dimensions: 7.11 x 7.01
Heating
- Forced Air, Natural Gas
Cooling
- Central Air
Appliances
- Included: Water Heater, Dryer, Dishwasher, Microwave Hood Fan, Refrigerator, Stove, Washer
- Laundry: In Unit
Features
- Window Treatments
- Windows: Window Treatments
- Basement: Full,Finished,Sump Pump
Interior area
- Total interior livable area: 1,340 sqft
Video & virtual tour
Property
Parking
- Total spaces: 2
- Parking features: Attached, Concrete, Driveway, One Car Garage, Parking Space(s), Garage Door Opener, Guest
- Attached garage spaces: 1
- Uncovered spaces: 2
- Details: Concrete Drive,
Features
- Patio & porch: Patio
Construction
Type & style
- Home type: Townhouse
- Architectural style: Multi-Level,Row House
- Property subtype: Townhouse, Condominium, Single Family Residence
- Attached to another structure: Yes
Materials
- Stone, Stucco
- Foundation: Concrete Perimeter
- Roof: Asphalt,Tar/Gravel
Condition
- Year built: 2011
Community & HOA
Community
- Subdivision: Stonebridge
HOA
- Has HOA: Yes
- Services included: Common Area Maintenance, Insurance, Maintenance Grounds, Maintenance Structure, Reserve Fund, Sewer, Snow Removal, Trash, Water
- HOA fee: C$455 monthly
- HOA name: Turanich Acquisitions Management Inc.
- HOA phone: 306-652-9777
Location
- Region: Saskatoon
Financial & listing details
- Price per square foot: C$284/sqft
- Annual tax amount: C$3,322
- Date on market: 10/30/2026
- Ownership: Condominium
Price history
| Date | Event | Price |
|---|---|---|
| 10/30/2026 | Listed for sale | C$379,900C$284/sqft |
Source: Saskatchewan REALTORS® Association #SK052311 Report a problem | ||
Public tax history
Tax history is unavailable.
Climate risks
Neighborhood: Stonebridge
Nearby schools
GreatSchools rating
No schools nearby
We couldn't find any schools near this home.
Similar homes
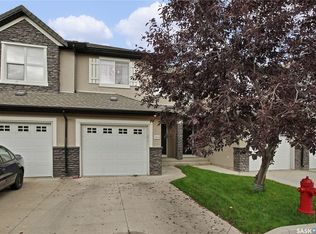
- C$359,9003 bd3 ba1.2k sqft410 Hunter Road #106, Saskatoon, SK S7T 0L5For Sale
 MLS ID #SK048757, Laurie L Forseille, RE/MAX Saskatoon. Saskatchewan REALTORS® Association
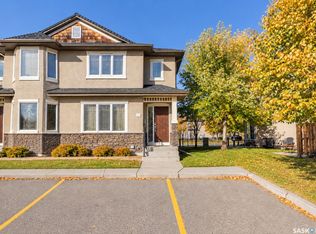
- C$314,9003 bd2 ba1.1k sqft245 Ashworth Crescent #213, Saskatoon, SK S7T 0P2For Sale
 MLS ID #SK052325, Lisa Prange, Boyes Group Realty Inc.. Saskatchewan REALTORS® Association
- C$369,9003 bd2 ba1.2k sqft1218 Pringle Way, Saskatoon, SK S7T 0X5For Sale
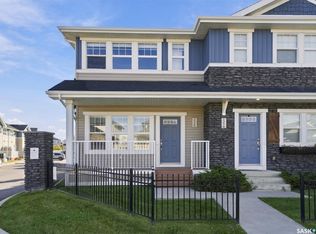 MLS ID #SK050693, Brodie Zuk, Realty Executives Saskatoon. Saskatchewan REALTORS® Association
- C$365,9002 bd3 ba1.4k sqft103 Willis Crescent #20, Saskatoon, SK S7T 0X9For Sale
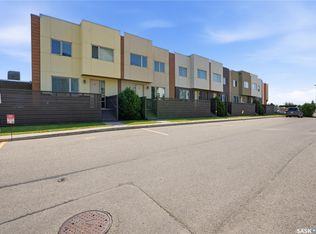 MLS ID #SK051448, Jannis Budnick, TRCG The Realty Consultants Group. Saskatchewan REALTORS® Association
