Introducing The Weston! Nestled next to Brighton’s Amphitheatre and surrounded by scenic walking paths and parks, this home offers the perfect blend of outdoor recreation, everyday convenience and NO CONDO FEES! With Brighton Marketplace just minutes away, shopping, dining, and essentials are always within easy reach. The Weston by North Prairie Developments is a spacious 1,464 sq. ft. two-storey home featuring 3 bedrooms and 2.5 bathrooms. Step inside to a bright, open-concept main floor with a well-appointed kitchen, complete with a large island for casual dining and extra prep space. The adjoining living and dining areas create a warm, welcoming space for family and friends, while a mudroom and half bath add to the home’s functionality. Upstairs, the owner’s suite is a private retreat, offering a walk-in closet and a 3-piece ensuite. Two additional well-sized bedrooms, a full bathroom, and a conveniently located laundry room complete this level. Enjoy the privacy of your own backyard—perfect for relaxing, entertaining, or creating your own outdoor oasis. Plus, homeowners have the option to add a detached garage for extra convenience and storage. Need more space? The optional 628 sq. ft. basement development includes a bedroom, a bathroom, and a large recreational room—ideal for extra living space, a guest suite, or a home office. Best of all, there are no condo fees! *First-Time Home Buyer Price: $439,770*Eligibility for the First-Time Home Buyer GST rebate is determined solely by CRA. Purchasers are responsible for confirming they meet all eligibility requirements. If a rebate is not approved or is reduced, the Purchaser is responsible for paying the full GST amount. Prices, plans, promotions, and specifications subject to change without notice. PST and GST included in the purchase price with rebates to builder. THIS UNIT IS COMPLETE!
Active
C$459,900
22 Taskamanwa Terrace, Saskatoon, SK S7V 1Z7
3beds
3baths
1,464sqft
Townhouse
Built in 2026
2,260 Square Feet Lot
$-- Zestimate®
C$314/sqft
C$-- HOA
What's special
Bright open-concept main floorWell-appointed kitchenHalf bathWalk-in closetTwo additional well-sized bedroomsConveniently located laundry room
- 1 day
- 11
- 0
Zillow last checked:
Listing updated:
Listed by:
Jessica Nakrayko,
Coldwell Banker Signature,
Eryn Kaye,
Coldwell Banker Signature
Source: Saskatchewan REALTORS® Association,MLS®#: SK050549Originating MLS®#: Saskatchewan REALTORS Association
Facts & features
Interior
Bedrooms & bathrooms
- Bedrooms: 3
- Bathrooms: 3
Primary bedroom
- Description: Flooring: Carpet
- Level: Second
- Dimensions: 11.40 x 13.00
Bedroom
- Description: Flooring: Carpet
- Level: Second
- Dimensions: 9.40 x 9.40
Bathroom
- Description: Flooring: Vinyl
- Features: Two Piece Bathroom
- Level: Main
Other
- Description: Flooring: Vinyl
- Features: Three Piece Bathroom
- Level: Second
Bathroom
- Description: Flooring: Vinyl
- Features: Four Piece Bathroom
- Level: Second
Mud room
- Description: Flooring: Laminate
- Level: Main
Heating
- Forced Air, Natural Gas
Appliances
- Included: Gas Water Heater, Dishwasher, Humidifier, Microwave Hood Fan
Features
- Basement: Full,Unfinished,Sump Pump
Interior area
- Total interior livable area: 1,464 sqft
Property
Parking
- Total spaces: 1
- Parking features: Concrete, Driveway, No Garage
- Has uncovered spaces: Yes
- Details: Concrete Drive,
Features
- Exterior features: IrrigationSprinklers
Lot
- Size: 2,260 Square Feet
- Dimensions: 20.00 x 113
- Features: Front Yard, Sprinklers In Ground, Trees
Construction
Type & style
- Home type: Townhouse
- Architectural style: Two Story
- Property subtype: Townhouse
- Attached to another structure: Yes
Materials
- Brick, Composite Siding
- Foundation: Concrete Perimeter
- Roof: Asphalt,Shingle
Condition
- Under Construction
- New construction: Yes
- Year built: 2026
Community & HOA
Community
- Subdivision: Brighton
Location
- Region: Saskatoon
Financial & listing details
- Price per square foot: C$314/sqft
- Date on market: 10/8/2026
- Ownership: Freehold
Price history
| Date | Event | Price |
|---|---|---|
| 10/8/2026 | Listed for sale | C$459,900C$314/sqft |
Source: Saskatchewan REALTORS® Association #SK050549 Report a problem | ||
Public tax history
Tax history is unavailable.
Climate risks
Neighborhood: Brighton
Nearby schools
GreatSchools rating
No schools nearby
We couldn't find any schools near this home.
- C$514,9003 bd3 ba1.6k sqft830 Brighton Gate #8, Saskatoon, SK S7V1L2For Sale

- C$499,9003 bd3 ba1.5k sqft830 Brighton Gate #6, Saskatoon, SK S7V1L2For Sale
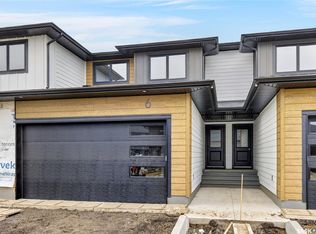
- C$584,9004 bd4 ba1.4k sqft210 Schmeiser Bnd, Saskatoon, SK S7V1P7For Sale

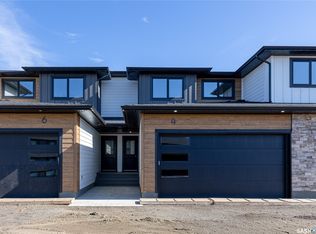
- C$499,9003 bd3 ba1.5k sqft830 Brighton Gate #4, Saskatoon, SK S7V1L2For Sale
Similar homes
- C$465,0003 bd3 ba1.5k sqft3043 Brighton Common, Saskatoon, SK S7V 0Z5For Sale
 MLS ID #SK049769, Kelli Meckelborg, Realty Executives Saskatoon. Saskatchewan REALTORS® Association
 - C$499,9003 bd3 ba1.5k sqft830 Brighton Boulevard #6, Saskatoon, SK S7V 2A8For SaleMLS ID #SK041853, Colby Hepburn, North Ridge Realty Ltd.. Saskatchewan REALTORS® Association
- C$499,9003 bd3 ba1.5k sqft830 Brighton Boulevard #4, Saskatoon, SK S7V 2A8For SaleMLS ID #SK038921, Colby Hepburn, North Ridge Realty Ltd.. Saskatchewan REALTORS® Association
- C$509,9003 bd3 ba1.5k sqft625 Dagnone Crescent #5, Saskatoon, SK S7V 1K9For Sale
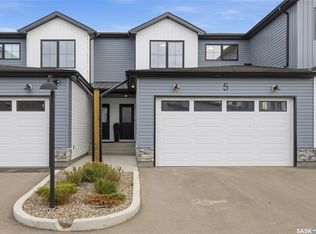 MLS ID #SK046771, Colby Hepburn, North Ridge Realty Ltd.. Saskatchewan REALTORS® Association
