Welcome to this stunning new-build two-storey home in the sought-after community of Brighton — designed with modern living, comfort, and flexibility in mind. Featuring a bright open-concept main floor, this home seamlessly blends the living, dining, and kitchen spaces, creating the perfect setting for entertaining and everyday family life. At the heart of the home is a spacious kitchen complete with a large island, walk-in pantry, and stylish finishes — ideal for meal prep, casual dining, and hosting guests. A practical mudroom off the garage helps keep daily life organized and clutter-free. Upstairs, retreat to the luxurious primary suite featuring a walk-in closet and spa-inspired ensuite bathroom designed for relaxation. The second floor also offers a spacious bonus room perfect for a media area, playroom, or home office, along with the convenience of second-floor laundry. Looking for added flexibility or income potential? This home offers a legal two-bedroom basement suite with a separate entrance — ideal for extended family, guests, or rental revenue. Complete with a double attached garage and located in one of Brighton’s most desirable neighbourhoods, this home delivers the perfect combination of style, functionality, and future opportunity.
Active
C$744,900
310 Nazarali AVENUE, Saskatoon, SK S7V 1N6
5beds
4baths
2,011sqft
Single Family Residence
Built in 2026
3,950 Square Feet Lot
$-- Zestimate®
C$370/sqft
C$-- HOA
What's special
Bright open-concept main floorSpacious kitchenLarge islandWalk-in pantryStylish finishesLuxurious primary suiteWalk-in closet
- 87 days |
- 15 |
- 1 |
Zillow last checked:
Listing updated:
Listed by:
Heather Fritz,
Boyes Group Realty Inc.
Source: Saskatchewan REALTORS® Association,MLS®#: SK035646Originating MLS®#: Saskatchewan REALTORS® Association
Facts & features
Interior
Bedrooms & bathrooms
- Bedrooms: 5
- Bathrooms: 4
Primary bedroom
- Features: Room Floor: Vinyl Plank
- Level: Second
- Area: 168.67 Square Feet
- Dimensions: 14'8x11'6
Bedroom
- Features: Room Floor: Vinyl Plank
- Level: Second
- Area: 115.5 Square Feet
- Dimensions: 11'x10'6
Bedroom
- Features: Room Floor: Vinyl Plank
- Level: Second
- Area: 115.5 Square Feet
- Dimensions: 11'x10'6
Bedroom
- Features: Room Floor: Vinyl Plank
- Level: Basement
- Dimensions: -x-
Bedroom
- Features: Room Floor: Vinyl Plank
- Level: Basement
- Dimensions: -x-
Other
- Features: Room Floor: Vinyl Plank
- Level: Main
- Dimensions: -x-
Other
- Features: Room Floor: Vinyl Plank
- Level: Second
- Dimensions: -x-
Other
- Features: Room Floor: Vinyl Plank
- Level: Basement
- Dimensions: -x-
Other
- Features: Room Floor: Vinyl Plank
- Level: Second
- Dimensions: -x-
Bonus room
- Features: Room Floor: Vinyl Plank
- Level: Second
- Area: 189.75 Square Feet
- Dimensions: 11'6x16'6
Dining room
- Features: Room Floor: Vinyl Plank
- Level: Main
- Area: 129.17 Square Feet
- Dimensions: 12'6x10'4
Foyer
- Features: Room Floor: Vinyl Plank
- Level: Main
- Area: 92.82 Square Feet
- Dimensions: 6'10x13'7
Kitchen
- Features: Room Floor: Vinyl Plank
- Level: Main
- Area: 145.78 Square Feet
- Dimensions: 13'8x10'8
Kitchen
- Features: Room Floor: Vinyl Plank
- Level: Basement
- Dimensions: -x-
Laundry
- Features: Room Floor: Vinyl Plank
- Level: Second
- Area: 55.24 Square Feet
- Dimensions: 8'1x6'10
Living room
- Features: Room Floor: Vinyl Plank
- Level: Main
- Area: 201.5 Square Feet
- Dimensions: 15'6x13'
Living room
- Features: Room Floor: Vinyl Plank
- Level: Basement
- Dimensions: -x-
Other
- Features: Room Floor: Vinyl Plank
- Level: Main
- Area: 47.84 Square Feet
- Dimensions: 6'11x6'11
Heating
- Forced Air, Natural Gas
Appliances
- Included: Water Heater, Gas Water Heater, Dishwasher Built In, Microwave Hood Fan
Features
- Basement: Full,Unfinished,Sump Pump,Concrete,Separate Entry
- Number of fireplaces: 1
- Fireplace features: Electric
Interior area
- Total structure area: 2,011
- Total interior livable area: 2,011 sqft
Property
Parking
- Total spaces: 4
- Parking features: 2 Car Attached, Garage Door Opnr/Control(S), Concrete Driveway, Double Driveway
- Attached garage spaces: 2
- Has uncovered spaces: Yes
- Details: Parking Size: 21.0x24.0
Features
- Levels: Two
- Stories: 2
- Patio & porch: Deck
- Exterior features: Lawn Front
Lot
- Size: 3,950 Square Feet
- Features: Rectangular Lot
Construction
Type & style
- Home type: SingleFamily
- Property subtype: Single Family Residence
Materials
- Siding, Stone
- Roof: Asphalt
Condition
- Year built: 2026
Community & HOA
Community
- Subdivision: Brighton
Location
- Region: Saskatoon
Financial & listing details
- Price per square foot: C$370/sqft
- Date on market: 5/11/2026
- Ownership: Freehold
H
Heather Fritz
(306) 292-2323
By pressing Contact Agent, you agree that the real estate professional identified above may call/text you about your search, which may involve use of automated means and pre-recorded/artificial voices. You don't need to consent as a condition of buying any property, goods, or services. Message/data rates may apply. You also agree to our Terms of Use. Zillow does not endorse any real estate professionals. We may share information about your recent and future site activity with your agent to help them understand what you're looking for in a home.
Price history
| Date | Event | Price |
|---|---|---|
| 5/11/2026 | Listed for sale | C$744,900C$370/sqft |
Source: Saskatchewan REALTORS® Association #SK035646 Report a problem | ||
Public tax history
Tax history is unavailable.
Climate risks
Neighborhood: Brighton
Nearby schools
GreatSchools rating
No schools nearby
We couldn't find any schools near this home.
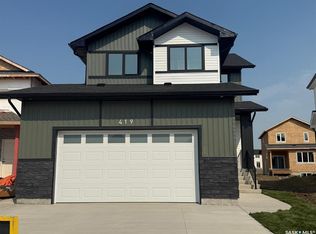
- C$719,9004 bd4 ba1.7k sqft419 Nazarali Mnr, Saskatoon, SK S7V1X5For Sale
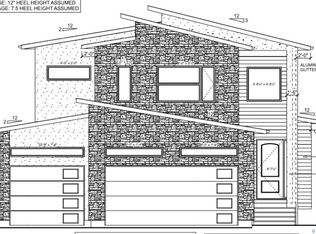
- C$1,699,9007 bd6 ba3.3k sqft131 Nazarali Way, Saskatoon, SK S7V1X8For Sale
- C$920,0005 bd4 ba2.2k sqft430 Nazarali Mnr, Saskatoon, SK S7H0W2For Sale

- C$929,9005 bd4 ba2.2k sqft462 Nazarali Mnr, Saskatoon, SK S7V1X4For Sale
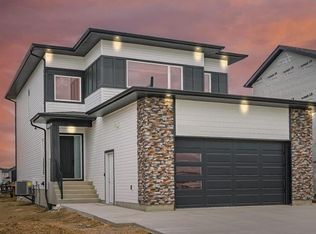
- C$639,9003 bd3 ba2k sqft692 Nazarali Ln, Saskatoon, SK S7V1X5For Sale
- C$579,9003 bd3 ba1.6k sqft811 Brighton Gate, Saskatoon, SK S7V1L1For Sale
- C$504,9003 bd3 ba1.5k sqft830 Brighton Gate #6, Saskatoon, SK S7V1L2For Sale
- C$504,9003 bd3 ba1.5k sqft830 Brighton Gate #4, Saskatoon, SK S7V1L2For Sale
Similar homes
- C$724,9005 bd4 ba1.4k sqft411 Schmeiser BEND, Saskatoon, SK S7N 2P3For Sale
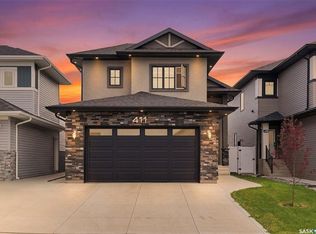 MLS ID #SK044606, Shalini Shukla, RE/MAX Saskatoon. Saskatchewan REALTORS® Association
 - C$789,9005 bd4 ba2k sqft250 Skopik CRESCENT, Saskatoon, SK S7V 0V7For Sale
 MLS ID #SK044581, Mitch Butler, Realty Executives Saskatoon. Saskatchewan REALTORS® Association
 - C$739,9005 bd4 ba2.2k sqft578 McFaull CRESCENT, Saskatoon, SK S7V 0T3For Sale
 MLS ID #SK037883, Jacqueline Dolynny, Boyes Group Realty Inc.. Saskatchewan REALTORS® Association
 - C$729,9004 bd4 ba2k sqft387 Underhill BEND, Saskatoon, SK S7V 0N1For Sale
 MLS ID #SK039005, Orishia Benevelli, Coldwell Banker Signature. Saskatchewan REALTORS® Association
 - C$759,9005 bd3 ba1.5k sqft315 Werschner LANE, Saskatoon, SK S7V 0C9For SaleMLS ID #SK043874, Tracy Rosner, Coldwell Banker Signature. Saskatchewan REALTORS® Association
- C$769,9006 bd5 ba1.8k sqft155 Schmeiser LANE, Saskatoon, SK S7V 1P1For SaleMLS ID #SK041521, Shalini Shukla, RE/MAX Saskatoon. Saskatchewan REALTORS® Association
- C$599,9004 bd4 ba1.5k sqftUNIT Cres-222 Dubois CRESCENT, Saskatoon, SK S7V 0R3For SaleMLS ID #SK044740, Shawn P Murphy, Royal LePage Saskatoon Real Estate. Saskatchewan REALTORS® Association
- C$729,9006 bd4 ba2.1k sqft161 Dubois CRESCENT, Saskatoon, SK S7V 0R5For SaleMLS ID #SK040184, Hasan Sharif, eXp Realty. Saskatchewan REALTORS® Association
- C$769,0005 bd4 ba2.2k sqft411 Flynn LANE, Saskatoon, SK S7V 0L1For SaleMLS ID #SK044080, Edward Ramsey, Choice Realty Systems. Saskatchewan REALTORS® Association
- C$759,9005 bd4 ba1.7k sqft670 Fast CRESCENT, Saskatoon, SK S7W 0X1For SaleMLS ID #SK044587, Mitchell Stretch, Derrick Stretch Realty Inc.. Saskatchewan REALTORS® Association
- C$609,9004 bd4 ba1.6k sqft1115 WERSCHNER CRESCENT, Saskatoon, SK S7V 0A7For SaleMLS ID #SK044659, Don McIvor, Royal LePage Varsity. Saskatchewan REALTORS® Association
- C$769,0006 bd4 ba2k sqft138 Sharma LANE, Saskatoon, SK S7W 1L1For SaleMLS ID #SK044887, Masoud Golshenas, Boyes Group Realty Inc.. Saskatchewan REALTORS® Association
- C$799,9005 bd4 ba1.8k sqft358 Stilling MANOR, Saskatoon, SK S7V 0Y8For SaleMLS ID #SK043975, Derrick Brucks, Royal LePage Saskatoon Real Estate. Saskatchewan REALTORS® Association
- C$776,9003 bd3 ba2k sqft246 Prasad MANOR, Saskatoon, SK S7V 1L4For SaleMLS ID #SK043618, Eric Wilkinson, Century 21 Fusion. Saskatchewan REALTORS® Association
- C$779,9004 bd4 ba2.1k sqft351 ANISKOTAW BEND, Saskatoon, SK S7V 1M1For SaleMLS ID #SK041634, Earl Cooper, RE/MAX Bridge City Realty. Saskatchewan REALTORS® Association
- C$749,9003 bd3 ba2.2k sqft158 Chelsom BEND, Saskatoon, SK S7V 0Z9For SaleMLS ID #SK043720, Tyler Cressman, LPT Realty. Saskatchewan REALTORS® Association
- C$824,0005 bd3 ba1.7k sqft814 Werschner COURT, Saskatoon, SK S7V 0G7For SaleMLS ID #SK036684, Gautam Sharma, RE/MAX Bridge City Realty. Saskatchewan REALTORS® Association
- C$839,9004 bd4 ba2k sqft411 Dagnone TERRACE, Saskatoon, SK S7V 0P7For SaleMLS ID #SK044144, Stacey Edwards, RE/MAX Saskatoon. Saskatchewan REALTORS® Association
- C$599,9004 bd3 ba1.8k sqft770 Nazarali UNION, Saskatoon, SK S7V 1X4For SaleMLS ID #SK044076, Dave Rempel, RE/MAX Saskatoon. Saskatchewan REALTORS® Association
- C$775,0004 bd4 ba1.9k sqft104 FORSEY AVENUE, Saskatoon, SK S7W 1C8For SaleMLS ID #SK042433, James Bailes, RE/MAX Bridge City Realty. Saskatchewan REALTORS® Association
