Welcome to this exceptional 2021-built, 1,538 sq ft two-storey in one of Saskatoon's most sought-after family neighbourhoods. This 4 bed/4 bath home stands apart with a fully finished basement — complete with a 4th bedroom, 4th bathroom, and additional family/rec room living space — plus a rare, insulated and heated 3-car detached garage. The open-concept main floor features a spacious living, dining, and kitchen layout, main floor laundry, and a 2-piece bath. Upstairs, the primary suite offers a walk-in closet and 4-piece ensuite with dual sinks, alongside two additional bedrooms and a 4-piece main bath. Outside, enjoy a fully fenced yard on a rectangular lot with lane access. Additional features include 60 Amp service to the garage, central air conditioning, air exchanger, pull out garbage and recycling in the kitchen, under cabinet lighting, underground sprinklers and quartz countertops throughout. With true 3-car heated garage capacity paired with a completely finished lower level, 222 Dubois Crescent offers a combination not currently available elsewhere in Brighton. A must-see for families seeking space, storage, and move-in-ready quality in a walkable, amenity-rich community.
Active
C$599,900
UNIT Cres-222 Dubois CRESCENT, Saskatoon, SK S7V 0R3
4beds
4baths
1,538sqft
Single Family Residence
Built in 2021
3,898 Square Feet Lot
$-- Zestimate®
C$390/sqft
C$-- HOA
What's special
Fully finished basementOpen-concept main floorMain floor laundryCentral air conditioningAir exchangerUnder cabinet lightingUnderground sprinklers
- 13 hours |
- 13 |
- 0 |
Zillow last checked:
Listing updated:
Listed by:
Shawn P Murphy,
Royal LePage Saskatoon Real Estate
Source: Saskatchewan REALTORS® Association,MLS®#: SK044740Originating MLS®#: Saskatchewan REALTORS® Association
Facts & features
Interior
Bedrooms & bathrooms
- Bedrooms: 4
- Bathrooms: 4
Primary bedroom
- Features: Room Floor: Carpet
- Level: Second
- Area: 170.61 Square Feet
- Dimensions: 13.10x12.4
Bedroom
- Features: Room Floor: Carpet
- Level: Second
- Area: 95.74 Square Feet
- Dimensions: 10.2x9.5
Bedroom
- Features: Room Floor: Carpet
- Level: Second
- Area: 109.91 Square Feet
- Dimensions: 11.1x9.11
Bedroom
- Features: Room Floor: Carpet
- Level: Basement
- Area: 94.17 Square Feet
- Dimensions: 10x9.5
Other
- Features: Room Floor: Vinyl Plank
- Level: Main
Other
- Features: Room Floor: Vinyl tile
- Level: Second
Other
- Features: Room Floor: Vinyl
- Level: Basement
Other
- Features: Room Floor: Vinyl tile
- Level: Second
Dining room
- Features: Room Floor: Laminate
- Level: Main
- Area: 92.56 Square Feet
- Dimensions: 9.11x9.4
Family room
- Features: Room Floor: Carpet
- Level: Basement
- Area: 289.42 Square Feet
- Dimensions: 23x12.7
Kitchen
- Features: Room Floor: Laminate
- Level: Main
- Area: 155.25 Square Feet
- Dimensions: 13.6x11.6
Laundry
- Features: Room Floor: Vinyl Plank
- Level: Main
Living room
- Features: Room Floor: Laminate
- Level: Main
- Area: 208.75 Square Feet
- Dimensions: 15x13.11
Other
- Features: Room Floor: Vinyl Plank
- Level: Main
Storage
- Features: Room Floor: Concrete
- Level: Basement
Utility room
- Features: Room Floor: Concrete
- Level: Basement
Heating
- Forced Air, Natural Gas
Cooling
- Central Air
Appliances
- Included: Water Heater, Gas Water Heater, Dishwasher Built In, Dryer, Refrigerator, Microwave, Microwave Hood Fan, Stove, Washer
Features
- Windows: Window Treatments
- Basement: Full,Finished,Sump Pump,Concrete
- Has fireplace: No
Interior area
- Total structure area: 1,538
- Total interior livable area: 1,538 sqft
Property
Parking
- Total spaces: 3
- Parking features: 3 Car Detached, Garage Door Opnr/Control(S), Heated Garage
- Garage spaces: 3
Features
- Levels: Two
- Stories: 2
- Patio & porch: Deck, Patio
- Exterior features: Garden, Lawn Front, Other
- Fencing: Fenced
- Frontage length: 34.00
Lot
- Size: 3,898 Square Feet
- Features: Rectangular Lot, Trees/Shrubs, Underground Sprinkler
Details
- Other equipment: Air Exchanger
Construction
Type & style
- Home type: SingleFamily
- Property subtype: Single Family Residence
Materials
- Stone, Vinyl Siding
- Roof: Asphalt
Condition
- Year built: 2021
Community & HOA
Community
- Subdivision: Brighton
Location
- Region: Saskatoon
Financial & listing details
- Price per square foot: C$390/sqft
- Annual tax amount: C$4,529
- Date on market: 8/6/2026
- Ownership: Freehold
S
Shawn P Murphy
(306) 880-4050
By pressing Contact Agent, you agree that the real estate professional identified above may call/text you about your search, which may involve use of automated means and pre-recorded/artificial voices. You don't need to consent as a condition of buying any property, goods, or services. Message/data rates may apply. You also agree to our Terms of Use. Zillow does not endorse any real estate professionals. We may share information about your recent and future site activity with your agent to help them understand what you're looking for in a home.
Price history
| Date | Event | Price |
|---|---|---|
| 8/6/2026 | Listed for sale | C$599,900C$390/sqft |
Source: Saskatchewan REALTORS® Association #SK044740 Report a problem | ||
Public tax history
Tax history is unavailable.
Climate risks
Neighborhood: Brighton
Nearby schools
GreatSchools rating
No schools nearby
We couldn't find any schools near this home.
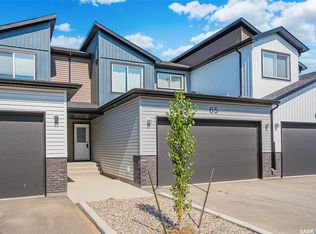
- C$499,9003 bd3 ba1.5k sqft651 Dubois Cres #65, Saskatoon, SK S7V0R3For Sale
- C$449,9003 bd3 ba1.3k sqft651 Dubois Cres #41, Saskatoon, SK S7V0R3For Sale

- C$529,9003 bd3 ba1.4k sqft659 Secord Bnd, Saskatoon, SK S7V0M7For Sale
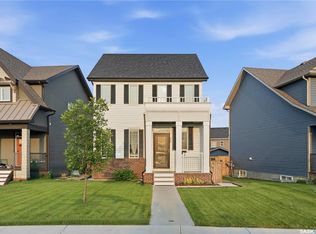
- C$669,0003 bd3 ba2k sqft539 Secord Mnr, Saskatoon, SK S7V0M1For Sale

- C$729,9006 bd4 ba2.1k sqft161 Dubois Cres, Saskatoon, SK S7V0R5For Sale
- C$--3 bd3 ba1.2k sqft103 Skopik Rd #103, Saskatoon, SK S7V0V7Off Market
- C$789,9005 bd4 ba2k sqft250 Skopik Cres, Saskatoon, SK S7V0V7For Sale
- C$839,9004 bd4 ba2k sqft411 Dagnone Ter, Saskatoon, SK S7V0P7For Sale
Similar homes
- C$639,0005 bd4 ba1.4k sqft139 Dagnone LANE, Saskatoon, SK S7V 0P6For Sale
 MLS ID #SK044543, Timothy Bomboir, Boyes Group Realty Inc.. Saskatchewan REALTORS® Association
 - C$609,9004 bd4 ba1.6k sqft1115 WERSCHNER CRESCENT, Saskatoon, SK S7V 0A7For Sale
 MLS ID #SK044659, Don McIvor, Royal LePage Varsity. Saskatchewan REALTORS® Association
 - C$589,9994 bd3 ba1.6k sqft211 Dagnone LANE, Saskatoon, SK S7V 0R1For Sale
 MLS ID #SK041746, Sharon Wingate, Century 21 Fusion. Saskatchewan REALTORS® Association
 - C$627,9004 bd4 ba1.4k sqft155 Dagnone LANE, Saskatoon, SK S7V 0R1For Sale
 MLS ID #SK041587, Brad Hyde Realty Prof. Corp., Boyes Group Realty Inc.. Saskatchewan REALTORS® Association
 - C$789,9005 bd4 ba2k sqft250 Skopik CRESCENT, Saskatoon, SK S7V 0V7For SaleMLS ID #SK044581, Mitch Butler, Realty Executives Saskatoon. Saskatchewan REALTORS® Association
- C$574,9004 bd4 ba1.3k sqft207 Kolynchuk MANOR, Saskatoon, SK S7T 0W4For SaleMLS ID #SK044557, Bradley Dao, Boyes Group Realty Inc.. Saskatchewan REALTORS® Association
- C$696,5004 bd4 ba1.5k sqft143 Barrett STREET, Saskatoon, SK S7W 0Z8For SaleMLS ID #SK044629, Howard Smith, Boyes Group Realty Inc.. Saskatchewan REALTORS® Association
- C$679,9004 bd4 ba1.7k sqft421 Germain MANOR, Saskatoon, SK S7V 0V1For SaleMLS ID #SK042244, Courtney Tait, Realty Executives Saskatoon. Saskatchewan REALTORS® Association
- C$449,9003 bd3 ba1.3k sqftNorth Ridge Towns Dubois, Saskatoon, SK S7V 1N3For SaleMLS ID #SK044203, Gregg Bamford, Coldwell Banker Signature. Saskatchewan REALTORS® Association
- C$724,9005 bd4 ba1.4k sqft411 Schmeiser BEND, Saskatoon, SK S7N 2P3For SaleMLS ID #SK044606, Shalini Shukla, RE/MAX Saskatoon. Saskatchewan REALTORS® Association
- C$489,9003 bd3 ba1.4k sqft431 Eaton LANE, Saskatoon, SK S7V 0H5For SaleMLS ID #SK044418, Mitchell Stretch, Derrick Stretch Realty Inc.. Saskatchewan REALTORS® Association
- C$529,9003 bd3 ba1.4k sqft659 Secord BEND, Saskatoon, SK S7V 0M7For SaleMLS ID #SK043096, Mitchell Stretch, Derrick Stretch Realty Inc.. Saskatchewan REALTORS® Association
- C$599,9004 bd3 ba1.8k sqft770 Nazarali UNION, Saskatoon, SK S7V 1X4For SaleMLS ID #SK044076, Dave Rempel, RE/MAX Saskatoon. Saskatchewan REALTORS® Association
- C$649,9005 bd3 ba1.3k sqft403 Delainey ROAD, Saskatoon, SK S7V 0N4For SaleMLS ID #SK034355, Steven Istifo, Boyes Group Realty Inc.. Saskatchewan REALTORS® Association
- C$684,9005 bd3 ba1.4k sqft106 Kenaschuk CRESCENT, Saskatoon, SK S7W 0Y6For SaleMLS ID #SK044417, Shammi Achal, eXp Realty. Saskatchewan REALTORS® Association
- C$589,9004 bd4 ba1.6k sqft575 Childers CRESCENT, Saskatoon, SK S7L 4P7For SaleMLS ID #SK044471, Mitchell Stretch, Derrick Stretch Realty Inc.. Saskatchewan REALTORS® Association
- C$599,5004 bd4 ba1.6k sqft1063 Glacial Shores COMMON, Saskatoon, SK S7W 0R2For SaleMLS ID #SK041316, Grant LaMarsh, 2 Percent Realty Platinum Inc.. Saskatchewan REALTORS® Association
- C$699,9004 bd4 ba1.8k sqft246 Katz COURT, Saskatoon, SK S7H 4R1For SaleMLS ID #SK044408, Jordan Boyes, Boyes Group Realty Inc.. Saskatchewan REALTORS® Association
- C$675,0003 bd3 ba1.6k sqft918 3rd STREET, Saskatoon, SK S7H 1M7For SaleMLS ID #SK044432, Morgan Wotherspoon, Realty Executives Saskatoon. Saskatchewan REALTORS® Association
- C$499,9003 bd3 ba1.5k sqftNorth Ridge Towns Dubois, Saskatoon, SK S7V 1N3For SaleMLS ID #SK043954, Kari Calder, Century 21 Fusion. Saskatchewan REALTORS® Association
