Welcome to 659 Secord Bend, a beautifully maintained 1,408 sq. ft. two-storey home nestled in the heart of Brighton, surrounded by parks, walking paths, and all the everyday amenities you need. Step inside to an inviting open-concept main floor featuring 9-ft ceilings, abundant natural light, and durable laminate flooring that flows from the spacious living room into the stunning kitchen. Designed with both style and function in mind, the kitchen showcases quartz countertops, crown moulding, stainless steel appliances, recessed lighting, a pantry, and a large island, while the adjoining dining area offers direct access to the back deck—perfect for indoor-outdoor living. A convenient 2-piece bathroom completes the main level. Upstairs, you'll find three comfortable, carpeted bedrooms, including a spacious primary suite that easily accommodates a king-sized bed. The private 4-piece ensuite features quartz countertops, tile flooring, and tile tub surround, while an additional 4-piece bathroom with matching quartz countertops and tile finishes serves the remaining bedrooms. The basement is ready for your personal touch and has already been upgraded with polished Flex Seal floors, large windows, and a high-efficiency furnace. Outside, enjoy the fully fenced backyard with a wood deck and modern black railing, along with the double detached (12 ft tall) heated garage featuring Flex Seal floors, bright LED lighting, 10 ft door and ample storage space. From top to bottom, this home has been exceptionally cared for and truly reflects pride of ownership inside and out!
Active
C$529,900
659 Secord BEND, Saskatoon, SK S7V 0M7
3beds
3baths
1,408sqft
Single Family Residence
Built in 2017
-- sqft lot
$-- Zestimate®
C$376/sqft
C$-- HOA
What's special
Inviting open-concept main floorAbundant natural lightDurable laminate flooringStunning kitchenQuartz countertopsCrown mouldingStainless steel appliances
- 15 hours |
- 29 |
- 0 |
Zillow last checked:
Listing updated:
Listed by:
Mitchell Stretch,
Derrick Stretch Realty Inc.,
Derrick Stretch,
Derrick Stretch Realty Inc.
Source: Saskatchewan REALTORS® Association,MLS®#: SK043096Originating MLS®#: Saskatchewan REALTORS® Association
Facts & features
Interior
Bedrooms & bathrooms
- Bedrooms: 3
- Bathrooms: 3
Primary bedroom
- Features: Room Floor: Carpet
- Level: Second
- Area: 145.76 Square Feet
- Dimensions: 12.07x11.07
Bedroom
- Features: Room Floor: Carpet
- Level: Second
- Area: 98.96 Square Feet
- Dimensions: 10.05x9.06
Bedroom
- Features: Room Floor: Carpet
- Level: Second
- Area: 104.06 Square Feet
- Dimensions: 9.03x11.03
Other
- Features: Room Floor: Vinyl Plank
- Level: Main
Other
- Features: Room Floor: Ceramic Tile
- Level: Second
Other
- Features: Room Floor: Ceramic Tile
- Level: Second
Dining room
- Features: Room Floor: Vinyl Plank
- Level: Main
- Area: 131.25 Square Feet
- Dimensions: 10.06x12.06
Kitchen
- Features: Room Floor: Vinyl Plank
- Level: Main
- Area: 117.06 Square Feet
- Dimensions: 8.02x14.04
Living room
- Features: Room Floor: Vinyl Plank
- Level: Main
- Area: 167.75 Square Feet
- Dimensions: 15.03x11
Other
- Features: Room Floor: Concrete
- Level: Basement
Heating
- Forced Air, Natural Gas
Cooling
- Central Air
Appliances
- Included: Water Heater, Gas Water Heater, Dishwasher Built In, Dryer, Refrigerator, Microwave Hood Fan, Stove, Washer
Features
- Central Vac (R.I.)
- Basement: Full,Unfinished,Sump Pump,Concrete
- Has fireplace: No
Interior area
- Total structure area: 1,408
- Total interior livable area: 1,408 sqft
Property
Parking
- Total spaces: 2
- Parking features: 2 Car Detached, Garage Door Opnr/Control(S), Heated Garage
- Garage spaces: 2
- Details: Parking Size: 29.0x20.0
Features
- Levels: Two
- Stories: 2
- Patio & porch: Deck
- Exterior features: Lawn Back, Lawn Front
- Fencing: Fenced
- Frontage length: 40.00
Lot
- Dimensions: 114
- Features: Rectangular Lot, Underground Sprinkler
Details
- Other equipment: Air Exchanger
Construction
Type & style
- Home type: SingleFamily
- Property subtype: Single Family Residence
Materials
- Brick Veneer, Siding, Vinyl Siding
- Roof: Asphalt
Condition
- Year built: 2017
Community & HOA
Community
- Subdivision: Brighton
Location
- Region: Saskatoon
Financial & listing details
- Price per square foot: C$376/sqft
- Annual tax amount: C$4,404
- Date on market: 7/23/2026
- Exclusions: Water Softener
- Ownership: Freehold
Mitchell Stretch
Mitchell Stretch
(306) 290-5990
By pressing Contact Agent, you agree that the real estate professional identified above may call/text you about your search, which may involve use of automated means and pre-recorded/artificial voices. You don't need to consent as a condition of buying any property, goods, or services. Message/data rates may apply. You also agree to our Terms of Use. Zillow does not endorse any real estate professionals. We may share information about your recent and future site activity with your agent to help them understand what you're looking for in a home.
Price history
| Date | Event | Price |
|---|---|---|
| 7/23/2026 | Listed for sale | C$529,900C$376/sqft |
Source: Saskatchewan REALTORS® Association #SK043096 Report a problem | ||
Public tax history
Tax history is unavailable.
Climate risks
Neighborhood: Brighton
Nearby schools
GreatSchools rating
No schools nearby
We couldn't find any schools near this home.
- C$685,0003 bd3 ba2k sqft539 Secord Mnr, Saskatoon, SK S7V0M1For Sale

- C$535,0004 bd4 ba1.5k sqft251 Newton Line, Saskatoon, SK S7V0M8For Sale

- C$419,0002 bd3 ba1.2k sqft4238 Brighton Cir, Saskatoon, SK S7V0N5For Sale
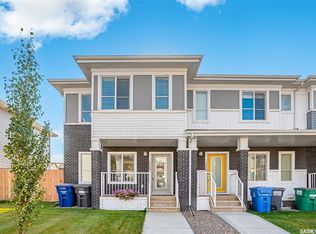
- C$585,0004 bd3 ba1.3k sqft359 Underhill Bnd, Saskatoon, SK S7V0N1For Sale

- C$469,9004 bd4 ba1.2k sqft404 Underhill Rd, Saskatoon, SK S7V0V4For Sale
- C$1,250,0002 bd2 ba2.1k sqft710 Brighton Gate #108, Saskatoon, SK S7V1L3For Sale
- C$789,9002 bd4 ba1.1k sqft720 Brighton Blvd #20, Saskatoon, SK S7V0V8For Sale
- C$729,9006 bd4 ba2.1k sqft161 Dubois Cres, Saskatoon, SK S7V0R5For Sale
Similar homes
- C$539,9003 bd3 ba1.6k sqft303 Delainey MANOR, Saskatoon, SK S7V 0N4For Sale
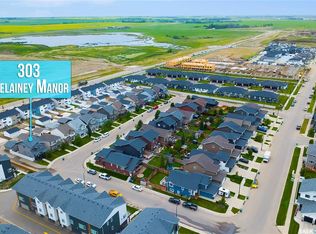 MLS ID #SK043564, Aaiela Sheikh, Realty ONE Group Dynamic. Saskatchewan REALTORS® Association
 - C$559,9003 bd3 ba1.5k sqft1054 Brighton GATE, Saskatoon, SK S7V 1S6For Sale
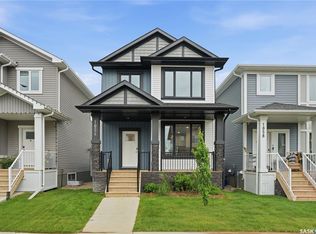 MLS ID #SK042905, Derrick Stretch, Derrick Stretch Realty Inc.. Saskatchewan REALTORS® Association
 - C$535,0004 bd4 ba1.5k sqft251 Newton LINK, Saskatoon, SK S7V 0M8For SaleMLS ID #SK039352, Gary Gai Realty P.C. Ltd., Royal LePage Varsity. Saskatchewan REALTORS® Association
- C$585,0004 bd3 ba1.3k sqft359 Underhill BEND, Saskatoon, SK S7V 0N1For SaleMLS ID #SK041736, Napoleon Ebonite, Boyes Group Realty Inc.. Saskatchewan REALTORS® Association
- C$589,9005 bd3 ba1.2k sqftUNIT Cove-323 Peters COVE, Saskatoon, SK S7N 4T5For SaleMLS ID #SK043537, Dorothy Osmachenko, RE/MAX Saskatoon. Saskatchewan REALTORS® Association
- C$479,0003 bd2 ba1k sqft521 Guelph CRESCENT, Saskatoon, SK S7H 4R3For SaleMLS ID #SK043223, Guy Fortier, M Realty. Saskatchewan REALTORS® Association
- C$685,0003 bd3 ba2k sqft539 Secord MANOR, Saskatoon, SK S7V 0M1For SaleMLS ID #SK043047, Harsimranpal Singh, Boyes Group Realty Inc.. Saskatchewan REALTORS® Association
- C$504,9003 bd3 ba1.5k sqftWilson's Ranch, Saskatoon, SK S7V 1Z9For SaleMLS ID #SK042719, Jessica Nakrayko, Coldwell Banker Signature. Saskatchewan REALTORS® Association
- C$504,9003 bd3 ba1.5k sqftWilson's Ranch, Saskatoon, SK S7V 1Z9For SaleMLS ID #SK042723, Jessica Nakrayko, Coldwell Banker Signature. Saskatchewan REALTORS® Association
- C$599,9004 bd3 ba1.6k sqft211 Dagnone LANE, Saskatoon, SK S7V 0R1For SaleMLS ID #SK041746, Sharon Wingate, Century 21 Fusion. Saskatchewan REALTORS® Association
- C$519,9003 bd3 ba1.5k sqftWilson's Ranch, Saskatoon, SK S7V 1Z9For SaleMLS ID #SK041897, Jessica Nakrayko, Coldwell Banker Signature. Saskatchewan REALTORS® Association
- C$429,9004 bd2 ba1.1k sqft350 Guelph CRESCENT, Saskatoon, SK S7H 4S9For SaleMLS ID #SK043234, Alyssa Chmarney, Century 21 Fusion. Saskatchewan REALTORS® Association
- C$627,9004 bd4 ba1.4k sqft155 Dagnone LANE, Saskatoon, SK S7V 0R1For SaleMLS ID #SK041587, Brad Hyde Realty Prof. Corp., Boyes Group Realty Inc.. Saskatchewan REALTORS® Association
- C$699,9004 bd3 ba1.3k sqft710 Wright CRESCENT, Saskatoon, SK S7N 4T7For SaleMLS ID #SK043304, Jevin Barton, Realty Executives Saskatoon. Saskatchewan REALTORS® Association
- C$529,9003 bd2 ba1.1k sqftBriar Ridge, Saskatoon, SK S7V 0A1For SaleMLS ID #SK042042, Alysa Mathies, Coldwell Banker Signature. Saskatchewan REALTORS® Association
- C$589,9004 bd3 ba1k sqft418 Bayfield CRESCENT, Saskatoon, SK S7V 1E6For SaleMLS ID #SK042376, Kerri Mossing, Century 21 Fusion. Saskatchewan REALTORS® Association
- C$599,9004 bd3 ba1.5k sqft331 Steiger WAY, Saskatoon, SK S7N 4K2For SaleMLS ID #SK042751, Masoud Golshenas, Boyes Group Realty Inc.. Saskatchewan REALTORS® Association
- C$629,9003 bd3 ba1.7k sqft255 Doran WAY, Saskatoon, SK S7V 1Z3For SaleMLS ID #SK043070, Jordan Boyes, Boyes Group Realty Inc.. Saskatchewan REALTORS® Association
- C$509,9003 bd3 ba1.5k sqftWilson's Ranch, Saskatoon, SK S7V 1Z9For SaleMLS ID #SK028494, Jessica Nakrayko, Coldwell Banker Signature. Saskatchewan REALTORS® Association
- C$589,0004 bd4 ba1.5k sqft338 Stensrud ROAD, Saskatoon, SK S7W 1B4For SaleMLS ID #SK042782, Sunny Li, L&T Realty Ltd.. Saskatchewan REALTORS® Association
