Welcome to 211 Dagnone Lane, a beautifully finished two-storey home built by Daytona Homes, ideally located in the sought-after Brighton community. Offering over 1,600 sq. ft. plus a professionally developed basement, this 4-bedroom, 3-bathroom home is just minutes from all of Brighton's shopping, restaurants, parks, schools, and amenities. The bright, open-concept main floor is designed for both everyday living and entertaining. The stunning kitchen features premium Superior soft-close cabinetry with thoughtful custom built-ins including spice racks, knife drawers, a large corner pantry, and granite countertops. The spacious living room is centered around a cozy gas fireplace, while patio doors lead to a beautifully landscaped backyard. Step outside to enjoy the impressive two-tier deck complete with privacy walls, underground sprinklers, and a garden shed—creating the perfect outdoor retreat. Upstairs you'll find three spacious bedrooms, including a generous primary suite with a walk-in closet and a luxurious ensuite featuring double sinks. The convenience of second-floor laundry makes family living even easier. The professionally developed basement, completed by Daytona Homes, adds a spacious family room and a fourth bedroom, with plumbing already roughed in for a future bathroom, offering even more potential. This move-in-ready home combines quality craftsmanship, thoughtful upgrades, and an unbeatable Brighton location. Don't miss your opportunity to make 211 Dagnone Lane your next home! Buyers to verify all measurements.
Active
C$599,900
211 Dagnone LANE, Saskatoon, SK S7V 0R1
4beds
3baths
1,646sqft
Single Family Residence
Built in 2018
3,149 Square Feet Lot
$-- Zestimate®
C$364/sqft
C$-- HOA
What's special
Professionally developed basementBright open-concept main floorStunning kitchenPremium superior soft-close cabinetryGranite countertopsCozy gas fireplaceUnderground sprinklers
- 14 days |
- 38 |
- 0 |
Zillow last checked:
Listing updated:
Listed by:
Sharon Wingate,
Century 21 Fusion,
Morgan Wingate,
Century 21 Fusion
Source: Saskatchewan REALTORS® Association,MLS®#: SK041746Originating MLS®#: Saskatchewan REALTORS® Association
Facts & features
Interior
Bedrooms & bathrooms
- Bedrooms: 4
- Bathrooms: 3
Primary bedroom
- Features: Room Floor: Carpet
- Level: Second
- Area: 250 Square Feet
- Dimensions: 15x16.8
Bedroom
- Features: Room Floor: Carpet
- Level: Second
- Area: 142.44 Square Feet
- Dimensions: 13.3x10.9
Bedroom
- Features: Room Floor: Carpet
- Level: Second
- Area: 196.35 Square Feet
- Dimensions: 12.1x11.63
Bedroom
- Features: Room Floor: Carpet
- Level: Basement
- Area: 98.67 Square Feet
- Dimensions: 10.8x9.3
Other
- Features: Room Floor: Tile
- Level: Main
Other
- Features: Room Floor: Tile
- Level: Second
Other
- Features: Room Floor: Tile
- Level: Second
Dining room
- Features: Room Floor: Laminate
- Level: Main
- Area: 87.83 Square Feet
- Dimensions: 10.4x8.6
Family room
- Features: Room Floor: Carpet
- Level: Basement
- Area: 174.72 Square Feet
- Dimensions: 11.7x15.1
Foyer
- Features: Room Floor: Laminate
- Level: Main
- Area: 65.6 Square Feet
- Dimensions: 5.7x11.9
Kitchen
- Features: Room Floor: Laminate
- Level: Main
- Area: 130.89 Square Feet
- Dimensions: 10.4x12.8
Laundry
- Features: Room Floor: Tile
- Level: Second
- Area: 33.4 Square Feet
- Dimensions: 5.5x6.2
Living room
- Features: Room Floor: Laminate
- Level: Main
- Area: 190.17 Square Feet
- Dimensions: 14x13.7
Heating
- Forced Air, Natural Gas
Cooling
- Central Air
Appliances
- Included: Water Heater, Gas Water Heater, Dishwasher Built In, Dryer, Refrigerator, Exhaust Fan, Microwave, Stove, Washer
Features
- Windows: Window Treatments
- Basement: Full,Partially Finished,Sump Pump,Concrete
- Number of fireplaces: 1
- Fireplace features: Gas
Interior area
- Total structure area: 1,646
- Total interior livable area: 1,646 sqft
Property
Parking
- Total spaces: 4
- Parking features: 2 Car Attached, Garage Door Opnr/Control(S), Concrete Driveway, Double Driveway
- Attached garage spaces: 2
- Has uncovered spaces: Yes
- Details: Parking Size: 22.0x19.0
Features
- Levels: Two
- Stories: 2
- Patio & porch: Deck
- Exterior features: Lawn Back, Lawn Front
- Fencing: Fenced
- Frontage length: 30.00
Lot
- Size: 3,149 Square Feet
- Dimensions: 105
- Features: Rectangular Lot, Trees/Shrubs, Underground Sprinkler
Details
- Additional structures: Shed(s)
- Other equipment: Air Exchanger
Construction
Type & style
- Home type: SingleFamily
- Property subtype: Single Family Residence
Materials
- Brick, Siding
- Roof: Asphalt
Condition
- Year built: 2018
Community & HOA
Community
- Subdivision: Brighton
Location
- Region: Saskatoon
Financial & listing details
- Price per square foot: C$364/sqft
- Annual tax amount: C$4,614
- Date on market: 7/7/2026
- Ownership: Freehold
Sharon Wingate
Sharon Wingate
(306) 361-8808
By pressing Contact Agent, you agree that the real estate professional identified above may call/text you about your search, which may involve use of automated means and pre-recorded/artificial voices. You don't need to consent as a condition of buying any property, goods, or services. Message/data rates may apply. You also agree to our Terms of Use. Zillow does not endorse any real estate professionals. We may share information about your recent and future site activity with your agent to help them understand what you're looking for in a home.
Price history
| Date | Event | Price |
|---|---|---|
| 7/7/2026 | Listed for sale | C$599,900C$364/sqft |
Source: Saskatchewan REALTORS® Association #SK041746 Report a problem | ||
Public tax history
Tax history is unavailable.
Climate risks
Neighborhood: Brighton
Nearby schools
GreatSchools rating
No schools nearby
We couldn't find any schools near this home.
- C$627,9004 bd4 ba1.4k sqft155 Dagnone Ln, Saskatoon, SK S7V0R1For Sale

- C$415,0003 bd3 ba1.4k sqft348 Brighton Gate, Saskatoon, SK S7V0P6For Sale
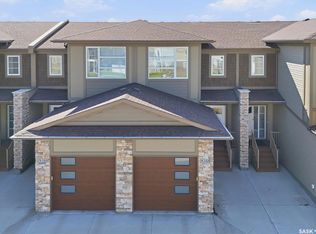
- C$399,9003 bd3 ba1.4k sqft234 Brighton Blvd, Saskatoon, SK S7V0V8For Sale

- C$--5 bd4 ba1.5k sqft700 Brighton Gate #B9630AE6D, Saskatoon, SK S7V0P6Off Market
- C$--1 bd1 ba713 sqft931 Brighton Gate #931B, Saskatoon, SK S7V0P6Off Market
- C$--3 bd3 ba-- sqft324 Brighton Gate, Saskatoon, SK S7V0P6Off Market
- C$--3 bd3 ba-- sqft860 Brighton Gate, Saskatoon, SK S7V0P6Off Market
- C$649,0005 bd4 ba1.4k sqft139 Dagnone Ln, Saskatoon, SK S7V0P6For Sale
Similar homes
- C$627,9004 bd4 ba1.4k sqft155 Dagnone LANE, Saskatoon, SK S7V 0R1For SaleMLS ID #SK041587, Brad Hyde Realty Prof. Corp., Boyes Group Realty Inc.. Saskatchewan REALTORS® Association
- C$649,0005 bd4 ba1.4k sqft139 Dagnone LANE, Saskatoon, SK S7V 0P6For Sale
 MLS ID #SK039762, Timothy Bomboir, Boyes Group Realty Inc.. Saskatchewan REALTORS® Association
 - C$590,0004 bd4 ba1.4k sqft151 Tweed LANE, Saskatoon, SK S7V 0K1For Sale
 MLS ID #SK041569, Gagan Jagdey, Real Broker SK Ltd.. Saskatchewan REALTORS® Association
 - C$599,9004 bd3 ba1.2k sqft351 Kolynchuk MANOR, Saskatoon, SK S7T 0W3For Sale
 MLS ID #SK043039, Shekhar Shukla, RE/MAX Saskatoon. Saskatchewan REALTORS® Association
 - C$649,9005 bd3 ba1.3k sqft403 Delainey ROAD, Saskatoon, SK S7V 0N4For SaleMLS ID #SK034355, Steven Istifo, Boyes Group Realty Inc.. Saskatchewan REALTORS® Association
- C$589,9003 bd3 ba1.6k sqft136 Thakur STREET, Saskatoon, SK S7W 0Z6For SaleMLS ID #SK042505, Brody Reimer, Coldwell Banker Signature. Saskatchewan REALTORS® Association
- C$517,5004 bd4 ba1.5k sqft835 Lamarsh LANE, Saskatoon, SK S7W 1B7For SaleMLS ID #SK042011, Jennifer McArthur, Realty Executives Saskatoon. Saskatchewan REALTORS® Association
- C$625,0004 bd4 ba1.6k sqft1063 Glacial Shores COMMON, Saskatoon, SK S7W 0R2For SaleMLS ID #SK041316, Grant LaMarsh, 2 Percent Realty Platinum Inc.. Saskatchewan REALTORS® Association
- C$677,9004 bd3 ba1.4k sqft519 Trimble CRESCENT, Saskatoon, SK S7W 0E1For SaleMLS ID #SK042252, Sean Wilson, RE/MAX Saskatoon. Saskatchewan REALTORS® Association
- C$729,9006 bd4 ba2.1k sqft161 Dubois CRESCENT, Saskatoon, SK S7V 0R5For SaleMLS ID #SK040184, Hasan Sharif, eXp Realty. Saskatchewan REALTORS® Association
- C$519,9003 bd3 ba1.5k sqftWilson's Ranch, Saskatoon, SK S7V 1Z9For SaleMLS ID #SK041897, Jessica Nakrayko, Coldwell Banker Signature. Saskatchewan REALTORS® Association
- C$599,9005 bd3 ba1.1k sqft487 Kloppenburg STREET, Saskatoon, SK S7W 0N8For SaleMLS ID #SK039704, Jessica Betteridge, Coldwell Banker Signature. Saskatchewan REALTORS® Association
- C$644,9005 bd3 ba1.1k sqft114 Pichler CRESCENT, Saskatoon, SK S7V 0G5For SaleMLS ID #SK041891, Dharmesh Jasani, Realty Executives Saskatoon. Saskatchewan REALTORS® Association
- C$649,9005 bd3 ba1.2k sqft1102 Evergreen BOULEVARD, Saskatoon, SK S7W 0P3For SaleMLS ID #SK041685, Mark Larson, Coldwell Banker Signature. Saskatchewan REALTORS® Association
- C$607,9004 bd3 ba1.9k sqft543 Traeger MANOR, Saskatoon, SK S7V 1Z8For SaleMLS ID #SK039517, Dave Rempel, RE/MAX Saskatoon. Saskatchewan REALTORS® Association
- C$599,9004 bd3 ba1.8k sqft668 Nazarali LANE, Saskatoon, SK S7V 1X5For SaleMLS ID #SK039494, Dave Rempel, RE/MAX Saskatoon. Saskatchewan REALTORS® Association
- C$559,9005 bd4 ba1.3k sqft676 Meadows BOULEVARD, Saskatoon, SK S7V 0M5For SaleMLS ID #SK038564, Shammi Achal, eXp Realty. Saskatchewan REALTORS® Association
- C$749,9004 bd4 ba2k sqft387 Underhill BEND, Saskatoon, SK S7V 0N1For SaleMLS ID #SK039005, Orishia Benevelli, Coldwell Banker Signature. Saskatchewan REALTORS® Association
- C$649,9005 bd3 ba1.3k sqft172 Thakur STREET, Saskatoon, SK S7W 1C4For SaleMLS ID #SK042246, Numaan Shafqat, Realty Executives Saskatoon. Saskatchewan REALTORS® Association
- C$739,9005 bd4 ba2.2k sqft578 McFaull CRESCENT, Saskatoon, SK S7V 0T3For SaleMLS ID #SK037883, Jacqueline Dolynny, Boyes Group Realty Inc.. Saskatchewan REALTORS® Association
