Welcome to this beautifully designed 2-storey home located at The Meadows, part of the Arbutus community in Rosewood. Perfectly positioned with a north-facing front and south-facing backyard, this home allows you to enjoy sunlight throughout the day. The charming front veranda provides a warm welcome. Inside, the open-concept main floor features 9-foot ceilings and large windows throughout, filling the home with natural light. The spacious kitchen offers white quartz countertops, a large island with ample seating, decorative tile backsplash, white cabinetry, stainless steel appliances, and plenty of storage space. The dining area conveniently opens onto the back deck, while a well-positioned 2-piece bathroom near the rear entrance provides added privacy. The second floor includes three spacious bedrooms, including a primary bedroom complete with a walk-in closet and private 4-piece ensuite. An additional full bathroom and convenient second-floor laundry complete this level. Additional features include custom blinds throughout the main and second floor, central air conditioning, HRV system, and large windows designed to maximize sunlight throughout the home. The almost brand-new 2-bedroom legal basement suite was completed only a year ago and is currently rented for $1,400/month, providing excellent mortgage support and investment potential. Outside, the fully fenced and landscaped backyard features a deck perfect for entertaining. An additional bonus is the partially completed 20’ x 22’ garage where framing has already been completed and inspection had been passed for both footing and framing allowing the next owner to save significantly on construction costs while completing the project to their own taste. Located minutes from Costco, schools, parks, shopping, restaurants, and quick highway access, this home offers the perfect combination of lifestyle, convenience, and investment potential.
Active
C$559,900
676 Meadows BOULEVARD, Saskatoon, SK S7V 0M5
5beds
4baths
1,393sqft
Single Family Residence
Built in 2017
3,841 Square Feet Lot
$-- Zestimate®
C$402/sqft
C$-- HOA
What's special
North-facing frontSouth-facing backyardCharming front verandaOpen-concept main floorLarge windows throughoutSpacious kitchenWhite quartz countertops
- 38 days |
- 80 |
- 1 |
Zillow last checked:
Listing updated:
Listed by:
Shammi Achal,
eXp Realty
Source: Saskatchewan REALTORS® Association,MLS®#: SK038564Originating MLS®#: Saskatchewan REALTORS® Association
Facts & features
Interior
Bedrooms & bathrooms
- Bedrooms: 5
- Bathrooms: 4
Primary bedroom
- Features: Room Floor: Carpet
- Level: Second
- Area: 121.29 Square Feet
- Dimensions: 11.10x10.3
Bedroom
- Features: Room Floor: Carpet
- Level: Second
- Area: 99 Square Feet
- Dimensions: 8.3x12
Bedroom
- Features: Room Floor: Carpet
- Level: Second
- Area: 79.96 Square Feet
- Dimensions: 8.5x9.6
Bedroom
- Features: Room Floor: Vinyl
- Level: Basement
- Area: 110 Square Feet
- Dimensions: 12x9.2
Bedroom
- Features: Room Floor: Vinyl
- Level: Basement
- Area: 89.32 Square Feet
- Dimensions: 9.10x9.1
Other
- Features: Room Floor: Tile
- Level: Main
Other
- Features: Room Floor: Tile
- Level: Second
Other
- Features: Room Floor: Vinyl
- Level: Basement
Other
- Features: Room Floor: Tile
- Level: Second
Dining room
- Features: Room Floor: Laminate
- Level: Main
- Area: 104.13 Square Feet
- Dimensions: 12.3x8.6
Kitchen
- Features: Room Floor: Laminate
- Level: Main
- Area: 171.5 Square Feet
- Dimensions: 12.3x14
Other
- Features: Room Floor: Vinyl
- Level: Basement
- Area: 242.81 Square Feet
- Dimensions: 27.9x8.9
Laundry
- Features: Room Floor: Tile
- Level: Second
Living room
- Features: Room Floor: Laminate
- Level: Main
- Area: 185.5 Square Feet
- Dimensions: 13.3x14
Heating
- Baseboard, Electric, Forced Air, Natural Gas
Cooling
- Central Air
Appliances
- Included: Water Heater, Electric Water Heater, Gas Water Heater, Dishwasher Built In, Dryer, Refrigerator, Microwave Hood Fan, Stove, Washer
Features
- Basement: Full,Finished,Sump Pump,Concrete,Separate Entry
- Has fireplace: No
Interior area
- Total structure area: 1,393
- Total interior livable area: 1,393 sqft
Property
Parking
- Total spaces: 2
- Parking features: No Garage
Features
- Levels: Two
- Stories: 2
- Patio & porch: Deck
- Fencing: Fenced
- Frontage length: 33.00
Lot
- Size: 3,841 Square Feet
- Dimensions: 116.44
- Features: Rectangular Lot
Construction
Type & style
- Home type: SingleFamily
- Property subtype: Single Family Residence
Materials
- Composite Siding
- Roof: Asphalt
Condition
- Year built: 2017
Community & HOA
Community
- Subdivision: Rosewood
Location
- Region: Saskatoon
Financial & listing details
- Price per square foot: C$402/sqft
- Annual tax amount: C$3,953
- Date on market: 6/8/2026
- Ownership: Freehold
Shammi Achal
Shammi Achal
(639) 317-9171
By pressing Contact Agent, you agree that the real estate professional identified above may call/text you about your search, which may involve use of automated means and pre-recorded/artificial voices. You don't need to consent as a condition of buying any property, goods, or services. Message/data rates may apply. You also agree to our Terms of Use. Zillow does not endorse any real estate professionals. We may share information about your recent and future site activity with your agent to help them understand what you're looking for in a home.
Price history
| Date | Event | Price |
|---|---|---|
| 7/7/2026 | Price change | C$559,900-1.8%C$402/sqft |
Source: Saskatchewan REALTORS® Association #SK038564 Report a problem | ||
| 7/3/2026 | Price change | C$570,000+3.7%C$409/sqft |
Source: Saskatchewan REALTORS® Association #SK038564 Report a problem | ||
| 6/8/2026 | Listed for sale | C$549,900C$395/sqft |
Source: Saskatchewan REALTORS® Association #SK038564 Report a problem | ||
Public tax history
Tax history is unavailable.
Climate risks
Neighborhood: Rosewood
Nearby schools
GreatSchools rating
No schools nearby
We couldn't find any schools near this home.
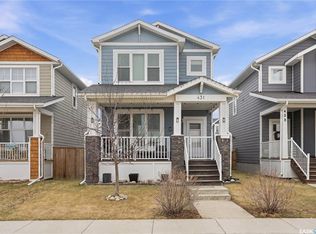
- C$489,9003 bd3 ba1.4k sqft431 Eaton Ln, Saskatoon, SK S7V0H5For Sale
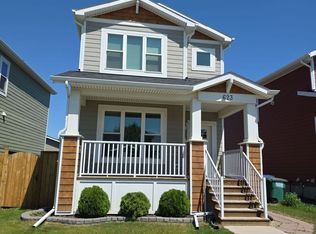
- C$--3 bd3 ba1.3k sqft623 Meadows Blvd #A, Saskatoon, SK S7V0H3Off Market
- C$499,9003 bd3 ba1.3k sqft155 Stilling Mews, Saskatoon, SK S7V0P3For Sale

- C$--3 bd3 ba1.4k sqft138 Greyeyes Steele Way #A, Saskatoon, SK S7V0P3Off Market

- C$659,9001 bd2 ba1.3k sqft105 Hathway Cres #29, Saskatoon, SK S7V0P5For Sale
- C$--4 bd3 ba1.2k sqft502 Stilling Way, Saskatoon, SK S7V0W5Off Market
- C$559,9001 bd2 ba1.1k sqft105 Hathway Cres #40, Saskatoon, SK S7V0P5For Sale
- C$--2 bd2 ba891 sqft2825 Meadows Pkwy #1211489, Saskatoon, SK S7V0Y6Off Market
Similar homes
- C$590,0004 bd4 ba1.4k sqft151 Tweed LANE, Saskatoon, SK S7V 0K1For Sale
 MLS ID #SK041569, Gagan Jagdey, Real Broker SK Ltd.. Saskatchewan REALTORS® Association
 - C$499,9003 bd3 ba1.3k sqft155 Stilling MEWS, Saskatoon, SK S7V 0P3For SaleMLS ID #SK041157, Ross Tait, Realty Executives Saskatoon. Saskatchewan REALTORS® Association
- C$489,9003 bd3 ba1.4k sqft431 Eaton LANE, Saskatoon, SK S7V 0H5For SaleMLS ID #SK036377, Dustin Sikler, eXp Realty. Saskatchewan REALTORS® Association
- C$569,8994 bd4 ba1.5k sqft222 Pringle LANE, Saskatoon, SK S7T 0S3For Sale
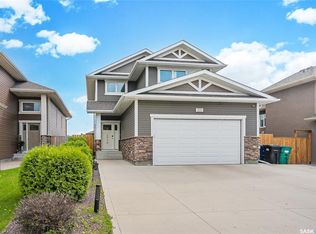 MLS ID #SK041993, Sumeet Vij, Royal LePage Saskatoon Real Estate. Saskatchewan REALTORS® Association
 - C$599,9004 bd3 ba1.6k sqft211 Dagnone LANE, Saskatoon, SK S7V 0R1For SaleMLS ID #SK041746, Sharon Wingate, Century 21 Fusion. Saskatchewan REALTORS® Association
- C$644,9005 bd3 ba1.1k sqft114 Pichler CRESCENT, Saskatoon, SK S7V 0G5For SaleMLS ID #SK041891, Dharmesh Jasani, Realty Executives Saskatoon. Saskatchewan REALTORS® Association
- C$559,0005 bd3 ba1.1k sqft503 Fast WAY, Saskatoon, SK S7P 0B6For SaleMLS ID #SK038370, Faruq Hossain, Boyes Group Realty Inc.. Saskatchewan REALTORS® Association
- C$627,9004 bd4 ba1.4k sqft155 Dagnone LANE, Saskatoon, SK S7V 0R1For SaleMLS ID #SK041587, Brad Hyde Realty Prof. Corp., Boyes Group Realty Inc.. Saskatchewan REALTORS® Association
- C$555,9004 bd4 ba1.3k sqft302 Dickson CRESCENT, Saskatoon, SK S7T 0T8For SaleMLS ID #SK039208, Cyril Xavier, Boyes Group Realty Inc.. Saskatchewan REALTORS® Association
- C$517,5004 bd4 ba1.5k sqft835 Lamarsh LANE, Saskatoon, SK S7W 1B7For SaleMLS ID #SK042011, Jennifer McArthur, Realty Executives Saskatoon. Saskatchewan REALTORS® Association
- C$665,0004 bd3 ba1.8k sqft422 Keith TURN, Saskatoon, SK S7V 0X8For SaleMLS ID #SK038536, Gary Gai Realty P.C. Ltd., Royal LePage Varsity. Saskatchewan REALTORS® Association
- C$574,9003 bd3 ba1.5k sqft263 Skopik CRESCENT, Saskatoon, SK S7V 0V6For SaleMLS ID #SK040690, Mitch Butler, Realty Executives Saskatoon. Saskatchewan REALTORS® Association
- C$599,9003 bd3 ba1.6k sqft136 Thakur STREET, Saskatoon, SK S7W 0Z6For SaleMLS ID #SK042505, Brody Reimer, Coldwell Banker Signature. Saskatchewan REALTORS® Association
- C$629,9003 bd3 ba1.5k sqft442 Leskiw BEND, Saskatoon, SK S7V 2A6For SaleMLS ID #SK042292, Caroline Jacobucci, RE/MAX Saskatoon. Saskatchewan REALTORS® Association
- C$677,9004 bd3 ba1.4k sqft519 Trimble CRESCENT, Saskatoon, SK S7W 0E1For SaleMLS ID #SK042252, Sean Wilson, RE/MAX Saskatoon. Saskatchewan REALTORS® Association
- C$585,0005 bd3 ba1k sqft119 Maningas BEND, Saskatoon, SK S7S 1N1For SaleMLS ID #SK036052, Gagan Sidhu, Boyes Group Realty Inc.. Saskatchewan REALTORS® Association
- C$677,9004 bd3 ba1.9k sqft426 Leskiw BEND, Saskatoon, SK S7V 2A6For SaleMLS ID #SK042291, Caroline Jacobucci, RE/MAX Saskatoon. Saskatchewan REALTORS® Association
- C$824,0005 bd3 ba1.7k sqft814 Werschner COURT, Saskatoon, SK S7V 0G7For SaleMLS ID #SK036684, Gautam Sharma, RE/MAX Bridge City Realty. Saskatchewan REALTORS® Association
- C$599,9005 bd3 ba1.1k sqft487 Kloppenburg STREET, Saskatoon, SK S7W 0N8For SaleMLS ID #SK039704, Jessica Betteridge, Coldwell Banker Signature. Saskatchewan REALTORS® Association
- C$649,0005 bd4 ba1.4k sqft139 Dagnone LANE, Saskatoon, SK S7V 0P6For SaleMLS ID #SK039762, Timothy Bomboir, Boyes Group Realty Inc.. Saskatchewan REALTORS® Association
