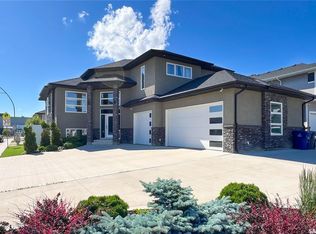
Welcome to 814 Werschner Court, a stunning modified bi-level home nestled in the highly sought-after Rosewood community of Saskatoon. Offering 1,704 sq ft of thoughtfully designed living space and situated on a large 8,276 sq ft irregular lot, this home blends modern comfort, functionality, and income potential. The bright and inviting main floor features a spacious open-concept layout with a large living room, dining area, and a well-appointed kitchen finished with stylish vinyl plank flooring. Two generously sized bedrooms and a full 4-piece bathroom complete this level, providing flexibility for family living or guest space. The upper level is dedicated to a private primary retreat, featuring a spacious bedroom and a 4-piece ensuite, offering comfort and separation from the main living areas. The fully developed basement includes a 2-bedroom legal secondary suite with a separate entry, complete with its own kitchen, living area, two bedrooms, and a full bathroom ideal for rental income or extended family living. This home is loaded with features including central air conditioning, air exchanger, on-demand hot water heater, sump pump, gas BBQ hookup, and underground sprinklers. The exterior offers a fully landscaped and fenced yard with deck and patio perfect for outdoor enjoyment. A major highlight is the fully insulated and heated 3-car attached garage, complemented by a triple driveway. Ideally located within walking distance to Rosewood Elementary School, St. Thérèse of Lisieux Catholic School, parks, and walking paths, and just minutes from The Meadows Market retail hub featuring Costco, restaurants, and everyday amenities, this home offers exceptional convenience. Located on a quie
Active
C$824,000
814 Werschner COURT, Saskatoon, SK S7V 0G7
5beds
3baths
1,704sqft
Single Family Residence
Built in 2016
8,276 Square Feet Lot
$-- Zestimate®
C$484/sqft
C$-- HOA
What's special
Spacious open-concept layoutDining areaWell-appointed kitchenStylish vinyl plank flooringTwo generously sized bedroomsPrivate primary retreatSpacious bedroom
- 65 days |
- 84 |
- 0 |
Zillow last checked:
Listing updated:
Listed by:
Gautam Sharma,
RE/MAX Bridge City Realty,
Meenu Sharma,
RE/MAX Bridge City Realty
Source: Saskatchewan REALTORS® Association,MLS®#: SK036684Originating MLS®#: Saskatchewan REALTORS® Association
Facts & features
Interior
Bedrooms & bathrooms
- Bedrooms: 5
- Bathrooms: 3
Primary bedroom
- Features: Room Floor: Carpet
- Level: Second
- Area: 253.33 Square Feet
- Dimensions: 15.10x16
Bedroom
- Features: Room Floor: Carpet
- Level: Main
- Area: 94.72 Square Feet
- Dimensions: 10.4x9.2
Bedroom
- Features: Room Floor: Carpet
- Level: Main
- Area: 106.56 Square Feet
- Dimensions: 11.5x9.4
Bedroom
- Features: Room Floor: Vinyl Plank
- Level: Basement
- Area: 110 Square Feet
- Dimensions: 10.0x11
Bedroom
- Features: Room Floor: Vinyl Plank
- Level: Basement
- Area: 114.17 Square Feet
- Dimensions: 11.5x10
Other
- Features: Room Floor: Tile
- Level: Main
Other
- Features: Room Floor: Vinyl Plank
- Level: Basement
Other
- Features: Room Floor: Tile
- Level: Second
Dining room
- Features: Room Floor: Vinyl Plank
- Level: Main
- Area: 120.07 Square Feet
- Dimensions: 11.1x10.10
Family room
- Features: Room Floor: Carpet
- Level: Basement
- Area: 200 Square Feet
- Dimensions: 16x12.6
Foyer
- Features: Room Floor: Tile
- Level: Main
- Area: 146.25 Square Feet
- Dimensions: 13x5.75
Kitchen
- Features: Room Floor: Vinyl Plank
- Level: Main
- Area: 126 Square Feet
- Dimensions: 9.4x13.6
Other
- Features: Room Floor: Vinyl Plank
- Level: Basement
- Area: 69.38 Square Feet
- Dimensions: 9.3x7.6
Living room
- Features: Room Floor: Vinyl Plank
- Level: Main
- Area: 259.51 Square Feet
- Dimensions: 15.5x16.10
Living room
- Features: Room Floor: Vinyl Plank
- Level: Basement
- Area: 114.04 Square Feet
- Dimensions: 13.5x8.6
Heating
- Forced Air, Natural Gas
Cooling
- Central Air
Appliances
- Included: Water Heater, Gas Water Heater, Dishwasher Built In, Dryer, Refrigerator, Microwave Hood Fan, Stove, Washer, On Demand Water Heater
Features
- T.V. Mounts, Central Vac Attached, Central Vac Attachments, Vac Power Nozzle
- Windows: Window Treatments
- Basement: Full,Finished,Sump Pump,Concrete,Separate Entry
- Has fireplace: No
Interior area
- Total structure area: 1,704
- Total interior livable area: 1,704 sqft
Property
Parking
- Total spaces: 6
- Parking features: 3 Car Attached, Garage Door Opnr/Control(S), Heated Garage, Triple Driveway
- Attached garage spaces: 3
- Has uncovered spaces: Yes
Features
- Levels: Bi-Level Modified
- Patio & porch: Deck, Patio
- Exterior features: Lawn Back, Lawn Front
- Fencing: Fenced
Lot
- Size: 8,276 Square Feet
- Features: Irregular Lot, Underground Sprinkler
Details
- Additional structures: Shed(s)
- Other equipment: Air Exchanger
Construction
Type & style
- Home type: SingleFamily
- Property subtype: Single Family Residence
Materials
- Brick, Composite Siding
- Roof: Asphalt
Condition
- Year built: 2016
Community & HOA
Community
- Subdivision: Rosewood
Location
- Region: Saskatoon
Financial & listing details
- Price per square foot: C$484/sqft
- Annual tax amount: C$7,254
- Date on market: 5/21/2026
- Ownership: Freehold
Gautam Sharma
Gautam Sharma
(306) 241-0565
By pressing Contact Agent, you agree that the real estate professional identified above may call/text you about your search, which may involve use of automated means and pre-recorded/artificial voices. You don't need to consent as a condition of buying any property, goods, or services. Message/data rates may apply. You also agree to our Terms of Use. Zillow does not endorse any real estate professionals. We may share information about your recent and future site activity with your agent to help them understand what you're looking for in a home.
Price history
| Date | Event | Price |
|---|---|---|
| 7/15/2026 | Price change | C$824,000-1.9%C$484/sqft |
Source: Saskatchewan REALTORS® Association #SK036684 Report a problem | ||
| 6/26/2026 | Price change | C$839,900-1.1%C$493/sqft |
Source: Saskatchewan REALTORS® Association #SK036684 Report a problem | ||
| 6/8/2026 | Price change | C$849,000-1.2%C$498/sqft |
Source: Saskatchewan REALTORS® Association #SK036684 Report a problem | ||
| 5/21/2026 | Listed for sale | C$859,000C$504/sqft |
Source: Saskatchewan REALTORS® Association #SK036684 Report a problem | ||
Public tax history
Tax history is unavailable.
Climate risks
Neighborhood: Rosewood
Nearby schools
GreatSchools rating
No schools nearby
We couldn't find any schools near this home.
- C$709,9005 bd3 ba1.5k sqft822 Werschner Ct, Saskatoon, SK S7V0G7For Sale

- C$--2 bd1 ba-- sqft902 Werschner Cres #B, Saskatoon, SK S7V0G7Off Market

- C$624,9004 bd4 ba1.6k sqft1115 Werschner Cres, Saskatoon, SK S7V0G8For Sale

- C$435,0004 bd4 ba1.3k sqft111 Rosewood Gate N #18, Saskatoon, SK S7V0E5For Sale

- C$429,9004 bd4 ba1.2k sqft235 Rosewood Blvd E #70, Saskatoon, SK S7V0J3For Sale
- C$769,9005 bd3 ba1.5k sqft315 Werschner Ln, Saskatoon, SK S7V0C9For Sale
- C$--4 bd3 ba1.6k sqft725 Meadows Blvd, Saskatoon, SK S7V0E4Off Market
- C$609,9001 bd2 ba1.3k sqft105 Hathway Cres #37, Saskatoon, SK S7V0P5For Sale
Similar homes
- C$799,9995 bd3 ba1.6k sqft211 Burgess BAY, Saskatoon, SK S7V 0S3For Sale
 MLS ID #SK042057, Dharmesh Jasani, Realty Executives Saskatoon. Saskatchewan REALTORS® Association
 - C$779,0005 bd4 ba2.2k sqft411 Flynn LANE, Saskatoon, SK S7V 0L1For Sale
 MLS ID #SK039029, Edward Ramsey, Choice Realty Systems. Saskatchewan REALTORS® Association
 - C$799,9005 bd4 ba2k sqft250 Skopik CRESCENT, Saskatoon, SK S7V 0V7For Sale
 MLS ID #SK040664, Mitch Butler, Realty Executives Saskatoon. Saskatchewan REALTORS® Association
 - C$849,0005 bd3 ba1.6k sqft202 Glacial Shores COVE, Saskatoon, SK S7W 0R7For Sale
 MLS ID #SK042056, Shawn Johnson, RE/MAX Saskatoon. Saskatchewan REALTORS® Association
 - C$699,9004 bd3 ba1.3k sqft710 Wright CRESCENT, Saskatoon, SK S7N 4T7For SaleMLS ID #SK043304, Jevin Barton, Realty Executives Saskatoon. Saskatchewan REALTORS® Association
- C$665,0004 bd3 ba1.8k sqft422 Keith TURN, Saskatoon, SK S7V 0X8For SaleMLS ID #SK038536, Gary Gai Realty P.C. Ltd., Royal LePage Varsity. Saskatchewan REALTORS® Association
- C$849,9004 bd4 ba2.2k sqft322 Dagnone CRESCENT, Saskatoon, SK S7V 0P7For SaleMLS ID #SK039009, Gary Gai Realty P.C. Ltd., Royal LePage Varsity. Saskatchewan REALTORS® Association
- C$779,0004 bd4 ba1.8k sqft310 Borlase COVE, Saskatoon, SK S7T 0B7For SaleMLS ID #SK041781, Jeff Will, RE/MAX Saskatoon. Saskatchewan REALTORS® Association
- C$749,9004 bd4 ba2k sqft387 Underhill BEND, Saskatoon, SK S7V 0N1For SaleMLS ID #SK039005, Orishia Benevelli, Coldwell Banker Signature. Saskatchewan REALTORS® Association
- C$739,9005 bd4 ba2.2k sqft578 McFaull CRESCENT, Saskatoon, SK S7V 0T3For SaleMLS ID #SK037883, Jacqueline Dolynny, Boyes Group Realty Inc.. Saskatchewan REALTORS® Association
- C$559,9005 bd4 ba1.3k sqft676 Meadows BOULEVARD, Saskatoon, SK S7V 0M5For SaleMLS ID #SK038564, Shammi Achal, eXp Realty. Saskatchewan REALTORS® Association
- C$779,9005 bd4 ba1.7k sqft670 Fast CRESCENT, Saskatoon, SK S7W 0X1For SaleMLS ID #SK042239, Mitchell Stretch, Derrick Stretch Realty Inc.. Saskatchewan REALTORS® Association
- C$749,0004 bd4 ba1.9k sqft102 Teal CRESCENT, Saskatoon, SK S7T 0P9For SaleMLS ID #SK041909, Jan Conrad, Realty Executives Saskatoon. Saskatchewan REALTORS® Association
- C$829,9003 bd4 ba2.2k sqft210 Horlick CRESCENT, Saskatoon, SK S7N 4R5For SaleMLS ID #SK039393, Levi Dziadyk, TRCG The Realty Consultants Group. Saskatchewan REALTORS® Association
- C$689,9003 bd3 ba1.9k sqft155 Keith WAY, Saskatoon, SK S7V 0X9For SaleMLS ID #SK040048, Lionel Chan, Boyes Group Realty Inc.. Saskatchewan REALTORS® Association
- C$729,9006 bd4 ba2.1k sqft161 Dubois CRESCENT, Saskatoon, SK S7V 0R5For SaleMLS ID #SK040184, Hasan Sharif, eXp Realty. Saskatchewan REALTORS® Association
- C$599,9004 bd3 ba1.2k sqft351 Kolynchuk MANOR, Saskatoon, SK S7T 0W3For SaleMLS ID #SK043039, Shekhar Shukla, RE/MAX Saskatoon. Saskatchewan REALTORS® Association
- C$769,9003 bd3 ba2k sqft+, Saskatoon, SK S7V 0N4For SaleMLS ID #SK037361, Daryl A Renneberg, North Ridge Realty Ltd.. Saskatchewan REALTORS® Association
- C$719,9006 bd3 ba1.3k sqft622 Glacial Shores WAY, Saskatoon, SK S7W 0R5For SaleMLS ID #SK042315, Shawn Johnson, RE/MAX Saskatoon. Saskatchewan REALTORS® Association
- C$819,9004 bd4 ba2k sqft916 Feheregyhazi BOULEVARD, Saskatoon, SK S7W 1E1For SaleMLS ID #SK040109, Jessica Shields, Realty ONE Group Dynamic. Saskatchewan REALTORS® Association
