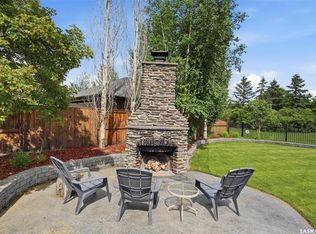
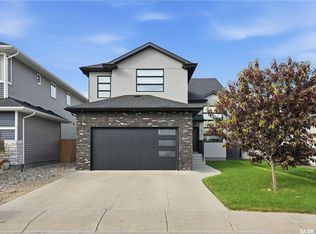
Motivated Sellers! Modified Bi-level house with Walkout basement on a quiet Bay. Tiled foyer with Vaulted ceiling. Main floor- Large living room, 2 bedrooms, 9' ceilings throughout and high end laminate flooring. High end Hunter Douglas window treatment will stay. Kitchen comes with Stainless steel appliances, impressive cabinetry, corner pantry, Quartz countertops, glass backsplash, large island with storage. Electric, tiled fireplace on main floor and in basement. Massive master bedroom on second level with large walk-in closet, built in shelving, large Spa-like 5-piece ensuite. Dual sinks, Floor to ceiling large tiled shower, bathtub. The fully finished walkout basement with throughout LVP flooring has large family room, 2 more bedrooms, 5-piece bathroom with dual sinks, large storage area and utility room. Central vacuum with attachments and central AC. Fully insulated, heated, double attached garage with epoxied floor. Full Exposed aggregate Driveway. Large artificially landscaped low-maintenance backyard with flowerbed ready. Large deck with gas barbecue hook-up and a full patio underneath. Don't miss out on this excellent opportunity. Call me or your Realtor for viewing.
Active
C$799,999
211 Burgess BAY, Saskatoon, SK S7V 0S3
5beds
3baths
1,650sqft
Single Family Residence
Built in 2019
5,959 Square Feet Lot
$-- Zestimate®
C$485/sqft
C$-- HOA
What's special
High end laminate flooringImpressive cabinetryCorner pantryQuartz countertopsGlass backsplashLarge island with storageLarge walk-in closet
- 9 days |
- 38 |
- 0 |
Zillow last checked:
Listing updated:
Listed by:
Dharmesh Jasani,
Realty Executives Saskatoon
Source: Saskatchewan REALTORS® Association,MLS®#: SK042057Originating MLS®#: Saskatchewan REALTORS® Association
Facts & features
Interior
Bedrooms & bathrooms
- Bedrooms: 5
- Bathrooms: 3
Primary bedroom
- Features: Room Floor: Laminate
- Level: Second
- Dimensions: 11'08"x17'10"
Bedroom
- Features: Room Floor: Laminate
- Level: Main
- Dimensions: 13'02"x10'06"
Bedroom
- Features: Room Floor: Laminate
- Level: Main
- Dimensions: 13'01"x10'03"
Bedroom
- Features: Room Floor: Vinyl Plank
- Level: Basement
- Dimensions: 11'02"x12'06"
Bedroom
- Features: Room Floor: Vinyl Plank
- Level: Basement
- Dimensions: 9'08"x12'06"
Other
- Features: Room Floor: Tile
- Level: Main
Other
- Features: Room Floor: Tile
- Level: Basement
Other
- Features: Room Floor: Tile
- Level: Second
- Dimensions: 10'10"x10'11"
Dining room
- Features: Room Floor: Laminate
- Level: Main
- Area: 99 Square Feet
- Dimensions: 11'x9'
Family room
- Features: Room Floor: Vinyl Plank
- Level: Basement
- Dimensions: 14'11"x25'
Foyer
- Features: Room Floor: Tile
- Level: Main
- Dimensions: 9'10"x9'06"
Kitchen
- Features: Room Floor: Laminate
- Level: Main
- Dimensions: 13'x10'05"
Laundry
- Features: Room Floor: Tile
- Level: Main
- Dimensions: 7'x5'05"
Living room
- Features: Room Floor: Laminate
- Level: Main
- Dimensions: 16'07"x12'05"
Storage
- Features: Room Floor: Vinyl Plank
- Level: Basement
Utility room
- Features: Room Floor: Vinyl Plank
- Level: Basement
Heating
- Forced Air, Natural Gas, Heat Recovery Unit
Cooling
- Central Air
Appliances
- Included: Water Heater, Gas Water Heater, Dishwasher Built In, Dryer, Refrigerator, Exhaust Fan, Microwave, Stove, Washer, Humidifier
Features
- T.V. Mounts, Central Vac Attached, Central Vac Attachments
- Windows: Window Treatments
- Basement: Walk-Out Access,Finished,Sump Pump,Concrete,Separate Entry
- Number of fireplaces: 2
- Fireplace features: Electric
Interior area
- Total structure area: 1,650
- Total interior livable area: 1,650 sqft
Property
Parking
- Total spaces: 5
- Parking features: 2 Car Attached, Parking Spaces, Garage Door Opnr/Control(S), Heated Garage, Exposed Aggregate
- Attached garage spaces: 2
- Details: Parking Size: 22.0x24.0
Features
- Levels: Bi-Level Modified
- Patio & porch: Deck, Patio
- Exterior features: Lawn Back
- Fencing: Fenced
Lot
- Size: 5,959 Square Feet
- Features: Irregular Lot
Details
- Other equipment: Air Exchanger
Construction
Type & style
- Home type: SingleFamily
- Property subtype: Single Family Residence
Materials
- Stone, Stucco
- Roof: Asphalt
Condition
- Year built: 2019
Community & HOA
Community
- Subdivision: Rosewood
Location
- Region: Saskatoon
Financial & listing details
- Price per square foot: C$485/sqft
- Annual tax amount: C$7,725
- Date on market: 7/9/2026
- Exclusions: Water Softener
- Ownership: Freehold
Dharmesh Jasani
Dharmesh Jasani
(639) 318-2717
By pressing Contact Agent, you agree that the real estate professional identified above may call/text you about your search, which may involve use of automated means and pre-recorded/artificial voices. You don't need to consent as a condition of buying any property, goods, or services. Message/data rates may apply. You also agree to our Terms of Use. Zillow does not endorse any real estate professionals. We may share information about your recent and future site activity with your agent to help them understand what you're looking for in a home.
Price history
| Date | Event | Price |
|---|---|---|
| 7/9/2026 | Listed for sale | C$799,999C$485/sqft |
Source: Saskatchewan REALTORS® Association #SK042057 Report a problem | ||
Public tax history
Tax history is unavailable.
Climate risks
Neighborhood: Rosewood
Nearby schools
GreatSchools rating
No schools nearby
We couldn't find any schools near this home.
- C$--2 bd1 ba700 sqft158 Burgess Cres #158B, Saskatoon, SK S7V0S1Off Market
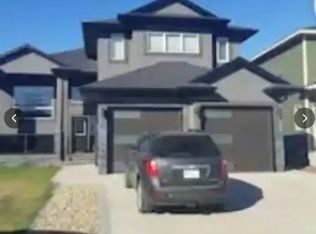
- C$2,6003 bd2 ba-- sqft224 Hamm Cres #A, Saskatoon, SK S7V0R9For Rent
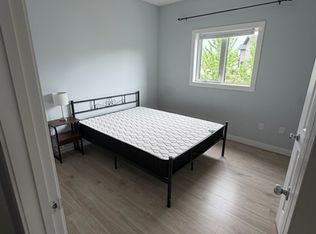
- C$1,6002 bd1 ba-- sqft224 Hamm Cres #B, Saskatoon, SK S7V0R9For Rent
- C$1,199,9004 bd3 ba1.7k sqft223 Hamm Cres, Saskatoon, SK S7V0R9For Sale
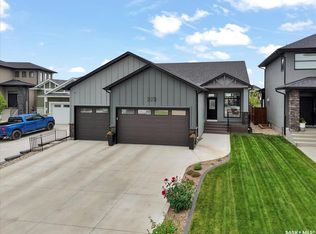
- C$--2 bd1 ba-- sqft439 Hamm Ln #B, Saskatoon, SK S7V0W3Off Market
- C$--1 bd1 ba447 sqft2700B Rosewood Dr #977525, Saskatoon, SK S7V0G5Off Market
- C$--3 bd3 ba1.4k sqft2901 Rosewood Dr, Saskatoon, SK S7V0G5Off Market
- C$--1 bd1 ba564 sqft2902 Rosewood Dr, Saskatoon, SK S7V0G5Off Market
Similar homes
- C$824,0005 bd3 ba1.7k sqft814 Werschner COURT, Saskatoon, SK S7V 0G7For Sale
 MLS ID #SK036684, Gautam Sharma, RE/MAX Bridge City Realty. Saskatchewan REALTORS® Association
 - C$799,9005 bd4 ba2k sqft250 Skopik CRESCENT, Saskatoon, SK S7V 0V7For Sale
 MLS ID #SK040664, Mitch Butler, Realty Executives Saskatoon. Saskatchewan REALTORS® Association
 - C$779,0004 bd4 ba1.8k sqft310 Borlase COVE, Saskatoon, SK S7T 0B7For Sale
 MLS ID #SK041781, Jeff Will, RE/MAX Saskatoon. Saskatchewan REALTORS® Association
 - C$779,9005 bd4 ba1.7k sqft670 Fast CRESCENT, Saskatoon, SK S7W 0X1For Sale
 MLS ID #SK042239, Mitchell Stretch, Derrick Stretch Realty Inc.. Saskatchewan REALTORS® Association
 - C$679,9004 bd4 ba1.7k sqft421 Germain MANOR, Saskatoon, SK S7V 0V1For SaleMLS ID #SK042244, Courtney Tait, Realty Executives Saskatoon. Saskatchewan REALTORS® Association
- C$749,0004 bd4 ba1.9k sqft102 Teal CRESCENT, Saskatoon, SK S7T 0P9For SaleMLS ID #SK041909, Jan Conrad, Realty Executives Saskatoon. Saskatchewan REALTORS® Association
- C$849,0005 bd3 ba1.6k sqft202 Glacial Shores COVE, Saskatoon, SK S7W 0R7For SaleMLS ID #SK042056, Shawn Johnson, RE/MAX Saskatoon. Saskatchewan REALTORS® Association
- C$1,199,9004 bd3 ba1.7k sqft223 Hamm CRESCENT, Saskatoon, SK S7V 0R9For SaleMLS ID #SK041864, Stacey Edwards, RE/MAX Saskatoon. Saskatchewan REALTORS® Association
- C$729,9004 bd3 ba1.3k sqft710 Wright CRESCENT, Saskatoon, SK S7N 4T7For SaleMLS ID #SK041673, Jevin Barton, Realty Executives Saskatoon. Saskatchewan REALTORS® Association
- C$969,9005 bd4 ba2.1k sqft327 Hastings LANE, Saskatoon, SK S7V 0C8For SaleMLS ID #SK040080, Colby Hepburn, North Ridge Realty Ltd.. Saskatchewan REALTORS® Association
- C$749,9004 bd4 ba2k sqft387 Underhill BEND, Saskatoon, SK S7V 0N1For SaleMLS ID #SK039005, Orishia Benevelli, Coldwell Banker Signature. Saskatchewan REALTORS® Association
- C$739,9005 bd4 ba2.2k sqft578 McFaull CRESCENT, Saskatoon, SK S7V 0T3For SaleMLS ID #SK037883, Jacqueline Dolynny, Boyes Group Realty Inc.. Saskatchewan REALTORS® Association
- C$599,9004 bd3 ba1.5k sqft331 Steiger WAY, Saskatoon, SK S7N 4K2For SaleMLS ID #SK042751, Masoud Golshenas, Boyes Group Realty Inc.. Saskatchewan REALTORS® Association
- C$729,9006 bd4 ba2.1k sqft161 Dubois CRESCENT, Saskatoon, SK S7V 0R5For SaleMLS ID #SK040184, Hasan Sharif, eXp Realty. Saskatchewan REALTORS® Association
- C$665,0004 bd3 ba1.8k sqft422 Keith TURN, Saskatoon, SK S7V 0X8For SaleMLS ID #SK038536, Gary Gai Realty P.C. Ltd., Royal LePage Varsity. Saskatchewan REALTORS® Association
- C$677,9004 bd3 ba1.4k sqft519 Trimble CRESCENT, Saskatoon, SK S7W 0E1For SaleMLS ID #SK042252, Sean Wilson, RE/MAX Saskatoon. Saskatchewan REALTORS® Association
- C$769,9003 bd3 ba2k sqft+, Saskatoon, SK S7V 0N4For SaleMLS ID #SK037361, Daryl A Renneberg, North Ridge Realty Ltd.. Saskatchewan REALTORS® Association
- C$769,9006 bd5 ba1.8k sqft155 Schmeiser LANE, Saskatoon, SK S7V 1P1For SaleMLS ID #SK041521, Shalini Shukla, RE/MAX Saskatoon. Saskatchewan REALTORS® Association
- C$849,9004 bd4 ba2.2k sqft322 Dagnone CRESCENT, Saskatoon, SK S7V 0P7For SaleMLS ID #SK039009, Gary Gai Realty P.C. Ltd., Royal LePage Varsity. Saskatchewan REALTORS® Association
- C$665,0005 bd3 ba1.3k sqft738 Wright CRESCENT, Saskatoon, SK S7N 4T8For SaleMLS ID #SK041464, Kun Zhao, Aspaire Realty Inc.. Saskatchewan REALTORS® Association
