Rare Green Space Backing Home in Arbor Creek Nestled in a prime Arbor Creek location, this exceptionally well-maintained bi-level home sits on an approximately 7,200 sq. ft. lot and backs directly onto a large public green space. With no rear neighbors, the property offers outstanding privacy, expansive views, and a rare connection to nature. The green space links to multiple parks and walking trails, allowing you to enjoy beautiful scenery and open surroundings right from your backyard. Offering over 2,600 sq. ft. of developed living space, this home features 5 bedrooms, 3 full bathrooms, and a dedicated office, providing ample room for growing families, multi-generational living, or those working from home. The east-west orientation allows for abundant natural light throughout the day. The basement is enhanced by oversized windows rarely found in bi-level homes, creating a bright and welcoming lower level that feels remarkably similar to the main floor. The current owners have consistently invested in maintenance and upgrades, including: Roof replaced in 2023 Furnace replaced in 2020 Water heater replaced in 2022 Washer and dryer replaced in 2024 Dishwasher replaced in 2025 Garage door opener system updated in 2021 The interior showcases extensive solid wood craftsmanship, including oak cabinetry, solid wood door casings, baseboards, and stair railings. In 2023, all wood finishes were professionally updated to a modern white color palette, creating a bright and contemporary aesthetic. The heated double attached garage provides year-round comfort and convenience. An extra-wide triple driveway offers ample parking space for multiple vehicles and can easily accommodate a boat or recreational trailer, perfectly suited to the Canadian lifestyle. A rare opportunity to own a quality family home that combines premium green space views, generous living space, exceptional natural light, and pride of ownership throughout.
Active
C$665,000
738 Wright CRESCENT, Saskatoon, SK S7N 4T8
5beds
3baths
1,311sqft
Single Family Residence
Built in 2003
7,248 Square Feet Lot
$-- Zestimate®
C$507/sqft
C$-- HOA
What's special
- 7 days |
- 51 |
- 2 |
Zillow last checked:
Listing updated:
Listed by:
Kun Zhao,
Aspaire Realty Inc.
Source: Saskatchewan REALTORS® Association,MLS®#: SK041464Originating MLS®#: Saskatchewan REALTORS® Association
Facts & features
Interior
Bedrooms & bathrooms
- Bedrooms: 5
- Bathrooms: 3
Primary bedroom
- Features: Room Floor: Carpet
- Level: Main
- Area: 162 Square Feet
- Dimensions: 12x13.06
Bedroom
- Features: Room Floor: Carpet
- Level: Main
- Area: 117 Square Feet
- Dimensions: 9x13
Bedroom
- Features: Room Floor: Carpet
- Level: Main
- Area: 96.58 Square Feet
- Dimensions: 9.06x10.02
Bedroom
- Features: Room Floor: Carpet
- Level: Basement
- Area: 130.97 Square Feet
- Dimensions: 9.07x13.08
Bedroom
- Features: Room Floor: Carpet
- Level: Basement
- Area: 108.46 Square Feet
- Dimensions: 9.06x11.05
Other
- Features: Room Floor: Linoleum
- Level: Basement
Other
- Features: Room Floor: Linoleum
- Level: Main
Other
- Features: Room Floor: Linoleum
- Level: Main
Family room
- Features: Room Floor: Laminate
- Level: Basement
- Area: 341.85 Square Feet
- Dimensions: 13.07x25.02
Kitchen
- Features: Room Floor: Laminate
- Level: Main
- Area: 138 Square Feet
- Dimensions: 11.06x12
Other
- Features: Room Floor: Cork
- Level: Basement
Living room
- Features: Room Floor: Laminate
- Level: Main
- Area: 195 Square Feet
- Dimensions: 12.12x15
Other
- Features: Room Floor: Laminate
- Level: Main
- Area: 165 Square Feet
- Dimensions: 15x11
Office
- Features: Room Floor: Carpet
- Level: Basement
- Area: 151.27 Square Feet
- Dimensions: 13.03x11.05
Heating
- Forced Air, Natural Gas
Cooling
- Central Air
Appliances
- Included: Water Heater, Gas Water Heater, Dishwasher Built In, Dryer, Refrigerator, Exhaust Fan, Microwave, Stove, Washer
Features
- Central Vac Attached, Central Vac Attachments
- Windows: Window Treatments
- Basement: Full,Finished,Concrete
- Has fireplace: No
Interior area
- Total structure area: 1,311
- Total interior livable area: 1,311 sqft
Property
Parking
- Total spaces: 4
- Parking features: 2 Car Attached, Garage Door Opnr/Control(S), Heated Garage, Concrete Driveway, Double Driveway
- Attached garage spaces: 2
- Has uncovered spaces: Yes
- Details: Parking Size: 25.4x22.3
Features
- Levels: Bi-Level
- Patio & porch: Deck, Patio
- Exterior features: Lawn Back, Lawn Front
- Fencing: Fenced
- Frontage length: 38.00
Lot
- Size: 7,248 Square Feet
- Dimensions: 135*82*118
- Features: Backs on to Park/Green Space, Irregular Lot, Trees/Shrubs, Underground Sprinkler
Construction
Type & style
- Home type: SingleFamily
- Property subtype: Single Family Residence
Materials
- Stucco
- Roof: Asphalt
Condition
- Year built: 2003
Community & HOA
Community
- Subdivision: Arbor Creek
Location
- Region: Saskatoon
Financial & listing details
- Price per square foot: C$507/sqft
- Annual tax amount: C$5,492
- Date on market: 7/3/2026
- Exclusions: Water Softener
- Ownership: Freehold
Kun Zhao
Kun Zhao
(306) 251-1905
By pressing Contact Agent, you agree that the real estate professional identified above may call/text you about your search, which may involve use of automated means and pre-recorded/artificial voices. You don't need to consent as a condition of buying any property, goods, or services. Message/data rates may apply. You also agree to our Terms of Use. Zillow does not endorse any real estate professionals. We may share information about your recent and future site activity with your agent to help them understand what you're looking for in a home.
Price history
| Date | Event | Price |
|---|---|---|
| 7/3/2026 | Listed for sale | C$665,000C$507/sqft |
Source: Saskatchewan REALTORS® Association #SK041464 Report a problem | ||
Public tax history
Tax history is unavailable.
Climate risks
Neighborhood: Arbor Creek
Nearby schools
GreatSchools rating
No schools nearby
We couldn't find any schools near this home.
- C$899,9004 bd4 ba2.4k sqft735 Wright Cres, Saskatoon, SK S7N4T8For Sale
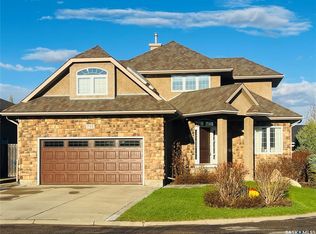
- C$749,9004 bd3 ba1.3k sqft710 Wright Cres, Saskatoon, SK S7N4T7For Sale

- C$269,9002 bd2 ba1k sqft670 Kenderdine Rd #219, Saskatoon, SK S7N4W2For Sale
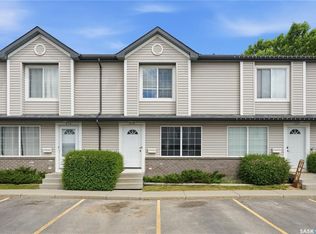
- C$299,9003 bd2 ba1.1k sqft663 Beckett Cres #106, Saskatoon, SK S7N4X2For Sale

- C$579,9003 bd4 ba1.5k sqft451 Buckwold Cv, Saskatoon, SK S7N4W1For Sale
- C$549,9004 bd3 ba1.3k sqft455 Buckwold Cv, Saskatoon, SK S7N4W1For Sale
- C$559,0004 bd3 ba1.1k sqft414 Adaskin Cv, Saskatoon, SK S7N4P4For Sale
- C$575,0004 bd4 ba1.4k sqft607 Beckett Cres, Saskatoon, SK S7N4X3For Sale
Similar homes
- C$749,9004 bd3 ba1.3k sqft710 Wright CRESCENT, Saskatoon, SK S7N 4T7For SaleMLS ID #SK041673, Jevin Barton, Realty Executives Saskatoon. Saskatchewan REALTORS® Association
- C$615,9004 bd3 ba1.5k sqft331 Steiger WAY, Saskatoon, SK S7N 4K2For Sale
 MLS ID #SK042265, Masoud Golshenas, Boyes Group Realty Inc.. Saskatchewan REALTORS® Association
 - C$597,5004 bd3 ba1.2k sqft202 Brunst CRESCENT, Saskatoon, SK S7N 3S6For Sale
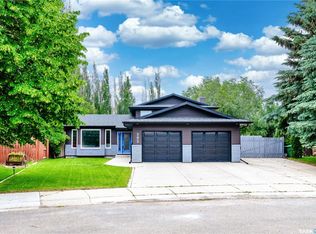 MLS ID #SK041547, Dimitri Katsiris, The Agency Saskatoon. Saskatchewan REALTORS® Association
 - C$589,9004 bd3 ba1.5k sqft911 MAGUIRE CRESCENT, Saskatoon, SK S7W 1A5For Sale
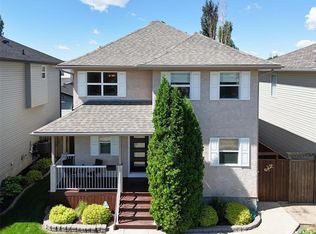 MLS ID #SK041768, Mike Gingerich, Realty Executives Saskatoon. Saskatchewan REALTORS® Association
 - C$619,9005 bd3 ba1.2k sqft1626 Briarwood ROAD, Saskatoon, SK S7V 1H2For SaleMLS ID #SK041588, Jonathan Katsiris, The Agency Saskatoon. Saskatchewan REALTORS® Association
- C$669,9005 bd4 ba1.7k sqft246 Brookmore LANE, Saskatoon, SK S7V 1C2For SaleMLS ID #SK041209, Gary Gai Realty P.C. Ltd., Royal LePage Varsity. Saskatchewan REALTORS® Association
- C$549,9004 bd3 ba1.3k sqft455 Buckwold COVE, Saskatoon, SK S7N 4W1For SaleMLS ID #SK041160, Betty Lin, Realty ONE Group Dynamic. Saskatchewan REALTORS® Association
- C$559,9004 bd3 ba1.2k sqft627 Budz CRESCENT, Saskatoon, SK S7N 4N4For SaleMLS ID #SK041507, Jillian Moore, Coldwell Banker Signature. Saskatchewan REALTORS® Association
- C$585,0004 bd3 ba1.3k sqft359 Underhill BEND, Saskatoon, SK S7V 0N1For SaleMLS ID #SK041736, Napoleon Ebonite, Boyes Group Realty Inc.. Saskatchewan REALTORS® Association
- C$575,0005 bd3 ba1.4k sqft835-837 Rutherford WAY, Saskatoon, SK S7N 0H1For SaleMLS ID #SK041213, Ginny Bradford, Realty Executives Saskatoon. Saskatchewan REALTORS® Association
- C$549,0004 bd4 ba1.5k sqft338 Stensrud ROAD, Saskatoon, SK S7W 1B4For SaleMLS ID #SK041980, Sunny Li, L&T Realty Ltd.. Saskatchewan REALTORS® Association
- C$559,0004 bd3 ba1.1k sqft414 Adaskin COVE, Saskatoon, SK S7N 4P4For SaleMLS ID #SK034558, Madison Murtland, Boyes Group Realty Inc.. Saskatchewan REALTORS® Association
- C$639,9004 bd4 ba1.6k sqft110 Robertson COVE, Saskatoon, SK S7T 0E3For SaleMLS ID #SK041608, Gary Gai Realty P.C. Ltd., Royal LePage Varsity. Saskatchewan REALTORS® Association
- C$599,9004 bd4 ba1.7k sqft547 Whitewood CRESCENT, Saskatoon, SK S7J 4L4For SaleMLS ID #SK041750, Jesse Renneberg, Realty Executives Saskatoon. Saskatchewan REALTORS® Association
- C$599,9005 bd3 ba1.2k sqft223 Trimble LANE, Saskatoon, SK S7W 0C9For SaleMLS ID #SK040821, Gary Gai Realty P.C. Ltd., Royal LePage Varsity. Saskatchewan REALTORS® Association
- C$699,0004 bd3 ba1.7k sqft1103 Stensrud ROAD, Saskatoon, SK S7W 0C9For SaleMLS ID #SK040930, Gary Gai Realty P.C. Ltd., Royal LePage Varsity. Saskatchewan REALTORS® Association
- C$630,0006 bd4 ba1.2k sqft219 ELLS CRESCENT, Saskatoon, SK S7L 6J4For SaleMLS ID #SK041995, James Bailes, RE/MAX Bridge City Realty. Saskatchewan REALTORS® Association
- C$674,9005 bd4 ba1.5k sqft671 Underhill ROAD, Saskatoon, SK S7V 1N8For SaleMLS ID #SK040764, UMANG GAJJAR, Realty Executives Saskatoon. Saskatchewan REALTORS® Association
- C$627,0004 bd4 ba1.6k sqft2218 St Andrews AVENUE, Saskatoon, SK S7M 0M3For SaleMLS ID #SK041851, Erin Bartley, Boyes Group Realty Inc.. Saskatchewan REALTORS® Association
- C$579,9003 bd4 ba1.5k sqft451 Buckwold COVE, Saskatoon, SK S7N 4W1For SaleMLS ID #SK037368, Ashton Wake, Boyes Group Realty Inc.. Saskatchewan REALTORS® Association
- Saskatchewan
- Division No. 11
- Saskatoon
- S7N 4T8
- Arbor Creek
- 738 Wright CRESCENT
Nearby cities
Nearby neighborhoods
Nearby zip codes
Other Saskatoon Topics
